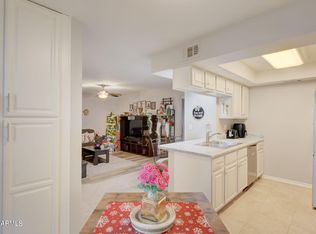
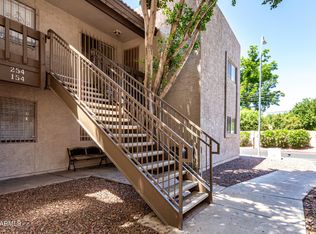
This well-designed 1-bedroom unit feels both cozy and spacious. A large breakfast nook opens to a private second-floor balcony with peaceful landscaping views. The kitchen features newer laminate flooring, with carpet throughout the rest of the home. A hallway and walk-in laundry room create separation between the living room and bedroom. Stylish Key West shutters help keep out the Arizona sun. A/C replaced in 2021. Community amenities include a heated pool and spa, dog park, picnic area, covered ramada, and ample parking. Light rail is just 8.5 blocks away, with restaurants, gyms, and everyday conveniences nearby. Easy access to the 60, 101, and 202, plus Mesa Community College (10 min) and ASU Tempe (15 min).
Pending
$154,900
520 N STAPLEY Drive #249, Mesa, AZ 85203
1beds
694sqft
Apartment
Built in 1985
-- sqft lot
$-- Zestimate®
$223/sqft
$243/mo HOA
What's special
Ample parkingStylish key west shuttersPrivate second-floor balconyPeaceful landscaping viewsDog parkPicnic areaLarge breakfast nook
- 72 days |
- 13 |
- 0 |
Zillow last checked:
Listing updated:
Listed by:
Andy Griffin 480-229-2393,
Gentry Real Estate
Source: ARMLS,MLS#: 7001287
Facts & features
Interior
Bedrooms & bathrooms
- Bedrooms: 1
- Bathrooms: 1
- Full bathrooms: 1
Heating
- Electric
Cooling
- Central Air, Ceiling Fan(s)
Appliances
- Included: Washer/Dryer Stacked, Dryer, Washer, Refrigerator, Dishwasher, Disposal, Electric Range
Features
- High Speed Internet, Eat-in Kitchen, No Interior Steps, Vaulted Ceiling(s)
- Flooring: Carpet, Laminate
- Has basement: No
- Has fireplace: No
Interior area
- Total structure area: 694
- Total interior livable area: 694 sqft
Property
Parking
- Total spaces: 1
- Parking features: Assigned
- Carport spaces: 1
Features
- Stories: 2
- Exterior features: Balcony, Storage
- Spa features: None
- Fencing: None
Lot
- Size: 711 Square Feet
- Features: Grass Front, Grass Back
Details
- Parcel number: 13705288
- Special conditions: Short Sale
Construction
Type & style
- Home type: Apartment
- Property subtype: Apartment
- Attached to another structure: Yes
Materials
- Stucco, Wood Frame, Painted
- Roof: Tile
Condition
- Year built: 1985
Utilities & green energy
- Sewer: Public Sewer
- Water: City Water
Community & HOA
Community
- Features: Pool, Community Spa, Near Light Rail Stop, Near Bus Stop
- Subdivision: EASTWOOD PARK
HOA
- Has HOA: Yes
- Services included: Roof Repair, Sewer, Pest Control, Maintenance Grounds, Front Yard Maint, Trash, Water, Maintenance Exterior
- HOA fee: $243 monthly
- HOA name: Eastwood Park HOA
- HOA phone: 480-422-0888
Location
- Region: Mesa
Financial & listing details
- Price per square foot: $223/sqft
- Tax assessed value: $160,600
- Annual tax amount: $673
- Date on market: 6/10/2026
- Cumulative days on market: 72 days
- Listing terms: Cash,Conventional,FHA,VA Loan
- Ownership: Fee Simple
Foreclosure details
Estimated market value
Not available
Estimated sales range
Not available
Not available
Price history
| Date | Event | Price |
|---|---|---|
| 5/21/2026 | Pending sale | $154,900$223/sqft |
Source:  ARMLS #7001287 Report a problem ARMLS #7001287 Report a problem | ||
| 4/28/2026 | Price change | $154,900-6.1%$223/sqft |
Source: ARMLS #7001287 Report a problem | ||
| 4/4/2026 | Price change | $164,900-2.4%$238/sqft |
Source: ARMLS #7001287 Report a problem | ||
| 3/20/2026 | Listed for sale | $169,000-0.3%$244/sqft |
Source: ARMLS #7001287 Report a problem | ||
| 6/14/2022 | Sold | $169,500$244/sqft |
Source: ARMLS #6395132 Report a problem | ||
| 5/16/2022 | Pending sale | $169,500$244/sqft |
Source: ARMLS Broker 259 - My Home Group RE #6395132 Report a problem | ||
| 5/14/2022 | Listed for sale | $169,500$244/sqft |
Source: ARMLS Broker 259 - My Home Group RE #6395132 Report a problem | ||
| 5/11/2022 | Pending sale | $169,500$244/sqft |
Source: ARMLS Broker 259 - My Home Group RE #6395132 Report a problem | ||
| 5/6/2022 | Listed for sale | $169,500+192.2%$244/sqft |
Source: ARMLS Broker 259 - My Home Group RE #6395132 Report a problem | ||
| 12/19/2014 | Sold | $58,000-6.5%$84/sqft |
Source: ARMLS #5198201 Report a problem | ||
| 11/12/2014 | Listed for sale | $62,000$89/sqft |
Source: Integrity First LLC #5198201 Report a problem | ||
Public tax history
| Year | Property taxes | Tax assessment |
|---|---|---|
| 2025 | $669 +127.2% | $16,060 -3.9% |
| 2024 | $295 -1.2% | $16,720 +416.2% |
| 2023 | $298 +1.7% | $3,239 -68.6% |
| 2022 | $293 -15.2% | $10,300 +23.2% |
| 2021 | $346 +7.1% | $8,360 +15.8% |
| 2020 | $323 +4.2% | $7,220 +9.2% |
| 2019 | $310 | $6,610 +23.3% |
| 2018 | $310 +3.1% | $5,360 +19.6% |
| 2017 | $301 +8.4% | $4,480 +8.7% |
| 2016 | $277 +7.7% | $4,120 +21.9% |
| 2015 | $258 | $3,380 +20.7% |
| 2014 | -- | $2,800 +51.4% |
| 2013 | -- | $1,850 -17.8% |
| 2012 | -- | $2,250 -49.4% |
| 2011 | -- | $4,450 |
| 2010 | -- | $4,450 |
| 2009 | -- | $4,450 |
| 2008 | -- | $4,450 |
| 2007 | -- | $4,450 |
| 2006 | -- | $4,450 |
| 2005 | -- | $4,450 |
| 2004 | -- | $4,450 |
| 2003 | -- | $4,450 +15.6% |
| 2002 | -- | $3,850 |
Find assessor info on the county website
Monthly payment
Est. payment
Payment breakdown
Explore the cost of this home by adjusting the details. Changes won't be saved.Climate risks
Neighborhood: 85203
Nearby schools
GreatSchools rating
- 5/10Edison Elementary SchoolGrades: PK-6Distance: 0.4 mi
- 2/10Kino Junior High SchoolGrades: 7-8Distance: 0.8 mi
- 3/10Westwood High SchoolGrades: 9-12Distance: 2.5 mi
Schools provided by the listing agent
- Elementary: Edison Elementary School
- Middle: Kino Junior High School
- High: Westwood High School
- District: Mesa Unified District
Source: ARMLS. This data may not be complete. We recommend contacting the local school district to confirm school assignments for this home.
- $170,0002 bd2 ba942 sqft520 N Stapley Dr UNIT 140, Mesa, AZ 85203Sold

- $260,0002 bd2 ba879 sqft520 N Stapley Dr UNIT 155, Mesa, AZ 85203Sold
- $192,5002 bd2 ba942 sqft520 N Stapley Dr UNIT 253, Mesa, AZ 85203Sold
- $250,0002 bd2 ba942 sqft520 N Stapley Dr UNIT 256, Mesa, AZ 85203Sold

- $255,0002 bd2 ba879 sqft520 N Stapley Dr UNIT 135, Mesa, AZ 85203Sold
- $235,0002 bd2 ba879 sqft520 N Stapley Dr UNIT 134, Mesa, AZ 85203Sold
- $197,0002 bd2 ba942 sqft520 N Stapley Dr UNIT 257, Mesa, AZ 85203Sold
- $330,400-- bd-- ba-- sqft520 N Stapley Dr 171 #171, Mesa, AZ 85203Off Market
A local agent can set up tours, give advice and negotiate with sellers.
Similar homes
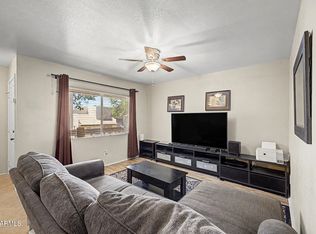
- $195,0002 bd2 ba879 sqft520 N STAPLEY Drive #292, Mesa, AZ 85203For Sale
 MLS ID #7065416, Elizabeth Mankin, My Home Group Real Estate. ARMLS
 - $169,0002 bd2 ba902 sqft424 W Brown Road #207, Mesa, AZ 85201For Sale
 MLS ID #7025756, Jody Jones, HomeSmart. ARMLS
 - $180,0001 bd1 ba616 sqft1942 S EMERSON -- #127, Mesa, AZ 85210For Sale
 MLS ID #7051570, Shane W Peterlin, Century 21 Seago. ARMLS
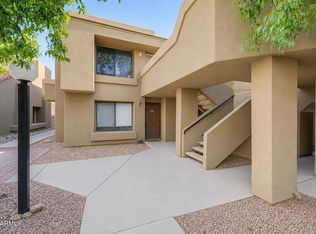
 - $170,0001 bd1 ba641 sqft1432 W EMERALD Avenue #647, Mesa, AZ 85202For Sale
 MLS ID #7035436, Sandra De La Rosa, My Home Group Real Estate. ARMLS
 - $195,0002 bd2 ba988 sqft1927 E HAMPTON Avenue #222, Mesa, AZ 85204For SaleMLS ID #7032267, Courtney Paige Holt, Revinre. ARMLS
- $210,0002 bd2 ba988 sqft1927 E HAMPTON Avenue #115, Mesa, AZ 85204For SaleMLS ID #7016258, Courtney Paige Holt, Revinre. ARMLS
- $195,0001 bd1 ba782 sqft2146 W ISABELLA Avenue #215, Mesa, AZ 85202For SaleMLS ID #7051986, Kim Panozzo, HomeSmart. ARMLS
- $159,0001 bd1 ba626 sqft7550 N 12TH Street #124, Phoenix, AZ 85020For SaleMLS ID #7065680, Scott Reid, The Brokery. ARMLS
- $209,9001 bd1 ba641 sqft1432 W EMERALD Avenue #742, Mesa, AZ 85202For SaleMLS ID #7012603, Jacqueline Valencia, West USA Realty. ARMLS
- $159,9001 bd1 ba576 sqft3033 E DEVONSHIRE Avenue #3003, Phoenix, AZ 85016For SaleMLS ID #7036102, Stephanie Lawrie, Realty USA Southwest. ARMLS
- $178,0001 bd1 ba858 sqft453 S PARKCREST -- #412, Mesa, AZ 85206For SaleMLS ID #7022452, Paulette Phillips, HomeSmart Lifestyles. ARMLS
- $195,0002 bd2 ba988 sqft1927 E HAMPTON Avenue #212, Mesa, AZ 85204For SaleMLS ID #6990502, Mary Antonieta Gonzalez, Berkshire Hathaway HomeServices Arizona Properties. ARMLS
- $139,0001 bd1 ba827 sqft920 N 82ND Street #H203, Scottsdale, AZ 85257For SaleMLS ID #6969779, George Laughton, EveryPlace. ARMLS
- $200,0002 bd1 ba902 sqft600 S DOBSON Road #6, Mesa, AZ 85202For SaleMLS ID #7058153, Michael Kent, RE/MAX Fine Properties. ARMLS
- $197,5002 bd2 ba988 sqft1927 E HAMPTON Avenue #258, Mesa, AZ 85204For SaleMLS ID #7004459, Alisha B Anderson, Real Broker. ARMLS
- $159,9901 bd1 ba754 sqft357 E THOMAS Road #A208, Phoenix, AZ 85012For SaleMLS ID #7056447, Bonnie Kingcannon, Thrive Realty And Property Management. ARMLS
- $219,9002 bd2 ba915 sqft6454 E UNIVERSITY Drive #2, Mesa, AZ 85205For SaleMLS ID #7048573, Judy L Manning, Valor Realty. ARMLS
- $224,9002 bd2 ba954 sqft1730 W EMELITA Avenue #2034, Mesa, AZ 85202For SaleMLS ID #6984118, Jason L Penrose, eXp Realty. ARMLS
- $199,5001 bd1 ba771 sqft205 N 74TH Street #236, Mesa, AZ 85207For SaleMLS ID #6958847, Mary Newton, Keller Williams Integrity First Realty. ARMLS
- $119,9002 bd2 ba960 sqft6209 E MCKELLIPS Road #177, Mesa, AZ 85215For SaleMLS ID #7062984, Nikol Adamski, Realty ONE Group. ARMLS
