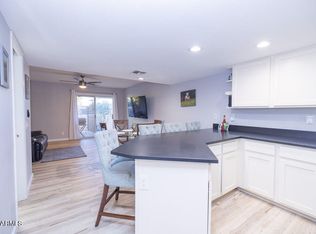
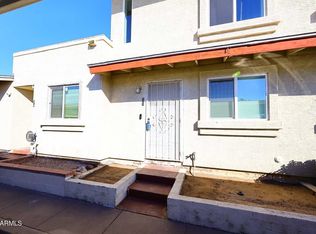
AFFORDABLE, MOVE-IN READY & PRICED TO SELL! ON BUS LINE Why rent when you can own this beautifully maintained ground-level in the desirable Candlewick Manor community? Perfect for first-time buyers, busy professionals, downsizers, or investors, this 2-bedroom, 1.5-bath home offers comfortable single-level living with a smart, open layout and vaulted ceilings that create a bright, spacious feel. The eat-in kitchen opens to the great room, making everyday living and entertaining easy. All appliances are included-so you can move right in. The spacious primary bedroom features a walk-in closet, double vanity, and private toilet room. Updated flooring, dual-pane Low-E windows, tile roof, and energy-efficient features provide lasting value. Location Location Location. Enjoy your private patio just steps from the community pool and heated spa. The HOA covers water, sewer, garbage, roof repair and replacement, exterior maintenance, pest control, blanket insurance, and common area maintenance, giving you low-maintenance living at an exceptional value. Located near Power Road and University Drive, you'll enjoy quick access to shopping, restaurants, parks, schools, golf, medical facilities, and the Loop 202 Freeway. Whether you're commuting to work or enjoying Arizona's outdoor lifestyle, this location makes life easy.
Ready for a quick close! At this price and in this condition, this home offers outstanding value and stands out from the competition. Don't miss your opportunity to own one of the best values in the area! Bus lines nearby, Valley Metro Route 30, which runs directly along E. University Drive and Route 184 (Power Rd)
For sale
$220,000
6454 E UNIVERSITY Drive #2, Mesa, AZ 85205
2beds
915sqft
:
Get pre-qualified$1,639/mo
Apartment
Built in 1996
-- sqft lot
$217,300 Zestimate®
$240/sqft
$285/mo HOA
What's special
Comfortable single-level livingSmart open layoutEat-in kitchenUpdated flooringPrivate patioPrivate toilet roomTile roof
- 28 days |
- 477 |
- 40 |
Zillow last checked:
Listing updated:
Listed by:
Judy L Manning 480-518-0722,
Valor Realty,
Judy D Gillum 480-779-0896,
Valor Realty
Source: ARMLS,MLS#: 7048573
Facts & features
Interior
Bedrooms & bathrooms
- Bedrooms: 2
- Bathrooms: 2
- Full bathrooms: 1
- 1/2 bathrooms: 1
Heating
- Electric
Cooling
- Central Air, Ceiling Fan(s), Programmable Thmstat
Appliances
- Included: Dryer, Washer, Refrigerator, Built-in Microwave, Dishwasher, Disposal, Electric Range
- Laundry: Inside
Features
- Non-laminate Counter, Double Vanity, Eat-in Kitchen, Breakfast Bar, 9+ Flat Ceilings, Vaulted Ceiling(s), Full Bth Master Bdrm
- Flooring: Carpet, Tile
- Windows: Screens, Low Emissivity Windows, Double Pane Windows, Vinyl Frame
- Has basement: No
- Has fireplace: No
- Common walls with other units/homes: Two Common Walls
Interior area
- Total structure area: 915
- Total interior livable area: 915 sqft
Video & virtual tour
Property
Parking
- Total spaces: 1
- Parking features: Detached Carport, Assigned, Common
- Carport spaces: 1
Features
- Stories: 1
- Patio & porch: Patio
- Has spa: Yes
- Spa features: Heated
- Fencing: Block,Wrought Iron
Lot
- Size: 916 Square Feet
- Features: North/South Exposure, Gravel/Stone Front, Gravel/Stone Back
Details
- Parcel number: 14162715
Construction
Type & style
- Home type: Apartment
- Architectural style: Other
- Property subtype: Apartment
- Attached to another structure: Yes
Materials
- Stucco, Painted, Block
- Roof: Tile,Concrete
Condition
- Year built: 1996
Utilities & green energy
- Sewer: Public Sewer
- Water: City Water
Community & HOA
Community
- Features: Pool, Community Spa, Near Bus Stop
- Subdivision: CANDLEWICK MANOR ONE REPLAT
HOA
- Has HOA: Yes
- Services included: Roof Repair, Insurance, Sewer, Pest Control, Maintenance Grounds, Front Yard Maint, Trash, Water, Roof Replacement, Maintenance Exterior
- HOA fee: $285 monthly
- HOA name: Candlewick Manor HOA
- HOA phone: 480-635-1133
Location
- Region: Mesa
Financial & listing details
- Price per square foot: $240/sqft
- Tax assessed value: $181,300
- Annual tax amount: $393
- Date on market: 6/30/2026
- Cumulative days on market: 28 days
- Listing terms: Cash,Conventional,FHA,VA Loan
- Ownership: Fee Simple
Estimated market value
$217,300
$206,000 - $228,000
$1,512/mo
Price history
| Date | Event | Price |
|---|---|---|
| 7/1/2026 | Listed for sale | $220,000-2.2%$240/sqft |
Source:  ARMLS #7048573 Report a problem ARMLS #7048573 Report a problem | ||
| 7/19/2023 | Sold | $225,000$246/sqft |
Source: ARMLS #6561431 Report a problem | ||
| 6/21/2023 | Pending sale | $225,000$246/sqft |
Source: ARMLS #6561431 Report a problem | ||
| 6/15/2023 | Price change | $225,000-0.2%$246/sqft |
Source: ARMLS #6561431 Report a problem | ||
| 6/9/2023 | Price change | $225,500-1.9%$246/sqft |
Source: ARMLS #6561431 Report a problem | ||
| 6/3/2023 | Listed for sale | $229,900$251/sqft |
Source: ARMLS #6561431 Report a problem | ||
| 6/3/2023 | Pending sale | $229,900$251/sqft |
Source: ARMLS #6561431 Report a problem | ||
| 5/26/2023 | Listed for sale | $229,900+99.9%$251/sqft |
Source: ARMLS #6561431 Report a problem | ||
| 11/22/2019 | Sold | $115,000+4.5%$126/sqft |
Source: ARMLS #5997587 Report a problem | ||
| 11/2/2019 | Pending sale | $110,000$120/sqft |
Source: Keller Williams Realty East Valley #5997587 Report a problem | ||
| 11/2/2019 | Listed for sale | $110,000$120/sqft |
Source: Keller Williams Realty East Valley #5997587 Report a problem | ||
| 10/31/2019 | Pending sale | $110,000$120/sqft |
Source: Keller Williams Realty East Valley #5997587 Report a problem | ||
| 10/28/2019 | Listed for sale | $110,000+190.2%$120/sqft |
Source: Keller Williams Realty East Valley #5997587 Report a problem | ||
| 6/12/2010 | Listing removed | $37,900$41/sqft |
Source: Realty West LLC #4404174 Report a problem | ||
| 6/11/2010 | Listed for sale | $37,900-13.9%$41/sqft |
Source: Realty West LLC #4404174 Report a problem | ||
| 6/3/2010 | Sold | $44,000+26.1%$48/sqft |
Source: Public Record Report a problem | ||
| 2/4/2010 | Listing removed | $34,900$38/sqft |
Source: Keller Williams Realty #4281286 Report a problem | ||
| 12/18/2009 | Listed for sale | $34,900-70%$38/sqft |
Source: Keller Williams Realty #4281286 Report a problem | ||
| 10/25/2005 | Sold | $116,500+71.3%$127/sqft |
Source: Public Record Report a problem | ||
| 9/2/2004 | Sold | $68,000-6.8%$74/sqft |
Source: Public Record Report a problem | ||
| 5/3/2004 | Sold | $72,947-14.2%$80/sqft |
Source: Public Record Report a problem | ||
| 10/17/1997 | Sold | $85,000$93/sqft |
Source: Public Record Report a problem | ||
Public tax history
| Year | Property taxes | Tax assessment |
|---|---|---|
| 2025 | $390 -0.5% | $18,130 -3.6% |
| 2024 | $392 -1.8% | $18,800 +293.5% |
| 2023 | $399 +1.9% | $4,778 -47.4% |
| 2022 | $391 -0.4% | $9,080 +35.3% |
| 2021 | $393 -8.7% | $6,710 +12.6% |
| 2020 | $430 +2.5% | $5,960 -1.2% |
| 2019 | $420 | $6,030 +15.7% |
| 2018 | $420 +3.6% | $5,210 +5.3% |
| 2017 | $405 +9.3% | $4,950 +0.4% |
| 2016 | $371 +5.2% | $4,930 -0.4% |
| 2015 | $352 | $4,950 +60.7% |
| 2014 | -- | $3,080 +8.1% |
| 2013 | -- | $2,850 -10.9% |
| 2012 | -- | $3,200 -27.3% |
| 2011 | -- | $4,400 -41.3% |
| 2010 | -- | $7,500 -10.2% |
| 2009 | -- | $8,350 -21.6% |
| 2008 | -- | $10,650 +26.8% |
| 2007 | -- | $8,400 +23.5% |
| 2006 | -- | $6,800 |
| 2005 | -- | $6,800 -5.6% |
| 2004 | -- | $7,200 |
| 2003 | -- | $7,200 +41.2% |
| 2002 | -- | $5,100 |
Find assessor info on the county website
Monthly payment
Est. payment
Payment breakdown
Explore the cost of this home by adjusting the details. Changes won't be saved.Climate risks
Neighborhood: Encanto
Nearby schools
GreatSchools rating
- 2/10Salk Elementary SchoolGrades: PK-6Distance: 1.1 mi
- 5/10Fremont Junior High SchoolGrades: 7-8Distance: 0.8 mi
- 7/10Red Mountain High SchoolGrades: 9-12Distance: 1.3 mi
Schools provided by the listing agent
- Elementary: Salk Elementary School
- Middle: Fremont Junior High School
- High: Red Mountain High School
- District: Mesa Unified District
Source: ARMLS. This data may not be complete. We recommend contacting the local school district to confirm school assignments for this home.
- $205,0002 bd2 ba950 sqft6454 E University Dr APT 3, Mesa, AZ 85205Sold

- $242,9002 bd2 ba950 sqft6454 E University Dr APT 5, Mesa, AZ 85205Sold
- $212,0002 bd2 ba990 sqft6454 E University Dr APT 35, Mesa, AZ 85205Sold
- $1,5002 bd2 ba915 sqft6454 E University Dr APT 7, Mesa, AZ 85205For Rent

- $8,100-- bd-- ba-- sqft6454 E University Dr, Mesa, AZ 85205Off Market
- $195,0002 bd2 ba915 sqft6454 E University Dr APT 8, Mesa, AZ 85205Sold
- $220,0002 bd2 ba950 sqft6454 E University Dr APT 9, Mesa, AZ 85205For Sale
- $231,4002 bd1 ba913 sqft6454 E Univesity Dr #31, Mesa, AZ 85205Off Market
A local agent can set up tours, give advice and negotiate with sellers.
Similar homes
- $--2 bd1 ba840 sqft5735 E McDowell Rd, Mesa, AZ 85215AuctionAuction.com 2
- $209,0002 bd2 ba879 sqft520 N STAPLEY Drive #205, Mesa, AZ 85203For Sale
 MLS ID #7057372, Matthew McKenney, RE/MAX Fine Properties. ARMLS
 - $210,0001 bd1 ba742 sqft1340 N RECKER Road #256, Mesa, AZ 85205For Sale
 MLS ID #6991212, Jeffrey T Raskin, HomeSmart. ARMLS
 - $270,0002 bd2 ba1k sqft5808 E BROWN Road #36, Mesa, AZ 85205For Sale
 MLS ID #7015586, Michele Keith, Compass. ARMLS
 - $257,5002 bd1 ba926 sqft5230 E BROWN Road #204, Mesa, AZ 85205For SaleMLS ID #7038599, Canon Anderson, Keller Williams Integrity First Realty. ARMLS
- $265,0002 bd2 ba1.1k sqft2064 S FARNSWORTH Drive #7, Mesa, AZ 85209For SaleMLS ID #7056176, Roxanne Pierson, HomeSmart. ARMLS
- $225,0002 bd2 ba1.1k sqft1331 W BASELINE Road #237, Mesa, AZ 85202For SaleMLS ID #7045776, Deanna D. Bone, Fathom Realty. ARMLS
- $245,0002 bd2 ba1.1k sqft520 S GREENFIELD Road #39, Mesa, AZ 85206For SaleMLS ID #7027944, Lisa A Dixon, HomeSmart. ARMLS
- $224,9002 bd2 ba871 sqft653 W Guadalupe Road #2116, Mesa, AZ 85210For SaleMLS ID #7024622, Megan Izdebska, West USA Realty. ARMLS
- $245,9002 bd2 ba990 sqft4329 E CAPRI Avenue #222, Mesa, AZ 85206For SaleMLS ID #7011185, Kelly Kenyon, Realty ONE Group. ARMLS
- $295,9992 bd1 ba903 sqft1340 N RECKER Road #131, Mesa, AZ 85205For SaleMLS ID #7035801, Jeffrey T Raskin, HomeSmart. ARMLS
- $220,0001 bd1 ba782 sqft2146 W ISABELLA Avenue #215, Mesa, AZ 85202For SaleMLS ID #7051986, Kim Panozzo, HomeSmart. ARMLS
- $310,0002 bd3 ba1.2k sqft6262 E BROWN Road #29, Mesa, AZ 85205For SaleMLS ID #7003925, Mimi Brown, Keller Williams, Professional Partners. ARMLS
- $229,9002 bd1 ba855 sqft5518 E LINDSTROM Lane #A1, Mesa, AZ 85215For SaleMLS ID #6993396, Vianey Serna Yurkovich, West USA Realty. ARMLS
- $238,9002 bd2 ba1k sqft1920 W LINDNER Avenue #210, Mesa, AZ 85202For SaleMLS ID #6998253, Kendra L Davidson, Erickson Realty Group L.L.C.. ARMLS
- $197,5002 bd2 ba988 sqft1927 E HAMPTON Avenue #258, Mesa, AZ 85204For SaleMLS ID #7004459, Alisha B Anderson, Real Broker. ARMLS
- $229,9001 bd1 ba735 sqft1941 S PIERPONT Drive #1100, Mesa, AZ 85206For SaleMLS ID #7035339, Mary Montague, Revinre. ARMLS
- $200,0002 bd2 ba988 sqft1927 E HAMPTON Avenue #212, Mesa, AZ 85204For SaleMLS ID #6990502, Mary Antonieta Gonzalez, Berkshire Hathaway HomeServices Arizona Properties. ARMLS
- $248,5002 bd2 ba1k sqft930 N MESA Drive #1055, Mesa, AZ 85201For SaleMLS ID #6998492, Maria E Perez, Sevilla Arizona Real Estate. ARMLS
- $209,0002 bd2 ba1.1k sqft2040 S Longmore -- #73, Mesa, AZ 85202For SaleMLS ID #7035138, Lindsay Whitt, Real Broker. ARMLS
