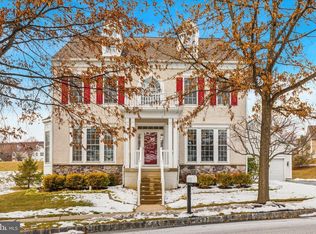
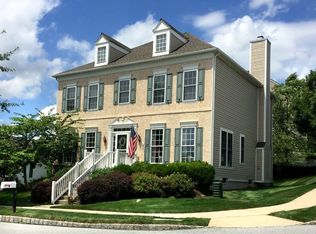
Welcome to 431 Pierce Drive, a beautifully maintained 4-bedroom, 2.5 bathroom home built in 2005, ideally situated in the desirable Chester Springs community of Windsor Ridge. Offering a comfortable blend of traditional charm and modern updates, this home features upgrades throughout and a thoughtfully designed layout ready to meet the needs of today's lifestyle. Step inside to discover inviting living spaces with a warm and welcoming feel. The home offers four generously sized bedrooms, providing plenty of room for family, guests, a home office or flexible living arrangements. With 2.5 bathrooms the floor plan provides both convenience and functionality for everyday living and entertaining. The partially finished basement adds valuable bonus space and versatility. Use it as a recreation room, home gym, office, playroom or additional gathering space, with plenty o potential to customize it to fit your needs. Throughout the home you'll find upgrades and thoughtful improvements that enhance both comfort and style. The combination of an established 2005 construction date. modern updates and flexible living spaces makes this home an excellent opportunity for buyers looking for a move-in ready property with room to grow. Located in sought after Chester Springs, the home offers a peaceful suburban setting with convenient access to shopping, dining, parks, recreation and major roadways. Enjoy the best of Chester County living while remaining within easy reach of neighboring communities and the greater Philadelphia region.
Pending
Price cut: $1K (7/29)
$923,999
431 Pierce Dr, Chester Springs, PA 19425
4beds
3,639sqft
Single Family Residence
Built in 2005
8,712 Square Feet Lot
$919,000 Zestimate®
$254/sqft
$123/mo HOA
What's special
Modern updatesPeaceful suburban settingThoughtfully designed layoutFour generously sized bedrooms
- 45 days
- 176
- 3
Likely to sell faster than
Zillow last checked:
Listing updated:
Listed by:
Justin Augustyn 610-608-8346,
Keller Williams Main Line 6105200100,
Co-Listing Agent: Erica L Deuschle 610-608-2570,
Keller Williams Main Line
Source: Bright MLS,MLS#: PACT2131820
Facts & features
Interior
Bedrooms & bathrooms
- Bedrooms: 4
- Bathrooms: 3
- Full bathrooms: 2
- 1/2 bathrooms: 1
- Main level bathrooms: 3
- Main level bedrooms: 4
Basement
- Area: 665
Heating
- Forced Air, Natural Gas
Cooling
- Central Air
Appliances
- Included: Gas Water Heater
Features
- Built-in Features, Ceiling Fan(s), Dining Area, Walk-In Closet(s)
- Flooring: Carpet, Hardwood
- Basement: Partially Finished
- Number of fireplaces: 1
- Fireplace features: Gas/Propane
Interior area
- Total structure area: 3,639
- Total interior livable area: 3,639 sqft
- Finished area above ground: 2,974
- Finished area below ground: 665
Property
Parking
- Total spaces: 2
- Parking features: Garage Faces Side, Attached, Driveway
- Attached garage spaces: 2
- Has uncovered spaces: Yes
Accessibility
- Accessibility features: None
Features
- Levels: Two
- Stories: 2
- Pool features: Community
Lot
- Size: 8,712 Square Feet
Details
- Additional structures: Above Grade, Below Grade
- Parcel number: 3202 0339
- Zoning: RES
- Special conditions: Standard
Construction
Type & style
- Home type: SingleFamily
- Architectural style: Colonial
- Property subtype: Single Family Residence
Materials
- Aluminum Siding, Vinyl Siding, Frame
- Foundation: Permanent
- Roof: Pitched,Shingle
Condition
- New construction: No
- Year built: 2005
Utilities & green energy
- Electric: 200+ Amp Service
- Sewer: Public Sewer
- Water: Public
Community & HOA
Community
- Subdivision: Windsor Ridge
HOA
- Has HOA: Yes
- HOA fee: $123 monthly
Location
- Region: Chester Springs
- Municipality: UPPER UWCHLAN TWP
Financial & listing details
- Price per square foot: $254/sqft
- Tax assessed value: $275,370
- Annual tax amount: $10,493
- Date on market: 7/25/2026
- Listing agreement: Exclusive Agency
- Listing terms: Cash,Conventional,FHA,VA Loan
- Inclusions: Washer, Dryer, Dishwasher. Refrigerator, One Porch Swing
- Exclusions: One Porch Swing
- Ownership: Fee Simple
Estimated market value
$919,000
$873,000 - $965,000
$3,843/mo
Price history
| Date | Event | Price |
|---|---|---|
| 8/3/2026 | Pending sale | $923,999$254/sqft |
Source: | ||
| 7/29/2026 | Price change | $923,999-0.1%$254/sqft |
Source: | ||
| 7/25/2026 | Listed for sale | $925,000+81.4%$254/sqft |
Source: | ||
| 3/24/2021 | Listing removed | -- |
Source: Owner Report a problem | ||
| 8/27/2015 | Sold | $510,000-5.6%$140/sqft |
Source: Public Record Report a problem | ||
| 5/29/2015 | Listed for sale | $540,000+8.2%$148/sqft |
Source: Owner Report a problem | ||
| 12/8/2005 | Sold | $499,115$137/sqft |
Source: Public Record Report a problem | ||
Public tax history
| Year | Property taxes | Tax assessment |
|---|---|---|
| 2026 | $10,494 +3.2% | $275,370 |
| 2025 | $10,164 +1.7% | $275,370 |
| 2024 | $9,995 +3.3% | $275,370 |
| 2023 | $9,677 +2.9% | $275,370 |
| 2022 | $9,402 +2.5% | $275,370 |
| 2021 | $9,173 +199.6% | $275,370 |
| 2020 | $3,062 -65.9% | $275,370 |
| 2019 | $8,973 | $275,370 |
| 2018 | $8,973 +10222% | $275,370 +3.2% |
| 2017 | $87 -99% | $266,770 |
| 2016 | $8,283 | $266,770 |
| 2015 | $8,283 | $266,770 |
| 2014 | $8,283 | $266,770 |
| 2013 | -- | $266,770 |
| 2012 | -- | $266,770 |
| 2011 | -- | $266,770 |
| 2010 | -- | $266,770 |
| 2009 | -- | $266,770 |
| 2008 | -- | $266,770 -20.5% |
| 2007 | -- | $335,620 +1027.4% |
| 2006 | -- | $29,770 |
Find assessor info on the county website
Monthly payment
Est. payment
Payment breakdown
Explore the cost of this home by adjusting the details. Changes won't be saved.Climate risks
Neighborhood: 19425
Nearby schools
Schools provided by the listing agent
- District: Downingtown Area
Source: Bright MLS. This data may not be complete. We recommend contacting the local school district to confirm school assignments for this home.