Skip main navigation
Sold for $801,000
  • $801,000

    433 Pierce Dr, Chester Springs, PA 19425

    4beds
    2,994sqft
    Single Family Residence
    Built in 2005
    8,803 Square Feet Lot
    $839,200 Zestimate®
    $268/sqft
    $3,835 Estimated rent

    Home value

    $839,200

    $780,000 - $898,000

    $3,835/mo

    Zestimate® history
    Loading
    Loading...

    Owner options

    List your home for rent

    $3,835/mo

    Rent Zestimate®

    Find your next renter with Zillow Rental Manager. Plus, with online applications, you can quickly screen prospective tenants – for free.

    Learn more

    $3,835/mo

    Rent Zestimate®

    Refinance and save

    $5,213/mo

    Est. payment

    Refinancing to a lower rate could help reduce your monthly payments and save thousands over the life of the loan.

    See today's rates

    $5,213/mo

    Est. payment

    Explore your selling options

    Work with a Zillow partner agent

    Leverage their expertise and Zillow's premium Showcase listings to get your home seen by more buyers.

    Get started

    List with your own agent

    Get your home in front of millions of buyers by listing it on Zillow.

    Learn how to do it

    Sell it yourself

    Take full control of how buyers see your home on Zillow by listing For Sale by Owner (FSBO).

    List your home

    What's special

    Paver patioExtra large islandBreakfast roomHardwood flooringBay windowFamily room with fireplaceFormal dining room
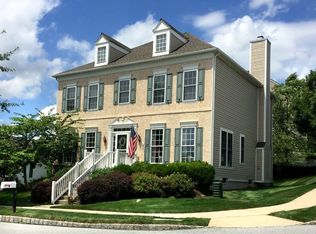
    WELCOME to 433 Pierce Dr., located in the prestigious Windsor Ridge Community in Chester Springs. This popular Fairfax model has 4 bedrooms and 2 and1/2 baths. Enter through a beautiful stately covered porch to a center hall foyer with wainscoting, casing, columns and hardwood flooring throughout the entire main floor. The gracious light filled living room with wonderful bay window is to the left and the to the right is the formal dining room. There is a convenient butler's pantry adjoining the dining room to the gourmet kitchen. The kitchen is a chef's delight with granite counter tops, stainless appliances, extra large island, under and above counter lighting and fabulous breakfast room with abundant light and doors to the paver patio in the rear. The family room with fireplace is open to the kitchen and breakfast room. A study, powder room and laundry complete this level. The second level showcases the primary suite with tray ceiling and en suite primary bathroom and 2 spacious walk in closets. There are three other large bedrooms and a Jack and Jill type bath with direct access to one bedroom and hall access for the other two. The lower level is unfinished but has egress and is pre-plumbed for a future bathroom and provides amazing dry storage. The home has an adjacent garage with driveway parking ( as opposed to some of the homes in the neighborhood which have alley access garages). The home backs up to open space and the patio is a perfect outdoor family gathering or entertaining area. Windsor Ridge is a super popular Chester Springs neighborhood with community amenities that include a pool, clubhouse, fitness center, tennis courts, play ground and walking trails. Award Winning Downingtown East Schools and The STEM Academy. Great location with easy access to the PA Turnpike, RT.100, RT 401 and RT 113 for convenient commutes. Only 5 minutes to Marsh Creek Lake and Park. This gorgeous home has been immaculately maintained and has a newer roof and pop-up drains on down spouts. Come see this fantastic home and make it yours!

    Zillow last checked:

    Listing updated:

    Listed by:

    Ginna Anderson 610-212-5647,

    Long & Foster Real Estate, Inc.

    Bought with:

    Srinivas Chennareddy

    Keller Williams Realty - Cherry Hill

    Source: Bright MLS,MLS#: PACT2090634MLS Logo

    Facts & features

    Interior

    Bedrooms & bathrooms
    • Bedrooms: 4
    • Bathrooms: 3
    • Full bathrooms: 2
    • 1/2 bathrooms: 1
    • Main level bathrooms: 1
    Primary bedroom
    • Level: Upper
    Bedroom 2
    • Level: Upper
    Bedroom 3
    • Level: Upper
    Bedroom 4
    • Level: Upper
    Primary bathroom
    • Level: Upper
    Bathroom 2
    • Level: Upper
    Breakfast room
    • Level: Main
    Dining room
    • Level: Main
    Family room
    • Level: Main
    Half bath
    • Level: Main
    Kitchen
    • Level: Main
    Laundry
    • Level: Main
    Living room
    • Level: Main
    Office
    • Level: Main
    Heating
    • Forced Air, Natural Gas
    Cooling
    • Central Air, Electric
    Appliances
    • Included: Gas Water Heater
    • Laundry: Laundry Room
    Features
    • Basement: Concrete,Rough Bath Plumb,Windows
    • Number of fireplaces: 1
    Interior area
    • Total structure area: 2,994
    • Total interior livable area: 2,994 sqft
    • Finished area above ground: 2,994
    • Finished area below ground: 0

    Property

    Parking
    • Total spaces: 2
    • Parking features: Garage Faces Front, Attached
    • Attached garage spaces: 2
    Accessibility
    • Accessibility features: None
    Features
    • Levels: Two
    • Stories: 2
    • Pool features: Community
    Lot
    • Size: 8,803 sqft
    Details
    • Additional structures: Above Grade, Below Grade
    • Parcel number: 3202 0338
    • Zoning: RESIDENTIAL
    • Special conditions: Standard

    Construction

    Type & style
    • Home type: SingleFamily
    • Architectural style: Colonial
    • Property subtype: Single Family Residence
    Materials
    • Vinyl Siding, Aluminum Siding
    • Foundation: Permanent
    Condition
    • New construction: No
    • Year built: 2005

    Utilities & green energy

    • Sewer: Public Sewer
    • Water: Public

    Community & neighborhood

    Location
    • Region: Chester Springs
    • Subdivision: Windsor Ridge
    • Municipality: UPPER UWCHLAN TWP

    HOA & financial

    HOA
    • Has HOA: Yes
    • HOA fee: $132 monthly
    • Amenities included: Clubhouse, Fitness Center, Game Room, Jogging Path, Party Room, Pool, Tennis Court(s), Tot Lots/Playground

    Other

    Other facts
    • Listing agreement: Exclusive Right To Sell
    • Ownership: Fee Simple

    Price history

    DateEventPrice
    4/15/2025Sold$801,000-2.9%$268/sqft
    Source: Bright MLS #PACT2090634 Report a problem
    2/28/2025Pending sale$825,000$276/sqft
    Source: Bright MLS #PACT2090634 Report a problem
    2/24/2025Price change$825,000-2.9%$276/sqft
    Source: Bright MLS #PACT2090634 Report a problem
    2/10/2025Price change$850,000-2.3%$284/sqft
    Source: Bright MLS #PACT2090634 Report a problem
    1/30/2025Listed for sale$870,000+92.4%$291/sqft
    Source: Bright MLS #PACT2090634 Report a problem
    11/14/2005Sold$452,290$151/sqft
    Source: Public Record Report a problem

    Public tax history

    YearProperty taxesTax assessment
    2025$9,623 +1.7%$260,720
    2024$9,463 +3.3%$260,720
    2023$9,162 +2.9%$260,720
    2022$8,902 +2.5%$260,720
    2021$8,685 +199.6%$260,720
    2020$2,899 -65.9%$260,720
    2019$8,496 $260,720
    2018$8,496 +9899.5%$260,720
    2017$85 -98.9%$260,720
    2016$8,091 $260,720
    2015$8,091 $260,720
    2014$8,091 $260,720
    2013-- $260,720
    2012-- $260,720
    2011-- $260,720
    2010-- $260,720
    2009-- $260,720
    2008-- $260,720
    2007-- $260,720 +774.3%
    2006-- $29,820

    Find assessor info on the county website

    Neighborhood: 19425

    Nearby schools

    GreatSchools rating
    Schools provided by the listing agent
    • Middle: Lionville
    • High: Downingtown High School East Campus
    • District: Downingtown Area

    Source: Bright MLS. This data may not be complete. We recommend contacting the local school district to confirm school assignments for this home.

    Get a cash offer in 3 minutes
    Find out how much your home could sell for in as little as 3 minutes with a no-obligation cash offer.
    Estimated market value
    $839,200
    Get a cash offer in 3 minutes
    Find out how much your home could sell for in as little as 3 minutes with a no-obligation cash offer.
    Estimated market value
    $839,200