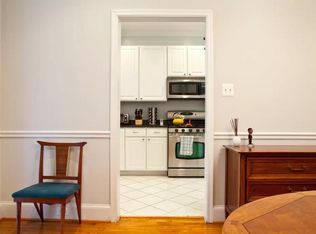
Experience luxury living in this newly constructed townhouse 7-minutes walk from the Georgia Ave- Petworth metro station and facing Triangle Park. This home features 4 bedrooms and 3.5 bathrooms on 4 stories and has been meticulously designed with high-end finishes and fixtures. As you enter the home, you’ll notice the gleaming hardwood floors, lofty floor-to-ceiling windows that flood the space with natural light, and recessed lighting. The main level features an open-concept living, dining, and kitchen area that is perfect for both entertaining and everyday living as well as a convenient half bathroom. The kitchen is a chef's dream, with beautiful dark wood cabinetry, stylish backsplash, quartz countertops, an island, and stainless steel appliances. Continue upstairs to the primary bedroom with an en-suite bath and walk-in closet. Ascend to the top level for two more bedrooms and a full bath. As an added bonus, the top floor features a wet bar outfitted with a sink, refrigerator and storage. The crown jewel of this home is the spectacular roof deck that is the perfect place to unwind and entertain. Equipped with a gas-line, water, and exterior lighting system, it offers awe-inspiring panoramic views of the neighborhood and Old Soldiers’ home golf course. The basement level, with a separate entrance, can be a private office, workout space, or short-term/long-term rental. It features a bedroom, living area, and full bathroom, washer/dryer hookups, and kitchenette rough-ins. Enjoy the convenience of living in Petworth, with easy access to Metrorail, a diverse array of dining options, cafes, bars, grocery stores, parks and more. Off-street parking is available for purchase for $35K. Don’t miss the opportunity to make this premier residence your own! Schedule a showing today. Photos are of the property next door that has the exact same layout and finishes.
Sold for $840,000
Zillow last checked:
Listing updated:
Bought with:
MYUNG Kang, BR98374150
Gangnam Realty & Management
Source: Bright MLS,MLS#: DCDC2121128
Price history
| Date | Event | Price |
|---|---|---|
| 7/24/2026 | Listing removed | $4,995$3/sqft |
Source: Zillow Rentals Report a problem | ||
| 7/10/2026 | Price change | $4,995-4.7%$3/sqft |
Source: Zillow Rentals Report a problem | ||
| 6/6/2026 | Listed for rent | $5,240$3/sqft |
Source: Zillow Rentals Report a problem | ||
| 1/17/2024 | Sold | $840,000+5.1%$512/sqft |
Source:  Bright MLS #DCDC2121128 Report a problem Bright MLS #DCDC2121128 Report a problem | ||
| 12/15/2023 | Pending sale | $799,000$487/sqft |
Source: Bright MLS #DCDC2121128 Report a problem | ||
| 12/8/2023 | Listed for sale | $799,000$487/sqft |
Source: Bright MLS #DCDC2121128 Report a problem | ||


Get a cash offer in 3 minutes
Find out how much your home could sell for in as little as 3 minutes with a no-obligation cash offer.
Estimated market value
$767,500
