Skip main navigation
Sold for $823,500
  • $823,500

    431 Quincy St NW #3, Washington, DC 20011

    4beds
    1,600sqft
    Townhouse
    Built in 2023
    -- sqft lot
    $777,800 Zestimate®
    $515/sqft
    $5,139 Estimated rent

    Home value

    $777,800

    $731,000 - $832,000

    $5,139/mo

    Zestimate® history
    Loading
    Loading...

    Owner options

    List your home for rent

    $5,139/mo

    Rent Zestimate®

    Find your next renter with Zillow Rental Manager. Plus, with online applications, you can quickly screen prospective tenants – for free.

    Learn more

    $5,139/mo

    Rent Zestimate®

    Refinance and save

    $3,928/mo

    Est. payment

    Refinancing to a lower rate could help reduce your monthly payments and save thousands over the life of the loan.

    See today's rates

    $3,928/mo

    Est. payment

    Explore your selling options

    Work with a Zillow partner agent

    Leverage their expertise and Zillow's premium Showcase listings to get your home seen by more buyers.

    Get started

    List with your own agent

    Get your home in front of millions of buyers by listing it on Zillow.

    Learn how to do it

    Sell it yourself

    Take full control of how buyers see your home on Zillow by listing For Sale by Owner (FSBO).

    List your home

    What's special

    Easy access to metrorailGrocery storesSpectacular roof deckPrivate courtyardStylish backsplashGleaming hardwood floorsRecessed lighting
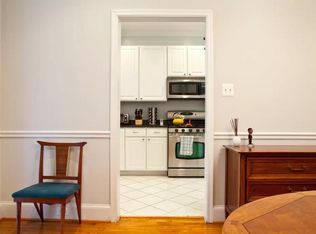
    Experience luxury living in this newly constructed townhouse 7-minutes walk from the Georgia Ave-Petworth metro station and facing Triangle Park. This unit is especially desirable because of the direct access from the private parking area located at the rear. This home features 4 bedrooms and 3.5 bathrooms on 4 stories and has been meticulously designed with high-end finishes and fixtures. You can also enter through your private courtyard and garden, the first of two outdoor spaces, and step inside to be greeted by gleaming hardwood floors, lofty floor-to-ceiling windows that flood the space with natural light, and recessed lighting. The main level features an open-concept living, dining, and kitchen area that is perfect for both entertaining and everyday living as well as a convenient half bathroom. The kitchen is a chef’s dream, with beautiful dark wood cabinetry, stylish backsplash, quartz countertops, an island, and stainless steel appliances. Continue upstairs to the primary bedroom with an en-suite bath and walk-in closet. Ascend to the top level for two more bedrooms and a full bath. As an added bonus, the top floor features a wet bar outfitted with a sink, refrigerator and storage. The crown jewel of this home is the spectacular roof deck that is the perfect place to unwind and entertain. Equipped with a gas-line, water, and exterior lighting system, it offers awe-inspiring panoramic views of the neighborhood and Old Soldiers’ home golf course. The basement level, with a separate entrance, can be a private office, workout space, or short-term/long-term rental. It features a bedroom, living area, and full bathroom, washer/dryer hookups, and kitchenette rough-ins. Enjoy the convenience of living in Petworth, with easy access to Metrorail, a diverse array of dining options, cafes, bars, grocery stores, parks and more. Off-street parking directly behind the unit is included in the list price. Don’t miss the opportunity to make this premier residence your own! Schedule a showing today. Photos are of the property next door that has a similar layout and same finishes.

    Zillow last checked:

    Listing updated:

    Listed by:

    Jenn Smira 202-280-2060,

    Compass

    Bought with:

    Calvin Dretske, SP200205566

    Compass

    Source: Bright MLS,MLS#: DCDC2121690MLS Logo

    Facts & features

    Interior

    Bedrooms & bathrooms
    • Bedrooms: 4
    • Bathrooms: 4
    • Full bathrooms: 3
    • 1/2 bathrooms: 1
    • Main level bathrooms: 1
    Heating
    • Forced Air, Electric
    Cooling
    • Central Air, Electric
    Appliances
    • Included: Electric Water Heater
    Features
    • Basement: Finished
    • Has fireplace: No
    Interior area
    • Total structure area: 1,600
    • Total interior livable area: 1,600 sqft
    • Finished area above ground: 1,600

    Property

    Parking
    • Total spaces: 1
    • Parking features: Private, Paved, On Street, Off Street
    • Has uncovered spaces: Yes
    Accessibility
    • Accessibility features: None
    Features
    • Levels: Four
    • Stories: 4
    • Pool features: None
    Lot
    • Features: Urban Land Not Rated
    Details
    • Additional structures: Above Grade
    • Parcel number: NO TAX RECORD
    • Zoning: RF-1
    • Special conditions: Standard

    Construction

    Type & style
    • Home type: Townhouse
    • Architectural style: Contemporary
    • Property subtype: Townhouse
    Materials
    • Brick
    • Foundation: Other
    Condition
    • Excellent
    • New construction: Yes
    • Year built: 2023

    Utilities & green energy

    • Sewer: Public Sewer
    • Water: Public

    Community & HOA

    Community
    • Condo and coop fee: $254 monthly
    • Subdivision: Petworth
    HOA
    • Has HOA: No
    • Amenities included: None
    • Services included: Reserve Funds, Sewer, Trash, Water, Common Area Maintenance, Insurance
    Location
    • Region: Washington

    Financial & listing details

    • Price per square foot: $515/sqft
    • Tax assessed value: $799,000
    • Annual tax amount: $6,791
    • Date on market: 12/12/2023
    • Listing agreement: Exclusive Right To Sell
    • Listing terms: Conventional,Cash,FHA
    • Ownership: Condominium

    Price history

    DateEventPrice
    2/29/2024Sold$823,500-1.3%$515/sqft
    Source: Bright MLS #DCDC2121690 Report a problem
    2/16/2024Pending sale$834,000$521/sqft
    Source: Bright MLS #DCDC2121690 Report a problem
    1/24/2024Price change$834,000+4.4%$521/sqft
    Source: Bright MLS #DCDC2121690 Report a problem
    12/12/2023Listed for sale$799,000$499/sqft
    Source: Bright MLS #DCDC2121690 Report a problem

    Public tax history

    YearProperty taxesTax assessment
    2025$5,893 $798,800
    2024-- --
    Find assessor info on the county website

    Neighborhood: Petworth

    Nearby schools

    GreatSchools rating
    Schools provided by the listing agent
    • District: District Of Columbia Public Schools

    Source: Bright MLS. This data may not be complete. We recommend contacting the local school district to confirm school assignments for this home.

    Get a cash offer in 3 minutes
    Find out how much your home could sell for in as little as 3 minutes with a no-obligation cash offer.
    Estimated market value
    $777,800
    Get a cash offer in 3 minutes
    Find out how much your home could sell for in as little as 3 minutes with a no-obligation cash offer.
    Estimated market value
    $777,800