Record only - Room Dim have not been measured
Pending
$180,000
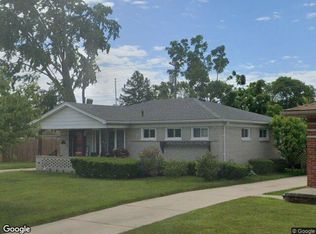
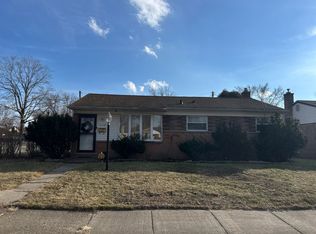
431 Radcliff St, Garden City, MI 48135
3beds
1,883sqft
:
Get pre-qualified$1,453/mo
Single Family Residence
Built in 1955
6,098 Square Feet Lot
$187,500 Zestimate®
$96/sqft
$-- HOA
What's special
- 17 days |
- 37 |
- 0 |
Zillow last checked:
Listing updated:
Listed by:
Douglas Worsley 734-560-3499,
Keller Williams Advantage 248-380-8800
Source: Realcomp II,MLS#: 20261050666
Facts & features
Interior
Bedrooms & bathrooms
- Bedrooms: 3
- Bathrooms: 2
- Full bathrooms: 1
- 1/2 bathrooms: 1
Bedroom
- Level: Entry
- Area: 100
- Dimensions: 10 X 10
Bedroom
- Level: Entry
- Area: 100
- Dimensions: 10 X 10
Bedroom
- Level: Entry
- Area: 100
- Dimensions: 10 X 10
Other
- Level: Entry
Other
- Level: Basement
Family room
- Level: Entry
- Area: 100
- Dimensions: 10 X 10
Kitchen
- Level: Entry
- Area: 100
- Dimensions: 10 X 10
Living room
- Level: Entry
- Area: 100
- Dimensions: 10 X 10
Heating
- Forced Air, Natural Gas, Wall Furnace
Cooling
- Ceiling Fans, Central Air
Appliances
- Included: Dryer, Free Standing Gas Range, Free Standing Refrigerator, Washer
Features
- Basement: Finished
- Has fireplace: No
- Furnished: Yes
Interior area
- Total interior livable area: 1,883 sqft
- Finished area above ground: 958
- Finished area below ground: 925
Property
Parking
- Total spaces: 2.5
- Parking features: Twoand Half Car Garage, Attached, Driveway, Electricityin Garage, Garage Door Opener, Garage Faces Side
- Attached garage spaces: 2.5
Features
- Levels: One
- Stories: 1
- Entry location: GroundLevelwSteps
- Patio & porch: Porch
- Exterior features: Awnings, Lighting
- Pool features: None
Lot
- Size: 6,098 Square Feet
- Dimensions: 50 x 120
Details
- Parcel number: 35025020369000
- Special conditions: Short Sale No,Standard
Construction
Type & style
- Home type: SingleFamily
- Architectural style: Ranch
- Property subtype: Single Family Residence
Materials
- Brick
- Foundation: Basement, Poured
- Roof: Asphalt
Condition
- New construction: No
- Year built: 1955
Utilities & green energy
- Sewer: Public Sewer
- Water: Public
- Utilities for property: Above Ground Utilities, Cable Available
Community & HOA
Community
- Subdivision: STOLLMAN SUB 4
HOA
- Has HOA: No
Location
- Region: Garden City
Financial & listing details
- Price per square foot: $96/sqft
- Tax assessed value: $46,504
- Annual tax amount: $2,808
- Date on market: 7/3/2026
- Listing agreement: Exclusive Right To Sell
- Listing terms: Cash,Conventional,FHA,Va Loan
- Exclusions: Exclusion(s) Do Not Exist
Estimated market value
$187,500
$178,000 - $197,000
$2,049/mo
Price history
| Date | Event | Price |
|---|---|---|
| 7/3/2026 | Pending sale | $180,000$96/sqft |
Source:  Realcomp II #20261050666 Report a problem Realcomp II #20261050666 Report a problem | ||
Public tax history
| Year | Property taxes | Tax assessment |
|---|---|---|
| 2025 | -- | $90,200 +15.3% |
| 2024 | -- | $78,200 +8.3% |
| 2023 | -- | $72,200 +7.4% |
| 2022 | -- | $67,200 +10.7% |
| 2021 | -- | $60,700 |
| 2020 | $2,471 +19.1% | $60,700 +14.1% |
| 2019 | $2,075 | $53,200 +17.4% |
| 2018 | $2,075 | $45,300 +1.8% |
| 2017 | -- | $44,500 +4.7% |
| 2016 | $1,990 | $42,500 +7.3% |
| 2015 | $1,990 -43.3% | $39,600 +10.6% |
| 2013 | $3,510 +76.4% | $35,800 +0.8% |
| 2012 | $1,990 | $35,500 -41.2% |
| 2009 | -- | $60,400 -13% |
| 2008 | -- | $69,400 -6.5% |
| 2007 | -- | $74,200 +2.5% |
| 2005 | $1,533 | $72,400 +1.8% |
| 2003 | -- | $71,100 +69.6% |
| 2001 | $1,710 +10.3% | $41,927 +3.2% |
| 2000 | $1,550 | $40,627 |
Find assessor info on the county website
Monthly payment
Est. payment
Payment breakdown
Explore the cost of this home by adjusting the details. Changes won't be saved.Climate risks
Neighborhood: 48135
Nearby schools
GreatSchools rating
- 5/10Farmington 5-6 CampusGrades: 5-6Distance: 0.3 mi
- 4/10Garden City Middle SchoolGrades: 7-8Distance: 0.7 mi
- 6/10Garden City High SchoolGrades: 9-12Distance: 2.7 mi
- $226,0003 bd1 ba1k sqft451 Radcliff St, Garden City, MI 48135Sold

- $205,9003 bd2 ba958 sqft501 Radcliff St, Garden City, MI 48135Off Market
- $195,100-- bd1 ba958 sqft411 Radcliff St, Garden City, MI 48135Off Market
- $204,100-- bd1 ba1k sqft510 Van Sull St, Westland, MI 48185Off Market
- $214,500-- bd1 ba1k sqft522 Van Sull St, Westland, MI 48185Off Market
- $202,8003 bd1 ba958 sqft513 Radcliff St, Garden City, MI 48135Off Market
- $230,5003 bd2 ba980 sqft372 Van Sull St, Westland, MI 48185Off Market
- $215,300-- bd1 ba958 sqft401 Radcliff St, Garden City, MI 48135Off Market
A local agent can set up tours, give advice and negotiate with sellers.
Similar homes
- $--3 bd1 ba1k sqft161 Clair St, Garden City, MI 48135Auction
 Auction.com 2
 - $195,0003 bd1 ba1.4k sqft33420 Cherry Hill Rd, Garden City, MI 48135For Sale

 MLS ID #20261044038, Lisa Clark, National Realty Centers, Inc. Realcomp II
 - $--3 bd2 ba1.9k sqft354 E Rose Ave, Garden City, MI 48135Auction
 Xome
Xome - $--3 bd1 ba948 sqft33021 Creston St, Westland, MI 48186Auction
 Auction.com 2
 - $--3 bd1 ba965 sqft3853 Hayes St, Wayne, MI 48184AuctionXome
- $--3 bd2 ba1.1k sqft11345 Arcola St, Livonia, MI 48150AuctionAuction.com 2
- $--3 bd1 ba1.3k sqft3260 Lincoln St, Dearborn, MI 48124AuctionServiceLink Auction
- $--3 bd1 ba1.2k sqft11687 Riverdale, Redford, MI 48239AuctionAuction.com 2
- $--3 bd1 ba1.6k sqft17302 Wakenden, Redford, MI 48240AuctionAuction.com 2
- $--3 bd1 ba966 sqft12896 Berwyn Ave, Redford, MI 48239AuctionAuction.com 2
- $225,0005 bd2 ba2.1k sqft33251 Parkwood St, Westland, MI 48186For SaleMLS ID #20261055198, Anthony Stinnett, EXP Z Real Estate. Realcomp II
- $--3 bd1 ba1.2k sqft11404 Beaverland, Detroit, MI 48239AuctionAuction.com 2
- $172,0003 bd2 ba1k sqft5180 S Middlebelt Rd, Westland, MI 48186For Sale
 MLS ID #26013697, Jessica Graves, Vantage Realty Group, LLC. MichRIC
 - $185,0003 bd2 ba1.6k sqft17697 Olympia St, Redford, MI 48240For SaleMLS ID #20261040889, Joseph Hammel, Keller Williams Somerset. Realcomp II
- $--3 bd2 ba1.9k sqft14374 Longacre St, Detroit, MI 48227AuctionAuction.com 2
- $220,0003 bd2 ba1.4k sqft4851 Harrison St, Wayne, MI 48184For SaleMLS ID #20261039646, Debra J Collins, Apple Realty, Inc. Realcomp II
- $--4 bd2 ba1k sqft5614 Katherine St, Dearborn Heights, MI 48125AuctionServiceLink Auction
- $169,9003 bd1 ba1k sqft25711 Hopkins St, Dearborn Heights, MI 48125For SaleMLS ID #20261050296, John Dilworth, National Realty Centers, Inc. Realcomp II
- $--3 bd1 ba1.3k sqft13248 Callender St, Southgate, MI 48195AuctionAuction.com 2
- $--3 bd2 ba949 sqft7123 Mayfair St, Taylor, MI 48180AuctionAuction.com 2
