Buyer Did Not Get Their Home Sold So We Are Active On The Market And Looking For The New Owners. Home Is Completed And Ready To Go As Of 12/15/2025. You Owe It To Yourself To Check Out G & K Homes Quality & Workmanship. Only Minutes From Wentzville. Phase II Of Auburn Lake Estates Does Allow Detached Garages (must match the exterior of home). Ext Offers A 0.873 Acre Wooded Lot Or 38,028 Sq Foot, Brick Front, Vinyl Siding, Enclosed Soffits & Fascia, Coach Lights, Oversized 3 Car Side Entry Garage (33 Wide x 33 Deep) With Wall Mount Garage Door Openers & Insulated Garage Doors & 32 x 12 Covered Patio With Ceiling Fans. Interior Offers Over 2,105 Sq Ft +/- On The Main Level, 9 Ft Ceilings, Can Lights, Wood Burning Fireplace With Blower.....Stone Surround & Raised Hearth, Crown Molding, Ceiling Fans, Upgraded Luxury Vinyl Plank Flooring With Carpet On Steps, White Panel Doors & Trim, Main Floor Laundry Room With Cabinets, Whole Home Upgraded Insulation Package, Kitchen Offers Custom Cabinets With Soft Close Doors & Drawers, Center Island, Granite Counter Tops, Walk-In Pantry & Stainless Appliances, Primary Bedroom Suite With Tray Ceiling, Can Lights, Luxury Bath (Walk-In Shower) & Walk-In Closet, Lower Level With 9Ft Pour, Rough-In Bath & Sump Pit, Sodded Front Yard & Partial Yard Sprinkler System. We Have More Wooded Lots Available & Lot Sizes Range From 1/2 Acre To 1.6 Acres To Build On, Your Plans Or Ours, Builders Warranty Included*
Closed
Listed by: Realty Executives Premiere • Jerry B Roark • Contact: 314-706-4956
Bought with: Main St. Real Estate
Price Unknown
431 Shady Trail Dr, Troy, MO 63379
3beds
2,105sqft
Single Family Residence
Built in ----
0.87 Acres Lot
$600,000 Zestimate®
$--/sqft
$2,324 Estimated rent
Home value
$600,000
$570,000 - $630,000
$2,324/mo
Zestimate® history
Owner options
List your home for rent
$2,324/mo
Rent Zestimate®
Find your next renter with Zillow Rental Manager. Plus, with online applications, you can quickly screen prospective tenants – for free.
$2,324/mo
Rent Zestimate®
Refinance and save
$300/mo
Est. payment
Refinancing to a lower rate could help reduce your monthly payments and save thousands over the life of the loan.
$300/mo
Est. payment
Explore your selling options
Work with a Zillow partner agent
Leverage their expertise and Zillow's premium Showcase listings to get your home seen by more buyers.
Get startedList with your own agent
Get your home in front of millions of buyers by listing it on Zillow.
Learn how to do itSell it yourself
Take full control of how buyers see your home on Zillow by listing For Sale by Owner (FSBO).
List your homeWhat's special
Zillow last checked:
Listing updated:
Listed by:
Jerry B Roark 314-706-4956,
Realty Executives Premiere
Bought with:
Donna L Hency, 2017011402
Main St. Real Estate
Source: MARIS,MLS#: 25029133 Originating MLS: St. Charles County Association of REALTORS
Originating MLS: St. Charles County Association of REALTORSFacts & features
Interior
Bedrooms & bathrooms
- Bedrooms: 3
- Bathrooms: 2
- Full bathrooms: 2
- Main level bathrooms: 2
- Main level bedrooms: 3
Primary bedroom
- Features: Floor Covering: Luxury Vinyl Plank, Wall Covering: None
- Level: Main
- Area: 270
- Dimensions: 18 x 15
Bedroom
- Features: Floor Covering: Luxury Vinyl Plank, Wall Covering: None
- Level: Main
- Area: 121
- Dimensions: 11 x 11
Bedroom
- Features: Floor Covering: Luxury Vinyl Plank, Wall Covering: None
- Level: Main
- Area: 121
- Dimensions: 11 x 11
Primary bathroom
- Features: Floor Covering: Luxury Vinyl Plank, Wall Covering: None
- Level: Main
- Area: 195
- Dimensions: 15 x 13
Breakfast room
- Features: Floor Covering: Luxury Vinyl Plank, Wall Covering: None
- Level: Main
- Area: 150
- Dimensions: 15 x 10
Great room
- Features: Floor Covering: Luxury Vinyl Plank, Wall Covering: None
- Level: Main
- Area: 357
- Dimensions: 21 x 17
Kitchen
- Features: Floor Covering: Luxury Vinyl Plank, Wall Covering: None
- Level: Main
- Area: 180
- Dimensions: 15 x 12
Laundry
- Features: Floor Covering: Luxury Vinyl Plank, Wall Covering: None
- Level: Main
- Area: 80
- Dimensions: 10 x 8
Heating
- Forced Air, Electric
Cooling
- Ceiling Fan(s), Central Air, Electric
Appliances
- Included: Dishwasher, Disposal, Microwave, Stainless Steel Appliance(s), Electric Water Heater
- Laundry: Laundry Room, Main Level
Features
- Breakfast Bar, Breakfast Room, Ceiling Fan(s), Coffered Ceiling(s), Crown Molding, Custom Cabinetry, Double Vanity, Granite Counters, High Ceilings, High Speed Internet, Kitchen Island, Open Floorplan, Recessed Lighting, Soaking Tub, Solid Surface Countertop(s), Special Millwork, Tray Ceiling(s), Vaulted Ceiling(s), Walk-In Closet(s), Walk-In Pantry
- Doors: Panel Door(s), Sliding Doors
- Windows: Double Pane Windows, ENERGY STAR Qualified Windows, Insulated Windows, Screens, Tilt-In Windows
- Basement: Full,Concrete,Sump Pump
- Number of fireplaces: 1
- Fireplace features: Blower Fan, Factory Built, Great Room, Raised Hearth, Wood Burning
Interior area
- Total structure area: 2,105
- Total interior livable area: 2,105 sqft
- Finished area above ground: 2,105
Property
Parking
- Total spaces: 3
- Parking features: Attached, Garage, Garage Door Opener, Oversized, Off Street
- Attached garage spaces: 3
Features
- Levels: One
- Patio & porch: Covered, Patio
Lot
- Size: 0.87 Acres
- Features: Cul-De-Sac, Level, Sprinklers In Front, Sprinklers In Rear, Adjoins Wooded Area
Details
- Parcel number: 196023000000005105
- Special conditions: Standard
- Other equipment: Irrigation Equipment
Construction
Type & style
- Home type: SingleFamily
- Architectural style: Ranch
- Property subtype: Single Family Residence
Materials
- Blown-In Insulation, Brick Veneer, Frame, Spray Foam Insulation, Stone Veneer, Vinyl Siding
- Foundation: Concrete Perimeter
- Roof: Architectural Shingle,Asphalt
Condition
- New Construction
- New construction: Yes
Details
- Builder name: G & K Homes
- Warranty included: Yes
Utilities & green energy
- Sewer: Public Sewer
- Water: Public
- Utilities for property: Underground Utilities
Community & HOA
Community
- Security: Smoke Detector(s)
- Subdivision: Auburn Lake Estates
HOA
- Has HOA: Yes
- HOA fee: $300 annually
- HOA name: Auburn Lake Estates
Location
- Region: Troy
Financial & listing details
- Tax assessed value: $35,050
- Annual tax amount: $250
- Date on market: 5/25/2025
- Cumulative days on market: 333 days
- Listing terms: Cash,Conventional,FHA,USDA Loan,VA Loan
- Ownership: Private
- Road surface type: Concrete
Price history
| Date | Event | Price |
|---|---|---|
| 5/21/2026 | Sold | -- |
Source:  MARIS #25029133 Report a problem MARIS #25029133 Report a problem | ||
| 4/24/2026 | Pending sale | $599,900$285/sqft |
Source: MARIS #25029133 Report a problem | ||
| 4/9/2026 | Contingent | $599,900$285/sqft |
Source: MARIS #25029133 Report a problem | ||
| 12/16/2025 | Listed for sale | $599,900$285/sqft |
Source: MARIS #25029133 Report a problem | ||
| 7/19/2025 | Contingent | $599,900$285/sqft |
Source: MARIS #25029133 Report a problem | ||
| 5/25/2025 | Listed for sale | $599,900$285/sqft |
Source: MARIS #25029133 Report a problem | ||
| 5/4/2025 | Listing removed | $599,900$285/sqft |
Source: MARIS #24072737 Report a problem | ||
| 4/18/2025 | Price change | $599,900+3.4%$285/sqft |
Source: MARIS #24072737 Report a problem | ||
| 11/25/2024 | Listed for sale | $579,900$275/sqft |
Source: MARIS #24072737 Report a problem | ||
Public tax history
| Year | Property taxes | Tax assessment |
|---|---|---|
| 2025 | -- | $6,660 +53.7% |
| 2024 | -- | $4,334 |
| 2023 | -- | $4,334 |
| 2022 | -- | $4,334 |
| 2021 | -- | $4,334 |
| 2020 | $272 -0.1% | $4,334 |
| 2019 | $272 | $4,334 |
Find assessor info on the county website
Neighborhood: 63379
Nearby homes
- $--3 bd2 ba1.6k sqft430 Shady Trail Dr, Troy, MO 63379Sold
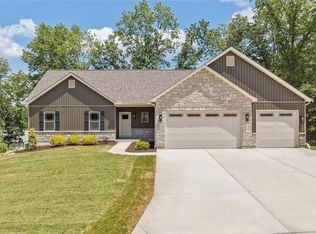
- $373,4003 bd2 ba1.6k sqft311 Auburn Ridge Dr, Troy, MO 63379Off Market
- $365,300-- bd-- ba-- sqft436 Shady Trail Dr, Troy, MO 63379Off Market
- $373,400-- bd-- ba-- sqft425 Shady Trail Dr, Troy, MO 63379Off Market
- $576,6003 bd2 ba2.2k sqft443 Shady Trail Dr, Troy, MO 63379Off Market
- $420,2003 bd2 ba1.8k sqft307 Auburn Ridge Dr, Troy, MO 63379Off Market
- $--3 bd2 ba1.7k sqft308 Auburn Ridge Dr, Troy, MO 63379Sold
- $544,9003 bd3 ba1.7k sqft442 Shady Trail Dr, Troy, MO 63379New Construction
Nearby schools
GreatSchools rating
- 5/10Wm. R. Cappel Elementary SchoolGrades: K-5Distance: 3.9 mi
- 6/10Troy South Middle SchoolGrades: 6-8Distance: 2.9 mi
- 6/10Troy Buchanan High SchoolGrades: 9-12Distance: 4.8 mi
Schools provided by the listing agent
- Elementary: Claude Brown Elem.
- Middle: Troy Middle
- High: Troy Buchanan High
Source: MARIS. This data may not be complete. We recommend contacting the local school district to confirm school assignments for this home.
Get a cash offer in 3 minutes
Find out how much your home could sell for in as little as 3 minutes with a no-obligation cash offer.
Estimated market value
$600,000
Get a cash offer in 3 minutes
Find out how much your home could sell for in as little as 3 minutes with a no-obligation cash offer.
Estimated market value
$600,000
- Missouri
- Lincoln County
- Troy
- 63379
- 431 Shady Trail Dr
Nearby cities
Nearby zip codes
Other Troy Topics
