RARE FIND in the much desired GLENN HEIGHTS Neighborhood. Located in a quiet Cul-De-Sac... this approx. 2095 sq.ft home boasts 4 Bedrooms,2 Full Baths, a 2 car garage and covered patio. The primary suite, bedroom 2 and a full bath are located on the ground floor. Bedrooms 3 and 4 plus a full bath are found on the 2nd floor. In addition the living area has a wood burning fireplace for those chilly Texas evenings. Property sits on a large landscaped lot with plenty of space to enjoy as well as a storage-workshop area with electricity. Owner did extensive concrete work, providing ample parking and space for family entertainment. This Property has been meticulously maintained and cared for. The only thing this house needs is a new family to make it their own. Don't let this one get away SEE IT TODAY.
Sold
Price Unknown
431 Sleepy Top Dr, Glenn Heights, TX 75154
4beds
2,095sqft
Single Family Residence
Built in 1977
0.36 Acres Lot
$307,900 Zestimate®
$--/sqft
$2,432 Estimated rent
Home value
$307,900
$280,000 - $339,000
$2,432/mo
Zestimate® history
Owner options
List your home for rent
$2,432/mo
Rent Zestimate®
Find your next renter with Zillow Rental Manager. Plus, with online applications, you can quickly screen prospective tenants – for free.
$2,432/mo
Rent Zestimate®
Refinance and save
Refinancing to a lower rate could help reduce your monthly payments and save thousands over the life of the loan.
Explore your selling options
Work with a Zillow partner agent
Leverage their expertise and Zillow's premium Showcase listings to get your home seen by more buyers.
Get startedList with your own agent
Get your home in front of millions of buyers by listing it on Zillow.
Learn how to do itSell it yourself
Take full control of how buyers see your home on Zillow by listing For Sale by Owner (FSBO).
List your homeWhat's special
Wood burning fireplaceCovered patioQuiet cul-de-sacLarge landscaped lot
Zillow last checked:
Listing updated:
Listed by:
Renee Coulson 0562486 817-849-2450,
Mack Realty and Property Mgmt 817-849-2450
Bought with:
Norma Lopez Valverde
Avangard Real Estate Serv.
Source: NTREIS,MLS#: 20973646
Facts & features
Interior
Bedrooms & bathrooms
- Bedrooms: 4
- Bathrooms: 2
- Full bathrooms: 2
Primary bedroom
- Level: First
- Dimensions: 0 x 0
Bedroom
- Level: First
- Dimensions: 0 x 0
Bedroom
- Level: Second
- Dimensions: 0 x 0
Bedroom
- Level: Second
- Dimensions: 0 x 0
Other
- Features: Built-in Features, Separate Shower
- Level: First
- Dimensions: 0 x 0
Other
- Features: Built-in Features
- Level: Second
- Dimensions: 0 x 0
Living room
- Features: Fireplace
- Level: First
- Dimensions: 0 x 0
Utility room
- Level: First
- Dimensions: 0 x 0
Heating
- Central, Electric
Cooling
- Central Air, Electric
Appliances
- Included: Dishwasher, Electric Cooktop, Electric Oven, Electric Water Heater, Disposal
- Laundry: Washer Hookup, Electric Dryer Hookup, Laundry in Utility Room
Features
- Double Vanity, Eat-in Kitchen, High Speed Internet, Cable TV, Wired for Sound
- Flooring: Carpet, Tile
- Windows: Window Coverings
- Has basement: No
- Number of fireplaces: 1
- Fireplace features: Masonry, Wood Burning
Interior area
- Total interior livable area: 2,095 sqft
Property
Parking
- Total spaces: 2
- Parking features: Additional Parking, Concrete, Door-Multi, Driveway, Garage, Garage Door Opener, RV Gated, RV Access/Parking, Garage Faces Side
- Attached garage spaces: 2
- Has uncovered spaces: Yes
Features
- Levels: One and One Half,One
- Stories: 1
- Patio & porch: Rear Porch, Covered
- Pool features: None
- Fencing: High Fence,Privacy,Wood
Lot
- Size: 0.36 Acres
- Residential vegetation: Grassed
Details
- Additional structures: Outbuilding
- Parcel number: 27001500020030000
Construction
Type & style
- Home type: SingleFamily
- Architectural style: Ranch,Detached
- Property subtype: Single Family Residence
- Attached to another structure: Yes
Materials
- Brick
- Foundation: Slab
- Roof: Composition
Condition
- Year built: 1977
Utilities & green energy
- Sewer: Public Sewer
- Water: Public
- Utilities for property: Sewer Available, Water Available, Cable Available
Community & HOA
Community
- Features: Curbs, Sidewalks
- Subdivision: Top Hill Farms
HOA
- Has HOA: No
Location
- Region: Glenn Heights
Financial & listing details
- Tax assessed value: $364,640
- Annual tax amount: $6,599
- Date on market: 6/24/2025
- Cumulative days on market: 105 days
- Listing terms: Cash,Conventional,1031 Exchange,FHA,See Agent,USDA Loan,VA Loan
- Road surface type: Asphalt
Price history
| Date | Event | Price |
|---|---|---|
| 11/20/2025 | Sold | -- |
Source: NTREIS #20973646 Report a problem | ||
| 10/13/2025 | Pending sale | $345,000$165/sqft |
Source: NTREIS #20973646 Report a problem | ||
| 10/10/2025 | Contingent | $345,000$165/sqft |
Source: NTREIS #20973646 Report a problem | ||
| 9/12/2025 | Listed for sale | $345,000$165/sqft |
Source: NTREIS #20973646 Report a problem | ||
| 9/5/2025 | Contingent | $345,000$165/sqft |
Source: NTREIS #20973646 Report a problem | ||
| 7/23/2025 | Listed for sale | $345,000$165/sqft |
Source: NTREIS #20973646 Report a problem | ||
| 7/15/2025 | Contingent | $345,000$165/sqft |
Source: NTREIS #20973646 Report a problem | ||
| 6/24/2025 | Listed for sale | $345,000$165/sqft |
Source: NTREIS #20973646 Report a problem | ||
Public tax history
| Year | Property taxes | Tax assessment |
|---|---|---|
| 2025 | -- | $364,640 +19.5% |
| 2024 | -- | $305,030 |
| 2023 | -- | $305,030 +18.8% |
| 2022 | $4,054 -6.1% | $256,850 +38.7% |
| 2021 | $4,318 +3.6% | $185,230 +15.8% |
| 2020 | $4,170 +5.6% | $160,000 |
| 2019 | $3,948 +10.1% | $160,000 +11.3% |
| 2018 | $3,585 +12.6% | $143,750 +1.4% |
| 2017 | $3,182 +10.2% | $141,830 +27.3% |
| 2016 | $2,887 -0.3% | $111,410 |
| 2015 | $2,895 | $111,410 |
| 2014 | $2,895 | $111,410 |
| 2013 | -- | -- |
| 2012 | -- | -- |
| 2011 | -- | -- |
| 2010 | -- | -- |
| 2009 | -- | -- |
| 2008 | -- | -- |
| 2007 | -- | -- |
| 2005 | -- | -- |
| 2004 | -- | -- |
| 2003 | -- | -- |
| 2002 | -- | -- |
| 2001 | -- | -- |
Find assessor info on the county website
Neighborhood: 75154
Nearby homes
- $280,6004 bd2 ba1.7k sqft425 Sleepy Top Dr, Glenn Heights, TX 75154Off Market
- $349,7003 bd2 ba1.6k sqft437 Sleepy Top Dr, Glenn Heights, TX 75154Off Market
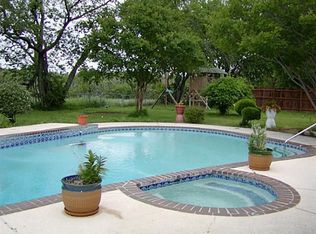
- $324,4004 bd2 ba2k sqft419 Sleepy Top Dr, Glenn Heights, TX 75154Off Market
- $350,0003 bd3 ba2.5k sqft420 Sleepy Top Dr, Glenn Heights, TX 75154Off Market

- $317,8003 bd2 ba1.9k sqft443 Sleepy Top Dr, Glenn Heights, TX 75154Off Market
- $100-- bd-- ba-- sqft42 Evergreen Ln, Glenn Heights, TX 75154Off Market
- $382,7003 bd2 ba2.1k sqft418 Chestnut Ln, Glenn Heights, TX 75154Off Market
- $--4 bd3 ba2.1k sqft413 Sleepy Top Dr, Glenn Heights, TX 75154Sold
Nearby schools
GreatSchools rating
- 3/10Frank D Moates Elementary SchoolGrades: 3-5Distance: 1 mi
- 4/10Curtistene S McCowan Middle SchoolGrades: 6-8Distance: 1.4 mi
- 3/10Desoto High SchoolGrades: 9-12Distance: 2.2 mi
Schools provided by the listing agent
- Elementary: Moates
- Middle: Curtistene S Mccowan
- High: Desoto
- District: Desoto ISD
Source: NTREIS. This data may not be complete. We recommend contacting the local school district to confirm school assignments for this home.
Get a cash offer in 3 minutes
Find out how much your home could sell for in as little as 3 minutes with a no-obligation cash offer.
Estimated market value
$307,900
Get a cash offer in 3 minutes
Find out how much your home could sell for in as little as 3 minutes with a no-obligation cash offer.
Estimated market value
$307,900
- Texas
- Dallas County
- Glenn Heights
- 75154
- 431 Sleepy Top Dr
Nearby cities
Nearby zip codes
Other Glenn Heights Topics
