Skip main navigation
Sold for $425,000
  • $425,000

    431 Sunset Dr, Fairfax, IA 52228

    5beds
    3,422sqft
    Single Family Residence
    Built in 2003
    0.29 Acres Lot
    $477,400 Zestimate®
    $124/sqft
    $4,319 Estimated rent

    Home value

    $477,400

    $454,000 - $501,000

    $4,319/mo

    Zestimate® history
    Loading
    Loading...

    Owner options

    List your home for rent

    $4,319/mo

    Rent Zestimate®

    Find your next renter with Zillow Rental Manager. Plus, with online applications, you can quickly screen prospective tenants – for free.

    Learn more

    $4,319/mo

    Rent Zestimate®

    Refinance and save

    $2,849/mo

    Est. payment

    Refinancing to a lower rate could help reduce your monthly payments and save thousands over the life of the loan.

    See today's rates

    $2,849/mo

    Est. payment

    Explore your selling options

    Work with a Zillow partner agent

    Leverage their expertise and Zillow's premium Showcase listings to get your home seen by more buyers.

    Get started

    List with your own agent

    Get your home in front of millions of buyers by listing it on Zillow.

    Learn how to do it

    Sell it yourself

    Take full control of how buyers see your home on Zillow by listing For Sale by Owner (FSBO).

    List your home

    What's special

    Central fireplaceNew roofFloor to ceiling windowsMaple hardwood floorsWood deckCentral vacCrown molding
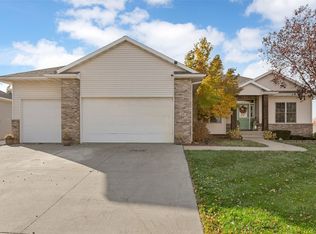
    This impressive 3,400+ SF custom built ranch exudes exceptional quality and beauty and is situated in one of Fairfax most sought-after neighborhoods. The main level is dramatic in design and craftsmanship, boasting a living room with a soaring 10 foot ceiling, captivating wood pillars, crown molding, a central fireplace, and floor to ceiling windows to flood the home with natural light. The kitchen features maple hardwood floors and cabinetry, a 9-ft hip tray ceiling, a breakfast bar, adjacent dining space, & walkout that leads to your wood deck w/ rod-iron detail and generously sized fully fenced yard. Upstairs features 3 considerably sized bedrooms, including your primary retreat with jacuzzi tub + walk in shower + large walk-in closet + dual vanity. The walk-out lower level offers an additional 1,500 sq ft of immaculate living space – a 2nd living room equipped with gas fireplace, recreational space, 2 additional bedrooms, a full bath, and spacious storage room. Other notable features: 1st floor laundry, central vac + irrigation+ security system are installed, new roof, newer paint upstairs, beautiful landscaping. With easy access to major roadways Hwy 30/Hwy 100/I-380, value of being in College Community School District, and appealing neighborhood, this home is the perfect blend of convenience and luxury.

    Zillow last checked:

    Listing updated:

    Listed by:

    Brooke Wyborny 319-929-6764,

    Realty87

    Bought with:

    Jeremy Trenkamp- The Real Estate Team

    Realty87

    Source: CRAAR, CDRMLS,MLS#: 2303481MLS LogoOriginating MLS: Cedar Rapids Area Association Of Realtors

    Facts & features

    Interior

    Bedrooms & bathrooms
    • Bedrooms: 5
    • Bathrooms: 3
    • Full bathrooms: 3
    Other
    • Level: First
    Heating
    • Forced Air, Gas
    Cooling
    • Central Air
    Appliances
    • Included: Dryer, Dishwasher, Disposal, Gas Water Heater, Microwave, Range, Refrigerator, Water Softener Owned, Washer
    • Laundry: Main Level
    Features
    • Breakfast Bar, Kitchen/Dining Combo, Bath in Primary Bedroom, Main Level Primary, Central Vacuum, Jetted Tub, Vaulted Ceiling(s)
    • Basement: Full,Concrete,Walk-Out Access
    • Has fireplace: Yes
    • Fireplace features: Insert, Family Room, Gas, Recreation Room
    Interior area
    • Total interior livable area: 3,422 sqft
    • Finished area above ground: 1,922
    • Finished area below ground: 1,500

    Property

    Parking
    • Total spaces: 3
    • Parking features: Attached, Garage, On Street, Garage Door Opener
    • Garage spaces: 3
    Features
    • Patio & porch: Deck, Patio
    • Exterior features: Fence, Sprinkler/Irrigation
    Lot
    • Size: 0.29 Acres
    • Dimensions: 100 x 125
    Details
    • Parcel number: 201010802300000

    Construction

    Type & style
    • Home type: SingleFamily
    • Architectural style: Ranch
    • Property subtype: Single Family Residence
    Materials
    • Brick, Frame, Vinyl Siding
    • Foundation: Poured
    Condition
    • New construction: No
    • Year built: 2003

    Utilities & green energy

    • Sewer: Public Sewer
    • Water: Public

    Community & neighborhood

    Security
    • Security features: Security System
    Location
    • Region: Fairfax

    Other

    Other facts
    • Listing terms: Cash,Conventional

    Price history

    DateEventPrice
    7/21/2023Sold$425,000+1.2%$124/sqft
    Source: CRAAR, CDRMLS #2303481 Report a problem
    6/7/2023Pending sale$419,900$123/sqft
    Source: CRAAR, CDRMLS #2303481 Report a problem
    6/1/2023Listed for sale$419,900+31.2%$123/sqft
    Source: CRAAR, CDRMLS #2303481 Report a problem
    12/8/2017Sold$320,000-1.5%$94/sqft
    Source: CRAAR, CDRMLS #1708979 Report a problem
    10/2/2017Listed for sale$325,000+15.7%$95/sqft
    Source: IAHOMESREALTY #1708979 Report a problem
    10/31/2003Sold$281,000+546%$82/sqft
    Source: Public Record Report a problem
    5/2/2003Sold$43,500$13/sqft
    Source: Public Record Report a problem

    Public tax history

    YearProperty taxesTax assessment
    2025$6,164 +5%$487,100 +21.7%
    2024$5,868 -1.7%$400,300
    2023$5,972 +6.2%$400,300 +15.6%
    2022$5,622 -4%$346,300 +4.5%
    2021$5,858 +2.2%$331,300
    2020$5,734 +4.1%--
    2019$5,510 +2.9%$327,300 +8.6%
    2018$5,354 +2.4%$301,500 +2.4%
    2017$5,228 -0.9%$294,500
    2016$5,274 +4.5%$294,500
    2015$5,048 +1.1%$294,500
    2014$4,994 +5.3%$294,500
    2013$4,742 +0.3%$294,500 -2.4%
    2012$4,728 $301,737
    2011-- $301,737
    2010$4,550 $301,737
    2008-- $301,737
    2007-- $301,737 +5%
    2005-- $287,369 +5%
    2004-- $273,685 +88471.2%
    2003-- $309

    Find assessor info on the county website

    Neighborhood: 52228

    Nearby schools

    GreatSchools rating
    Schools provided by the listing agent
    • Elementary: College Comm
    • Middle: College Comm
    • High: College Comm

    Source: CRAAR, CDRMLS. This data may not be complete. We recommend contacting the local school district to confirm school assignments for this home.

    Get pre-qualified for a loan
    At Zillow Home Loans, we can pre-qualify you in as little as 5 minutes with no impact to your credit score.

    An equal housing lender. NMLS #10287.

    Sell for more on Zillow
    Get a Zillow Showcase℠ listing at no additional cost and you could sell for .
    $477,400
    2% more
    +$9,548
    With Zillow Showcase(estimated)
    $486,948