Skip main navigation
Sold for $415,000
  • $415,000

    435 Sunset Dr, Fairfax, IA 52228

    4beds
    3,224sqft
    Single Family Residence
    Built in 2003
    0.29 Acres Lot
    $425,000 Zestimate®
    $129/sqft
    $4,066 Estimated rent

    Home value

    $425,000

    $395,000 - $455,000

    $4,066/mo

    Zestimate® history
    Loading
    Loading...

    Owner options

    List your home for rent

    $4,066/mo

    Rent Zestimate®

    Find your next renter with Zillow Rental Manager. Plus, with online applications, you can quickly screen prospective tenants – for free.

    Learn more

    $4,066/mo

    Rent Zestimate®

    Refinance and save

    $2,781/mo

    Est. payment

    Refinancing to a lower rate could help reduce your monthly payments and save thousands over the life of the loan.

    See today's rates

    $2,781/mo

    Est. payment

    Explore your selling options

    Work with a Zillow partner agent

    Leverage their expertise and Zillow's premium Showcase listings to get your home seen by more buyers.

    Get started

    List with your own agent

    Get your home in front of millions of buyers by listing it on Zillow.

    Learn how to do it

    Sell it yourself

    Take full control of how buyers see your home on Zillow by listing For Sale by Owner (FSBO).

    List your home

    What's special

    Formal dining areaExtra parking padFinished walkout lower levelSplit-bedroom design
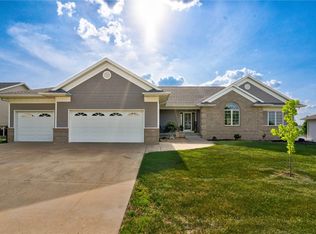
    If your dream home checklist includes space, style, and a backyard big enough for fun, welcome home! This 4-bedroom, 3-bath ranch in Prairie View Estates offers over 3,200 sq ft of living space that combines comfort, functionality, and style. Open great room with cozy gas fireplace is the perfect spot for relaxing or your morning coffee. You will love the great eat-in kitchen with a huge breakfast bar, ample cupboard space plus a formal dining area for all your entertaining. The split-bedroom design means the primary suite is your private escape, complete with jetted tub, separate shower, double vanity, and walk-in closet. The mudroom off the 3-car garage is the perfect drop zone space with optional main floor laundry hook-up. The finished walkout lower level offers a fun theater room and family room with wet bar—ideal for hosting, hiding, or both! The conforming 4th bedroom with its walk-in closet and attached full bath is great for guests or that teenager who insists on their own “space”. The bonus LL laundry/craft room has generous storage and laundry folding space or a hidden crafting area. Outdoors you will find an oversized fenced in backyard with deck, patio, firepit, and storage shed—basically a playground for all ages. The extra parking pad next to the garage will fit all your off street parking needs. Extra peace of mind with a new furnace, central air, water heater, and newer roof! All of this, plus a prime location just outside the Cedar Rapids city limits with easy access to both communities. This is the one you have been waiting for!

    Zillow last checked:

    Listing updated:

    Listed by:

    Jane Glantz 319-551-3600,

    SKOGMAN REALTY

    Bought with:

    Lisa Nolan

    RE/MAX CONCEPTS

    Source: CRAAR, CDRMLS,MLS#: 2509104MLS LogoOriginating MLS: Cedar Rapids Area Association Of Realtors

    Facts & features

    Interior

    Bedrooms & bathrooms
    • Bedrooms: 4
    • Bathrooms: 3
    • Full bathrooms: 3
    Other
    • Level: First
    Heating
    • Forced Air, Gas
    Cooling
    • Central Air
    Appliances
    • Included: Dishwasher, Disposal, Gas Water Heater, Microwave, Range, Refrigerator
    • Laundry: Main Level
    Features
    • Breakfast Bar, Dining Area, Separate/Formal Dining Room, Eat-in Kitchen, Bath in Primary Bedroom, Main Level Primary
    • Basement: Concrete,Walk-Out Access
    • Has fireplace: Yes
    • Fireplace features: Insert, Gas, Great Room
    Interior area
    • Total interior livable area: 3,224 sqft
    • Finished area above ground: 1,834
    • Finished area below ground: 1,390

    Property

    Parking
    • Total spaces: 3
    • Parking features: Attached, Garage, Garage Door Opener
    • Attached garage spaces: 3
    Features
    • Levels: One
    • Stories: 1
    • Patio & porch: Deck, Patio
    • Exterior features: Fence
    Lot
    • Size: 0.29 Acres
    • Dimensions: 100 x 125
    Details
    • Parcel number: 201010802400000

    Construction

    Type & style
    • Home type: SingleFamily
    • Architectural style: Ranch
    • Property subtype: Single Family Residence
    Materials
    • Brick, Frame, Vinyl Siding
    • Foundation: Poured
    Condition
    • New construction: No
    • Year built: 2003

    Utilities & green energy

    • Sewer: Public Sewer
    • Water: Public

    Community & neighborhood

    Location
    • Region: Fairfax

    Other

    Other facts
    • Listing terms: Cash,Conventional,FHA,VA Loan

    Price history

    DateEventPrice
    12/15/2025Sold$415,000-1.2%$129/sqft
    Source: CRAAR, CDRMLS #2509104 Report a problem
    11/13/2025Pending sale$419,950$130/sqft
    Source: CRAAR, CDRMLS #2509104 Report a problem
    11/5/2025Listed for sale$419,950+55.5%$130/sqft
    Source: CRAAR, CDRMLS #2509104 Report a problem
    1/31/2013Sold$270,000-5.6%$84/sqft
    Source: CRAAR, CDRMLS #1207446 Report a problem
    12/13/2012Pending sale$286,000$89/sqft
    Source: Iowa Realty #1207446 Report a problem
    6/1/2012Price change$286,000-1.3%$89/sqft
    Source: Iowa Realty #1200204 Report a problem
    4/21/2012Price change$289,900-0.9%$90/sqft
    Source: Iowa Realty #1200204 Report a problem
    3/22/2012Price change$292,500-0.8%$91/sqft
    Source: Iowa Realty #1200204 Report a problem
    1/10/2012Listed for sale$295,000-3.4%$92/sqft
    Source: Iowa Realty #1200204 Report a problem
    12/4/2007Sold$305,500+6.8%$95/sqft
    Source: Public Record Report a problem
    9/30/2003Sold$286,000+642.9%$89/sqft
    Source: Public Record Report a problem
    5/12/2003Sold$38,500$12/sqft
    Source: Public Record Report a problem

    Public tax history

    YearProperty taxesTax assessment
    2025$5,774 +2.3%$468,300 +21.6%
    2024$5,642 +0.7%$385,200
    2023$5,604 +1.5%$385,200 +18.3%
    2022$5,522 +0.7%$325,500
    2021$5,484 +2.1%$325,500
    2020$5,370 +2.7%--
    2019$5,230 +3.1%$307,000 +7.3%
    2018$5,074 +2.4%$286,200 +2.5%
    2017$4,954 -0.8%$279,200
    2016$4,992 +4.5%$279,200 +1.2%
    2015$4,778 +2.4%$275,800
    2014$4,666 +5.3%$275,800
    2013$4,432 -5.3%$275,800 -5.3%
    2012$4,678 $291,140
    2011-- $291,140
    2010$4,490 $291,140
    2008-- $291,140
    2007-- $291,140 +5%
    2005-- $277,276 +5%
    2004-- $264,073 +85360.5%
    2003-- $309

    Find assessor info on the county website

    Neighborhood: 52228

    Nearby schools

    GreatSchools rating
    Schools provided by the listing agent
    • Elementary: College Comm
    • Middle: College Comm
    • High: College Comm

    Source: CRAAR, CDRMLS. This data may not be complete. We recommend contacting the local school district to confirm school assignments for this home.

    Get pre-qualified for a loan
    At Zillow Home Loans, we can pre-qualify you in as little as 5 minutes with no impact to your credit score.

    An equal housing lender. NMLS #10287.

    Sell for more on Zillow
    Get a Zillow Showcase℠ listing at no additional cost and you could sell for .
    $425,000
    2% more
    +$8,500
    With Zillow Showcase(estimated)
    $433,500