Skip main navigation
For sale
  • $289,000

    431 Trailsend Drive #431, Torrington, CT 06790

    3beds
    1,888sqft
    : 
    Loading
    Get pre-qualified
    Condominium, Townhouse
    Built in 1980
    -- sqft lot
    $-- Zestimate®
    $153/sqft
    $379/mo HOA

    What's special

    Surrounded by treesCentrally air conditioned unitOak hardwood flooring throughoutAll new andersen windowsUpgraded stainless steel appliances
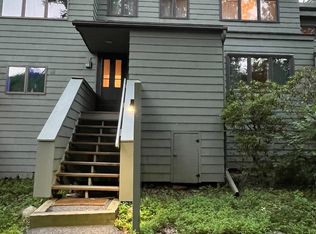
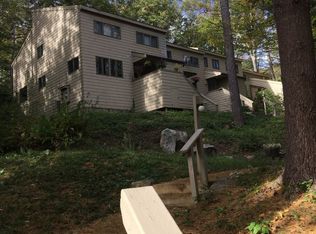
    Beautiful Sundown model in excellent condition. Mostly oak hardwood flooring throughout and all new Andersen windows. End unit with large expanded deck with view of woods. Kitchen has upgraded stainless steel appliances. Centrally air conditioned unit and within close proximity to the West Lodge. Open year round, the West Lodge has an indoor heated pool, three indoor tennis courts & pickle ball, exercise room, large hang out room with circular fireplace, television viewing, table tennis & pool plus a kitchen for special events. The West Lodge also has the pond for summer swimming and fishing. Surrounded by trees, this is a beautiful setting with several beach and sitting areas. This unit has a detached electrified garage close to unit.
    67 days
    |
    389
    |
    25
    |

    Zillow last checked:

    Listing updated:

    Listed by:

    Mary Clancey (860)307-6762,

    William Pitt Sotheby's Int'l 860-567-0806

    Source: Smart MLS,MLS#: 24175090MLS Logo

    Loading...

      Facts & features

      Interior

      Bedrooms & bathrooms
      • Bedrooms: 3
      • Bathrooms: 3
      • Full bathrooms: 2
      • 1/2 bathrooms: 1
      Primary bedroom
      • Features: Vaulted Ceiling(s), Full Bath, Steam/Sauna, Wall/Wall Carpet
      • Level: Upper
      Bedroom
      • Features: Wall/Wall Carpet
      • Level: Upper
      Bedroom
      • Features: Hardwood Floor
      • Level: Upper
      Dining room
      • Features: Sliders, Hardwood Floor
      • Level: Main
      Family room
      • Features: Hardwood Floor
      • Level: Main
      Living room
      • Features: Fireplace, Hardwood Floor
      • Level: Main
      Heating
      • Baseboard, Electric
      Cooling
      • Central Air
      Appliances
      • Included: Oven/Range, Range Hood, Refrigerator, Dishwasher, Washer, Dryer, Electric Water Heater, Water Heater
      • Laundry: Upper Level
      Features
      • Wired for Data
      • Basement: Crawl Space
      • Attic: Pull Down Stairs
      • Number of fireplaces: 1
      • Common walls with other units/homes: End Unit
      Interior area
      • Total structure area: 1,888
      • Total interior livable area: 1,888 sqft
      • Finished area above ground: 1,888

      Property

      Parking
      • Total spaces: 1
      • Parking features: Detached, On Street, Garage Door Opener
      • Garage spaces: 1
      • Has uncovered spaces: Yes
      Features
      • Stories: 2
      • Patio & porch: Deck
      • Exterior features: Rain Gutters
      • Has private pool: Yes
      • Pool features: Heated, Indoor
      • Waterfront features: Walk to Water
      Lot
      • Features: Corner Lot, Few Trees
      Details
      • Additional structures: Shed(s)
      • Parcel number: 886135
      • Zoning: RRC
      • Horses can be raised: Yes

      Construction

      Type & style
      • Home type: Condo
      • Architectural style: Townhouse
      • Property subtype: Condominium, Townhouse
      • Attached to another structure: Yes
      Materials
      • Shake Siding, Cedar
      Condition
      • New construction: No
      • Year built: 1980
      Details
      • Builder model: Sundown

      Utilities & green energy

      • Sewer: Public Sewer
      • Water: Public

      Community & HOA

      Community
      • Features: Gated, Golf, Health Club, Lake, Library, Medical Facilities, Park, Public Rec Facilities, Shopping/Mall
      • Security: Security System
      • Subdivision: Burrville
      HOA
      • Has HOA: Yes
      • Amenities included: Basketball Court, Clubhouse, Exercise Room/Health Club, Gardening Area, Paddle Tennis, Playground, Pool, Tennis Court(s), Lake/Beach Access
      • Services included: Security, Maintenance Grounds, Trash, Snow Removal, Water, Road Maintenance
      • HOA fee: $379 monthly
      Location
      • Region: Torrington

      Financial & listing details

      • Price per square foot: $153/sqft
      • Tax assessed value: $193,270
      • Annual tax amount: $7,431
      • Date on market: 5/13/2026

        Estimated market value

        Not available

        Estimated sales range

        Not available

        Not available

        Price history

        DateEventPrice
        5/13/2026Listed for sale$289,000$153/sqft
        Source: Smart MLS #24175090 Report a problem

        Public tax history

        Tax history is unavailable.

        Monthly payment

        Est. payment

        Payment breakdown

        Explore the cost of this home by adjusting the details. Changes won't be saved.
        All calculations are estimates and provided by Zillow, Inc. for informational purposes only. Actual amounts may vary.
        HOA fees may include property taxes on listings classified as Co-Ops. Contact the listing agent and/or owner for fee details.
        Mortgage interest rates are dependent on a number of factors, including credit score, down payment, and repayment length. Interest rate data provided by Zillow Group Marketplace, Inc. as of 1/1/1970 from various mortgage lenders with which we have lead or other similar arrangements; the Estimated Payment is an average of those rates.
        See how much you could borrow to make a competitive offer.

        Climate risks

        Neighborhood: Burrville

        Getting around

        3 / 100
        Car-Dependent
        2 / 100
        Somewhat Bikeable

        Nearby schools

        GreatSchools rating

        A local agent can set up tours, give advice and negotiate with sellers.

        Browse local experts

        Similar homes