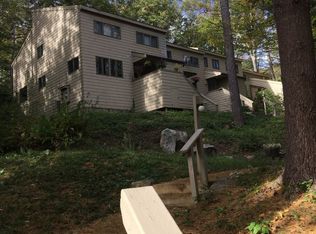
Refreshed Price! "Live the resort life year-round" within this natures lover's community at Lakeridge located at Foothills of Berkshire Mountains in Litchfield County CT. This Townhouse is being offered within walking distance to West Lodge offering indoor swimming, hot tub, indoor tennis, fitness center, outdoor swimming pond, pavilion area and so much more. Townhouse has an open concept design offering 2-3 bedrooms, 2 full baths (remodeled, new fixtures, freshly painted.). Galley kitchen refreshed with new subway tiles backwall and quartz countertops, new sink & light fixtures. New light fixtures, new bath vanities and toilets, (both bathrooms) new tiled shower and glass enclosure, laundry area, (easy to maintain) vinyl flooring & Berber carpeting on staircase, central heat and cooling system. This attractive home features a large living room/dining room combo with vaulted ceilings and beautiful wood burning fireplace for a cozy fire during the cooler seasons. Nothing to do but move in and make new memories! Schedule to see this soon. The upper area has the plenty of space for a 3rd bedroom area if desired or it can be used as an office space. This townhouse is being offered for sale "as is" with inspections for buyer informational purposes only. *To learn more about the incredible amenities offered at Lakeridge, please visit: www.lakeridgect.com Then schedule to see this Townhouse just in time to enjoy so many year-round enjoyments! Unit has 1 parking space close to unit and additional 8-10 parking spaces available close by unit complex. The outdoor pool area includes a separate "tot-swimming pool", from this location there is direct access to Burr Pond State Park to kayak, canoeing and walking tails. Also, there is an outdoor storage area to leave your kayaks and canoes.
Sold for $225,000
Zillow last checked:
Listing updated:
Bought with:
Arlene Gonzalez, REB.0794797
The Gonzalez Property Group
Source: Smart MLS,MLS#: 24024912
Price history
| Date | Event | Price |
|---|---|---|
| 8/14/2024 | Sold | $225,000+0.4%$195/sqft |
Source:  Smart MLS #24024912 Report a problem Smart MLS #24024912 Report a problem | ||
| 7/18/2024 | Pending sale | $224,000$194/sqft |
Source: Smart MLS #24024912 Report a problem | ||
| 7/17/2024 | Price change | $224,000-2.2%$194/sqft |
Source:  Berkshire Hathaway HomeServices New England Properties #24024912 Report a problem Berkshire Hathaway HomeServices New England Properties #24024912 Report a problem | ||
| 6/12/2024 | Listed for sale | $229,000+108.2%$198/sqft |
Source: Smart MLS #24024912 Report a problem | ||
| 2/11/2022 | Sold | $110,000-4.3%$95/sqft |
Source: Smart MLS #170463049 Report a problem | ||
| 1/25/2022 | Contingent | $114,900$100/sqft |
Source: Smart MLS #170463049 Report a problem | ||
| 1/24/2022 | Listed for sale | $114,900+343.6%$100/sqft |
Source: Smart MLS #170463049 Report a problem | ||
| 12/21/2012 | Sold | $25,900-72.7%$22/sqft |
Source: Smart MLS #W1069504 Report a problem | ||
| 5/17/2011 | Listing removed | $95,000$82/sqft |
Source: William Raveis Real Estate #L135612 Report a problem | ||
| 1/8/2011 | Listed for sale | $95,000$82/sqft |
Source: William Raveis Real Estate #L135612 Report a problem | ||


Get pre-qualified for a loan
At Zillow Home Loans, we can pre-qualify you in as little as 5 minutes with no impact to your credit score.An equal housing lender. NMLS #10287.
