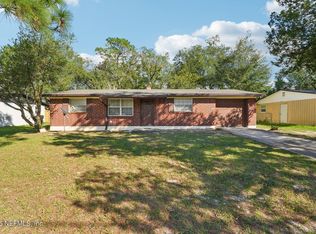
SHORT SALE - CASH, HARD MONEY, OR RENOVATION LOANS ONLY. Opportunity awaits with this 3-bedroom, 2-bath concrete block home featuring a spacious floor plan, screened patio, fenced backyard, and inground saltwater pool. The interior offers a generous living area with a freestanding wood-burning fireplace, tiled dining area, and eat-in kitchen with newer appliances. With some TLC, this property offers excellent potential for investors or buyers looking to renovate and make it their own. Important Property Details: Roof approximately 11 years old, A/C approximately 10 years old, and water heater replaced in 2025. The pool is currently not operational, and its present condition differs from previous marketing photos. Property needs repairs and is being sold as-is. Conveniently located near Blanding Boulevard's shopping and dining, Orange Park Mall, and NAS Jacksonville. No HOA fees! Bring your vision and unlock this property's potential!
Active under contract
Price cut: $20K (10/28)
$175,000
431 VALDERIA Drive, Orange Park, FL 32073
3beds
1,410sqft
Single Family Residence
Built in 1964
7,840 Square Feet Lot
$-- Zestimate®
$124/sqft
$-- HOA
What's special
Inground saltwater poolSpacious floor planFenced backyardFreestanding wood-burning fireplaceTiled dining areaScreened patio
- 30 days
- 1,672
- 142
Likely to sell faster than
Zillow last checked:
Listing updated:
Listed by:
HOWARD E SPENCER 908-448-1239,
EXP REALTY LLC 888-883-8509
Source: realMLS,MLS#: 2169137
Facts & features
Interior
Bedrooms & bathrooms
- Bedrooms: 3
- Bathrooms: 2
- Full bathrooms: 2
Heating
- Central
Cooling
- Central Air
Appliances
- Included: Electric Range, Microwave
Features
- Ceiling Fan(s)
- Flooring: Tile
- Number of fireplaces: 1
- Fireplace features: Free Standing, Wood Burning
Interior area
- Total interior livable area: 1,410 sqft
Property
Parking
- Parking features: Off Street, Shared Driveway
- Has uncovered spaces: Yes
Features
- Levels: One
- Stories: 1
- Patio & porch: Patio, Screened
- Pool features: In Ground
- Fencing: Back Yard,Wood
Lot
- Size: 7,840 Square Feet
Details
- Parcel number: 07042601195000000
Construction
Type & style
- Home type: SingleFamily
- Architectural style: Ranch
- Property subtype: Single Family Residence
Materials
- Roof: Other
Condition
- New construction: No
- Year built: 1964
Utilities & green energy
- Sewer: Public Sewer
- Water: Public
- Utilities for property: Cable Available, Electricity Connected, Sewer Connected, Water Connected
Community & HOA
Community
- Subdivision: Bellair
HOA
- Has HOA: No
Location
- Region: Orange Park
Financial & listing details
- Price per square foot: $124/sqft
- Tax assessed value: $221,991
- Annual tax amount: $3,131
- Date on market: 10/14/2026
- Listing terms: Cash,Other
- Road surface type: Asphalt
Estimated market value
Not available
Estimated sales range
Not available
Not available
Price history
| Date | Event | Price |
|---|---|---|
| 11/10/2026 | Contingent | $175,000$124/sqft |
Source: eXp Realty #2169137 Report a problem | ||
| 10/28/2026 | Price change | $175,000-10.3%$124/sqft |
Source:  realMLS #2169137 Report a problem | ||
| 10/14/2026 | Listed for sale | $195,000+8.3%$138/sqft |
Source: realMLS #2169137 Report a problem | ||
| 7/28/2026 | Listing removed | $180,000$128/sqft |
Source: realMLS #2136341 Report a problem | ||
| 7/20/2026 | Price change | $180,000-5.3%$128/sqft |
Source: realMLS #2136341 Report a problem | ||
| 7/7/2026 | Listed for sale | $190,000$135/sqft |
Source: realMLS #2136341 Report a problem | ||
| 5/20/2026 | Pending sale | $190,000$135/sqft |
Source: realMLS #2136341 Report a problem | ||
| 5/11/2026 | Price change | $190,000-2.6%$135/sqft |
Source: realMLS #2136341 Report a problem | ||
| 4/14/2026 | Price change | $195,000-2.5%$138/sqft |
Source: realMLS #2136341 Report a problem | ||
| 3/23/2026 | Listed for sale | $200,000-14.9%$142/sqft |
Source: realMLS #2136341 Report a problem | ||
| 12/17/2025 | Listing removed | $235,000$167/sqft |
Source: realMLS #2115302 Report a problem | ||
| 11/28/2025 | Price change | $235,000-2.1%$167/sqft |
Source: realMLS #2115302 Report a problem | ||
| 11/7/2025 | Price change | $240,000-4%$170/sqft |
Source: realMLS #2115302 Report a problem | ||
| 10/28/2025 | Listed for sale | $250,000$177/sqft |
Source: realMLS #2115302 Report a problem | ||
| 10/15/2025 | Listing removed | $250,000$177/sqft |
Source: realMLS #2064644 Report a problem | ||
| 5/8/2025 | Pending sale | $250,000$177/sqft |
Source: realMLS #2064644 Report a problem | ||
| 4/2/2025 | Price change | $250,000-2.9%$177/sqft |
Source: realMLS #2064644 Report a problem | ||
| 3/24/2025 | Price change | $257,499-1%$183/sqft |
Source: realMLS #2064644 Report a problem | ||
| 2/21/2025 | Price change | $260,000-3.7%$184/sqft |
Source: realMLS #2064644 Report a problem | ||
| 1/28/2025 | Price change | $270,000-3.6%$191/sqft |
Source: realMLS #2064644 Report a problem | ||
| 1/14/2025 | Listed for sale | $280,000+21.7%$199/sqft |
Source: realMLS #2064644 Report a problem | ||
| 7/25/2022 | Sold | $230,000+38.3%$163/sqft |
Source: Public Record Report a problem | ||
| 7/2/2020 | Sold | $166,350-1.7%$118/sqft |
Source: realMLS #1045361 Report a problem | ||
| 7/2/2020 | Listed for sale | $169,150$120/sqft |
Source: WATSON REALTY CORP #1045361 Report a problem | ||
| 5/19/2020 | Pending sale | $169,150$120/sqft |
Source: WATSON REALTY CORP #1045361 Report a problem | ||
| 5/12/2020 | Listed for sale | $169,150$120/sqft |
Source: WATSON REALTY CORP #1045361 Report a problem | ||
Public tax history
| Year | Property taxes | Tax assessment |
|---|---|---|
| 2025 | $3,132 +2.1% | $221,991 +0.9% |
| 2024 | $3,066 +1.7% | $220,015 +1.5% |
| 2023 | $3,017 +11.2% | $216,782 +24.3% |
| 2022 | $2,713 +10.6% | $174,426 +22.1% |
| 2021 | $2,452 +216.5% | $142,903 +90% |
| 2020 | $775 | $75,208 +2.3% |
| 2019 | $775 +0.7% | $73,518 +1.9% |
| 2018 | $769 +9.2% | $72,147 +2.1% |
| 2017 | $704 -0.4% | $70,663 +2.1% |
| 2016 | $707 -1.8% | $69,210 +0.7% |
| 2015 | $720 -4.3% | $68,729 +0.5% |
| 2014 | $753 | $68,419 -1.7% |
| 2013 | -- | $69,636 +0.7% |
| 2012 | -- | $69,144 +3% |
| 2011 | -- | $67,130 +1.5% |
| 2010 | -- | $66,138 +2.7% |
| 2009 | -- | $64,399 +0.1% |
| 2008 | -- | $64,335 +3% |
| 2007 | -- | $62,461 +2.5% |
| 2006 | -- | $60,938 +3% |
| 2005 | -- | $59,163 +3% |
| 2004 | -- | $57,440 +1.9% |
| 2003 | -- | $56,369 +4% |
| 2001 | -- | $54,181 +3% |
| 2000 | -- | $52,603 |
Find assessor info on the county website
Monthly payment
Est. payment
Payment breakdown
Explore the cost of this home by adjusting the details. Changes won't be saved.Climate risks
Neighborhood: 32073
Nearby schools
Schools provided by the listing agent
- Elementary: W. E. Cherry
Source: realMLS. This data may not be complete. We recommend contacting the local school district to confirm school assignments for this home.


Similar homes
- $215,0003 bd2 ba950 sqft122 ARIES Drive, Orange Park, FL 32073For Sale
 MLS ID #2172812, SHEILA SCHWARTZ. realMLS
- $225,0003 bd2 ba1.2k sqft417 CAPRICORN Lane, Orange Park, FL 32073For Sale
 MLS ID #2167741, JEANNETTE OLAGUE LLC. realMLS
- $205,0004 bd2 ba1.2k sqft845 FLOYD Circle N, Orange Park, FL 32073For Sale
 MLS ID #2155078, PARKER GAILEY. realMLS
- $175,0003 bd2 ba1.3k sqft2842 HOMESTEAD Road, Orange Park, FL 32065For Sale
 MLS ID #2163670, ADMIR HUSADZINOVIC. realMLS
