This stunning prewar condominium building is the original Oakdale Avenue high-rise, ahead of its time in historic and vibrant Lakeview East. Situated on a beautiful tree-lined, this stunning pre-war condominium is the original high-rise of Oakdale Avenue in historic and vibrant Lakeview East. Designed by architects E.F. Quinn and R.T. Christiansen, this high floor, oversized one bedroom has been updated for modern comforts while retaining the charm of its architectural features. Coming home, you are greeted by a semi-private foyer, shared with only one other unit per floor. Your spacious foyer awaits you, showcasing original millwork, doors, and hardware along with an oversized coat closet. Refinished original floors lead you to a ballroom sized Living Room, complete with an original decorative marble fireplace, exquisite millwork, and endless eastern views. An oversized Dining Room is the perfect setting for dinner parties while enjoying uninhibited views of the sunset. French doors lead you to a Butler's Pantry providing a plethora of storage and ample space for food and cocktail preparation alike. A bright white, updated kitchen with newer stainless steel appliances, quartz countertops, and a warming drawer await you. An oversized bedroom, peekaboo lake views and two closets creates the perfect setting to retreat for the evening. An updated, spacious bathroom, custom designed closets and window treatments, designer lighting and a storage unit complete this incredible vintage home.
Closed
$360,000
431 W Oakdale Ave APT 10C, Chicago, IL 60657
1beds
1,200sqft
Condominium, Single Family Residence
Built in 1928
-- sqft lot
$406,000 Zestimate®
$300/sqft
$2,803 Estimated rent
Home value
$406,000
$386,000 - $430,000
$2,803/mo
Zestimate® history
Owner options
List your home for rent
$2,803/mo
Rent Zestimate®
Find your next renter with Zillow Rental Manager. Plus, with online applications, you can quickly screen prospective tenants – for free.
$2,803/mo
Rent Zestimate®
Refinance and save
$3,382/mo
Est. payment
Refinancing to a lower rate could help reduce your monthly payments and save thousands over the life of the loan.
$3,382/mo
Est. payment
Explore your selling options
Work with a Zillow partner agent
Leverage their expertise and Zillow's premium Showcase listings to get your home seen by more buyers.
Get startedList with your own agent
Get your home in front of millions of buyers by listing it on Zillow.
Learn how to do itSell it yourself
Take full control of how buyers see your home on Zillow by listing For Sale by Owner (FSBO).
List your homeWhat's special
Spacious foyerOriginal decorative marble fireplaceSemi-private foyerDesigner lightingStorage unitFrench doorsExquisite millwork
Zillow last checked:
Listing updated:
Listed by:
Edward Colatorti 773-482-1917,
Compass
Bought with:
Nancy Gaspadarek
@properties Christie's International Real Estate
Source: MRED as distributed by MLS GRID,MLS#: 11958535
Facts & features
Interior
Bedrooms & bathrooms
- Bedrooms: 1
- Bathrooms: 1
- Full bathrooms: 1
Rooms
- Room types: Pantry, Foyer
Primary bedroom
- Features: Flooring (Hardwood), Window Treatments (Blinds)
- Level: Main
- Area: 195 Square Feet
- Dimensions: 15X13
Dining room
- Features: Flooring (Hardwood), Window Treatments (Blinds)
- Level: Main
- Area: 234 Square Feet
- Dimensions: 18X13
Foyer
- Features: Flooring (Hardwood)
- Level: Main
- Area: 91 Square Feet
- Dimensions: 13X7
Kitchen
- Features: Kitchen (Pantry-Butler), Flooring (Hardwood), Window Treatments (Blinds)
- Level: Main
- Area: 120 Square Feet
- Dimensions: 12X10
Living room
- Features: Flooring (Hardwood), Window Treatments (Blinds)
- Level: Main
- Area: 308 Square Feet
- Dimensions: 22X14
Pantry
- Features: Flooring (Hardwood)
- Level: Main
- Area: 54 Square Feet
- Dimensions: 9X6
Heating
- Steam, Radiator(s)
Cooling
- Small Duct High Velocity
Appliances
- Included: Range, Microwave, Dishwasher, Refrigerator, Wine Refrigerator
- Laundry: Common Area
Features
- Elevator, Storage, Historic/Period Mlwk, Separate Dining Room
- Flooring: Hardwood
- Basement: None
- Number of fireplaces: 1
- Fireplace features: Decorative, Living Room
Interior area
- Total structure area: 0
- Total interior livable area: 1,200 sqft
Property
Accessibility
- Accessibility features: No Disability Access
Features
- Patio & porch: Roof Deck, Deck
- Exterior features: Outdoor Grill
Lot
- Features: Landscaped
Details
- Parcel number: 14281180451038
- Special conditions: None
Construction
Type & style
- Home type: Condo
- Property subtype: Condominium, Single Family Residence
Materials
- Brick, Plaster
- Foundation: Brick/Mortar, Concrete Perimeter
- Roof: Asphalt
Condition
- New construction: No
- Year built: 1928
Utilities & green energy
- Electric: Circuit Breakers
- Sewer: Public Sewer
- Water: Lake Michigan, Public
Community & HOA
HOA
- Has HOA: Yes
- Amenities included: Coin Laundry, Elevator(s), Exercise Room, Storage, On Site Manager/Engineer, Sundeck, Receiving Room, Security Door Lock(s), Service Elevator(s), Ceiling Fan, Patio
- Services included: Heat, Water, Gas, Insurance, Cable TV, Exercise Facilities, Exterior Maintenance, Scavenger
- HOA fee: $809 monthly
Location
- Region: Chicago
Financial & listing details
- Price per square foot: $300/sqft
- Tax assessed value: $305,910
- Annual tax amount: $5,347
- Date on market: 2/22/2024
- Listing terms: Conventional
- Ownership: Condo
Price history
| Date | Event | Price |
|---|---|---|
| 3/29/2024 | Sold | $360,000-2.7%$300/sqft |
Source:  MRED as distributed by MLS GRID #11958535 Report a problem MRED as distributed by MLS GRID #11958535 Report a problem | ||
| 3/4/2024 | Contingent | $369,900$308/sqft |
Source: MRED as distributed by MLS GRID #11958535 Report a problem | ||
| 2/22/2024 | Listed for sale | $369,900+15.6%$308/sqft |
Source: MRED as distributed by MLS GRID #11958535 Report a problem | ||
| 8/16/2021 | Sold | $320,000-1.5%$267/sqft |
Source: MRED as distributed by MLS GRID #11121960 Report a problem | ||
| 6/17/2021 | Pending sale | $325,000$271/sqft |
Source: BHHS Chicago #11121960 Report a problem | ||
| 6/17/2021 | Contingent | $325,000$271/sqft |
Source: MRED as distributed by MLS GRID #11121960 Report a problem | ||
| 6/14/2021 | Listed for sale | $325,000+16.1%$271/sqft |
Source: MRED as distributed by MLS GRID #11121960 Report a problem | ||
| 8/25/2020 | Listing removed | $2,150$2/sqft |
Source: Compass Report a problem | ||
| 8/5/2020 | Listed for rent | $2,150$2/sqft |
Source: Compass Report a problem | ||
| 5/30/2019 | Listing removed | $279,900$233/sqft |
Source: Keller Williams Chicago-Lincoln Park #10296134 Report a problem | ||
| 5/30/2019 | Listed for sale | $279,900+2.3%$233/sqft |
Source: Keller Williams Chicago-Lincoln Park #10296134 Report a problem | ||
| 5/29/2019 | Sold | $273,500-2.3%$228/sqft |
Source: Berkshire Hathaway HomeServices Koenig Rubloff #10296134_60657_10C Report a problem | ||
| 4/3/2019 | Pending sale | $279,900$233/sqft |
Source: Keller Williams Chicago-Lincoln Park #10296134 Report a problem | ||
| 4/3/2019 | Listed for sale | $279,900$233/sqft |
Source: Keller Williams Chicago-Lincoln Park #10296134 Report a problem | ||
Public tax history
| Year | Property taxes | Tax assessment |
|---|---|---|
| 2024 | $5,484 +14.6% | $30,591 +17.7% |
| 2023 | $4,786 -10.5% | $25,999 |
| 2022 | $5,348 +32.9% | $25,999 |
| 2021 | $4,023 -15.8% | $25,999 -3.8% |
| 2020 | $4,777 +7.9% | $27,028 -4.2% |
| 2019 | $4,427 +71.4% | $28,209 |
| 2018 | $2,584 -6.6% | $28,209 +25.4% |
| 2017 | $2,766 -12.2% | $22,499 |
| 2016 | $3,149 +4% | $22,499 |
| 2015 | $3,027 +0.9% | $22,499 +6.8% |
| 2014 | $3,001 -0.4% | $21,064 |
| 2013 | $3,011 +11.8% | $21,064 |
| 2012 | $2,693 -13.5% | $21,064 -7.8% |
| 2011 | $3,113 +14% | $22,844 |
| 2010 | $2,731 +11.4% | $22,844 |
| 2009 | $2,452 +11% | $22,844 -13% |
| 2008 | $2,208 -7.7% | $26,254 |
| 2007 | $2,392 +3.6% | $26,254 |
| 2006 | $2,308 -24.1% | $26,254 +1.2% |
| 2005 | $3,041 +3.5% | $25,934 |
| 2004 | $2,939 +4.3% | $25,934 |
| 2003 | $2,817 +29.6% | $25,934 +45.6% |
| 2002 | $2,174 -6.6% | $17,809 |
| 2001 | $2,327 +26.7% | $17,809 |
| 2000 | $1,837 +0% | $17,809 +54.1% |
| 1999 | $1,837 | $11,560 |
Find assessor info on the county website
Neighborhood: Lake View
Nearby homes
- $261,500-- bd-- ba-- sqft431 W Oakdale Ave APT 1A, Chicago, IL 60657Off Market
- $125,000-- bd1 ba-- sqft431 W Oakdale Ave APT 1C, Chicago, IL 60657Sold
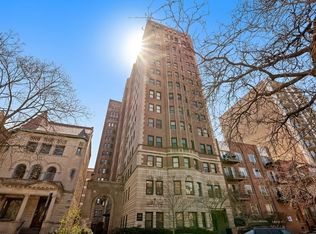
- $335,3001 bd1 ba1.2k sqft431 W Oakdale Ave APT 2C, Chicago, IL 60657Off Market
- $435,200-- bd-- ba-- sqft431 W Oakdale Ave APT 2D, Chicago, IL 60657Off Market
- $525,0002 bd2 ba1.7k sqft431 W Oakdale Ave APT 3A, Chicago, IL 60657Sold
- $366,8001 bd1 ba1.2k sqft431 W Oakdale Ave APT 3B, Chicago, IL 60657Off Market
- $324,7001 bd-- ba-- sqft431 W Oakdale Ave APT 3C, Chicago, IL 60657Off Market
- $356,0002 bd2 ba2k sqft431 W Oakdale Ave APT 3D, Chicago, IL 60657Sold
- $509,0002 bd2 ba1.8k sqft431 W Oakdale Ave APT 4A, Chicago, IL 60657Off Market
Nearby schools
GreatSchools rating
- 8/10Nettelhorst Elementary SchoolGrades: PK-8Distance: 0.5 mi
- 3/10Lake View High SchoolGrades: 9-12Distance: 2 mi
Schools provided by the listing agent
- District: 299
Source: MRED as distributed by MLS GRID. This data may not be complete. We recommend contacting the local school district to confirm school assignments for this home.
Get a cash offer in 3 minutes
Find out how much your home could sell for in as little as 3 minutes with a no-obligation cash offer.
Estimated market value
$406,000
Get a cash offer in 3 minutes
Find out how much your home could sell for in as little as 3 minutes with a no-obligation cash offer.
Estimated market value
$406,000
- Illinois
- Cook County
- Chicago
- 60657
- Lake View
- 431 W Oakdale Ave Apartment 10C
Nearby cities
Nearby neighborhoods
Nearby zip codes
Other Chicago Topics
