Discover timeless sophistication in this elegant large 2-bedroom, 2-bath condominium-Unit 10D-perched on the 10th floor of the distinguished Oakdale Towers at 431 W Oakdale Avenue in vibrant Lakeview East. Designed by noted architects E.F. Quinn & R.T. Christiansen, this building has two elevators serving the floor-the main elevator opening directly to your home and another elevator off the kitchen. Freshly painted interiors and beautifully refinished hardwood floors set a serene, sophisticated tone from the moment you enter the massive gallery-style foyer with its accent-lit barrel ceiling which leads to an expansive formal dining room with high ceilings and panoramic views as it flows into the sleek chef's kitchen with white cabinetry, stone counters, and high-end stainless-steel appliances. Turn left and discover the grand living room area that offers a lovely lake view and refined space ready for both entertaining and relaxation. The bedroom wing includes two generous retreats, each with skyline views; the primary suite boasts built-in shelving, a renovated ensuite bath, and ample closet space, while the second bedroom enjoys access to a modernized full bath. SpacePak A/C ensures year-round comfort, and abundant in-unit storage is complemented by a cedar lined coat closet, and there is also an additional dedicated storage unit in the basement. Building amenities include a well-equipped fitness center and a spectacular rooftop deck, perfect for watching the sun rise over Lake Michigan and set over the city. This spectacular location close to the lakefront, and bustling Broadway Street provides world class shopping, dining, entertainment, and transportation options. This classic residence offers a rare blend of historical elegance, contemporary comfort, and Chicago charm.
Closed
$630,000
431 W Oakdale Ave APT 10D, Chicago, IL 60657
2beds
1,800sqft
Condominium, Single Family Residence
Built in 1928
-- sqft lot
$715,000 Zestimate®
$350/sqft
$4,282 Estimated rent
Home value
$715,000
$644,000 - $794,000
$4,282/mo
Zestimate® history
Owner options
List your home for rent
$4,282/mo
Rent Zestimate®
Find your next renter with Zillow Rental Manager. Plus, with online applications, you can quickly screen prospective tenants – for free.
$4,282/mo
Rent Zestimate®
Refinance and save
$4,859/mo
Est. payment
Refinancing to a lower rate could help reduce your monthly payments and save thousands over the life of the loan.
$4,859/mo
Est. payment
Explore your selling options
Work with a Zillow partner agent
Leverage their expertise and Zillow's premium Showcase listings to get your home seen by more buyers.
Get startedList with your own agent
Get your home in front of millions of buyers by listing it on Zillow.
Learn how to do itSell it yourself
Take full control of how buyers see your home on Zillow by listing For Sale by Owner (FSBO).
List your homeWhat's special
Massive gallery-style foyerHigh ceilingsPanoramic viewsRefined spaceSkyline viewsRenovated ensuite bathExpansive formal dining room
Zillow last checked:
Listing updated:
Listed by:
Paul Frischer, SFR 847-492-9660,
Berkshire Hathaway HomeServices Chicago
Bought with:
Sam Shaffer
Chicago Properties Firm
Source: MRED as distributed by MLS GRID,MLS#: 12444419
Facts & features
Interior
Bedrooms & bathrooms
- Bedrooms: 2
- Bathrooms: 2
- Full bathrooms: 2
Rooms
- Room types: Foyer, Other Room
Primary bedroom
- Features: Flooring (Hardwood), Bathroom (Full)
- Level: Main
- Area: 285 Square Feet
- Dimensions: 19X15
Bedroom 2
- Level: Main
- Area: 255 Square Feet
- Dimensions: 17X15
Dining room
- Features: Flooring (Hardwood)
- Level: Main
- Area: 255 Square Feet
- Dimensions: 17X15
Foyer
- Features: Flooring (Hardwood)
- Level: Main
- Area: 168 Square Feet
- Dimensions: 28X6
Kitchen
- Features: Flooring (Hardwood)
- Level: Main
- Area: 150 Square Feet
- Dimensions: 10X15
Living room
- Features: Flooring (Hardwood)
- Level: Main
- Area: 368 Square Feet
- Dimensions: 23X16
Other
- Features: Flooring (Hardwood)
- Level: Main
- Area: 55 Square Feet
- Dimensions: 11X5
Heating
- Natural Gas, Radiator(s)
Cooling
- Small Duct High Velocity
Features
- Basement: None
Interior area
- Total structure area: 1,800
- Total interior livable area: 1,800 sqft
Property
Accessibility
- Accessibility features: No Disability Access
Features
- Patio & porch: Roof Deck, Deck
- Exterior features: Outdoor Grill
- Has view: Yes
- View description: Water, Side(s) of Property
- Has water view: Yes
- Water view: Water,Side(s) of Property
Details
- Parcel number: 14281180451039
- Special conditions: None
Construction
Type & style
- Home type: Condo
- Property subtype: Condominium, Single Family Residence
Materials
- Brick, Stone
Condition
- New construction: No
- Year built: 1928
Utilities & green energy
- Sewer: Public Sewer
- Water: Public
Community & HOA
HOA
- Has HOA: Yes
- Amenities included: Bike Room/Bike Trails, Coin Laundry, Elevator(s), Exercise Room, Storage, Sundeck, Security Door Lock(s), Service Elevator(s), Ceiling Fan
- Services included: Heat, Water, Gas, Insurance, Cable TV, Exercise Facilities, Exterior Maintenance, Lawn Care, Scavenger, Snow Removal, Internet
- HOA fee: $1,151 monthly
Location
- Region: Chicago
Financial & listing details
- Price per square foot: $350/sqft
- Tax assessed value: $434,850
- Annual tax amount: $6,547
- Date on market: 9/12/2025
- Listing terms: Conventional
- Ownership: Condo
Price history
| Date | Event | Price |
|---|---|---|
| 12/1/2025 | Sold | $630,000-2.9%$350/sqft |
Source:  MRED as distributed by MLS GRID #12444419 Report a problem MRED as distributed by MLS GRID #12444419 Report a problem | ||
| 10/10/2025 | Contingent | $649,000$361/sqft |
Source: MRED as distributed by MLS GRID #12444419 Report a problem | ||
| 9/23/2025 | Price change | $649,000-4.4%$361/sqft |
Source: MRED as distributed by MLS GRID #12444419 Report a problem | ||
| 9/12/2025 | Listed for sale | $679,000$377/sqft |
Source: MRED as distributed by MLS GRID #12444419 Report a problem | ||
Public tax history
| Year | Property taxes | Tax assessment |
|---|---|---|
| 2024 | -- | $43,485 +17.5% |
| 2023 | $6,547 +3.2% | $36,999 |
| 2022 | $6,344 +53.5% | $36,999 |
| 2021 | $4,133 -3.1% | $36,999 -3.7% |
| 2020 | $4,265 +0.3% | $38,421 -4.2% |
| 2019 | $4,252 +1.5% | $40,100 |
| 2018 | $4,188 -6.6% | $40,100 +25.4% |
| 2017 | $4,484 -7.3% | $31,983 |
| 2016 | $4,838 +4% | $31,983 |
| 2015 | $4,650 +0.9% | $31,983 +6.8% |
| 2014 | $4,610 -0.4% | $29,944 |
| 2013 | $4,626 +0.4% | $29,944 |
| 2012 | $4,606 -2.4% | $29,944 -7.8% |
| 2011 | $4,717 +0% | $32,474 |
| 2010 | $4,717 +14.4% | $32,474 |
| 2009 | $4,124 -1.8% | $32,474 -13% |
| 2008 | $4,198 +8% | $37,321 |
| 2007 | $3,888 +1.1% | $37,321 |
| 2006 | $3,845 -17.3% | $37,321 +1.2% |
| 2005 | $4,648 +2.9% | $36,865 |
| 2004 | $4,519 +3% | $36,865 |
| 2003 | $4,386 +8.6% | $36,865 +45.6% |
| 2002 | $4,039 +5.2% | $25,315 |
| 2001 | $3,839 +50% | $25,315 |
| 2000 | $2,560 | $25,315 +54% |
| 1999 | $2,560 | $16,434 |
Find assessor info on the county website
Neighborhood: Lake View
Nearby homes
- $256,900-- bd-- ba-- sqft431 W Oakdale Ave APT 1A, Chicago, IL 60657Off Market
- $125,000-- bd1 ba-- sqft431 W Oakdale Ave APT 1C, Chicago, IL 60657Sold
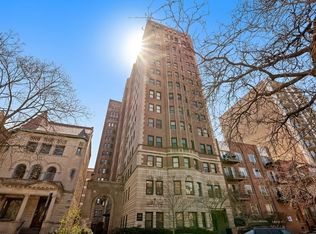
- $335,3001 bd1 ba1.2k sqft431 W Oakdale Ave APT 2C, Chicago, IL 60657Off Market
- $435,200-- bd-- ba-- sqft431 W Oakdale Ave APT 2D, Chicago, IL 60657Off Market
- $525,0002 bd2 ba1.7k sqft431 W Oakdale Ave APT 3A, Chicago, IL 60657Sold
- $366,8001 bd1 ba1.2k sqft431 W Oakdale Ave APT 3B, Chicago, IL 60657Off Market
- $324,7001 bd-- ba-- sqft431 W Oakdale Ave APT 3C, Chicago, IL 60657Off Market
- $356,0002 bd2 ba2k sqft431 W Oakdale Ave APT 3D, Chicago, IL 60657Sold
- $506,5002 bd2 ba1.8k sqft431 W Oakdale Ave APT 4A, Chicago, IL 60657Off Market
Nearby schools
GreatSchools rating
- 8/10Nettelhorst Elementary SchoolGrades: PK-8Distance: 0.5 mi
- 3/10Lake View High SchoolGrades: 9-12Distance: 2 mi
Schools provided by the listing agent
- Elementary: Nettelhorst Elementary School
- District: 299
Source: MRED as distributed by MLS GRID. This data may not be complete. We recommend contacting the local school district to confirm school assignments for this home.
Get a cash offer in 3 minutes
Find out how much your home could sell for in as little as 3 minutes with a no-obligation cash offer.
Estimated market value
$715,000
Get a cash offer in 3 minutes
Find out how much your home could sell for in as little as 3 minutes with a no-obligation cash offer.
Estimated market value
$715,000
- Illinois
- Cook County
- Chicago
- 60657
- Lake View
- 431 W Oakdale Ave Apartment 10D
Nearby cities
Nearby neighborhoods
Nearby zip codes
Other Chicago Topics
