High-floor 2-bedroom, 2-bath vintage condo in the distinguished Oakdale Towers - a 1920's Lakeview East building designed by noted architects E.F. Quinn & R.T. Christiansen! With only two units per floor, this residence offers exceptional privacy along with sweeping lake and skyline views. A gracious arched gallery foyer leads into sun-filled living and dining spaces featuring original hardwood floors, restored millwork, custom built-ins, and an original green marble decorative fireplace. Large windows provide excellent natural light and dramatic city views throughout. The kitchen offers stainless steel appliances, a brand-new dishwasher and exhaust fan, fire-rated windows, and ample storage. Both bedrooms are generously sized and include built-ins, with the primary suite highlighted by original stained glass and an en suite bath. Both bathrooms blend vintage charm with modern updates, including original porcelain fixtures, restored medicine cabinets, freshly glazed tubs and tile, Kohler finishes, new toilets, upgraded faucets, and spa-style rain showers. Additional features include SpacePak central air with Nest thermostat, all new windows (2021), restored and rewired original lighting, Schoolhouse and Rejuvenation fixtures, new LED recessed can lighting with dimmers, concealed TV wiring, and professional paint throughout (custom white, 2023). The pet-friendly, elevator building offers a rooftop deck with grills and seating, fitness center, laundry room, private storage (closet, not cage), on-site engineer (Monday-Friday), and new ButterflyMX security and keyless entry system. No deeded parking; but multiple rental options available nearby. This prime Lakeview East location is steps to the lakefront, dining, shopping, transit, and everything that the Broadway corridor has to offer!
Closed
$675,000
431 W Oakdale Ave APT 13D, Chicago, IL 60657
2beds
1,709sqft
Condominium, Single Family Residence
Built in 1928
-- sqft lot
$682,300 Zestimate®
$395/sqft
$4,176 Estimated rent
Home value
$682,300
$621,000 - $751,000
$4,176/mo
Zestimate® history
Owner options
List your home for rent
$4,176/mo
Rent Zestimate®
Find your next renter with Zillow Rental Manager. Plus, with online applications, you can quickly screen prospective tenants – for free.
$4,176/mo
Rent Zestimate®
Refinance and save
$5,181/mo
Est. payment
Refinancing to a lower rate could help reduce your monthly payments and save thousands over the life of the loan.
$5,181/mo
Est. payment
Explore your selling options
Work with a Zillow partner agent
Leverage their expertise and Zillow's premium Showcase listings to get your home seen by more buyers.
Get startedList with your own agent
Get your home in front of millions of buyers by listing it on Zillow.
Learn how to do itSell it yourself
Take full control of how buyers see your home on Zillow by listing For Sale by Owner (FSBO).
List your homeWhat's special
Kohler finishesOriginal hardwood floorsFire-rated windowsAmple storageSpa-style rain showersGracious arched gallery foyerCustom built-ins
Zillow last checked:
Listing updated:
Listed by:
Ryan Templeton 312-216-2422,
Keller Williams ONEChicago
Bought with:
Stevie Julien
Berkshire Hathaway HomeServices Chicago
Source: MRED as distributed by MLS GRID,MLS#: 12565280
Facts & features
Interior
Bedrooms & bathrooms
- Bedrooms: 2
- Bathrooms: 2
- Full bathrooms: 2
Rooms
- Room types: Foyer
Primary bedroom
- Features: Flooring (Hardwood), Bathroom (Full)
- Level: Main
- Area: 260 Square Feet
- Dimensions: 13X20
Bedroom 2
- Features: Flooring (Hardwood)
- Level: Main
- Area: 195 Square Feet
- Dimensions: 13X15
Dining room
- Features: Flooring (Hardwood)
- Level: Main
- Area: 255 Square Feet
- Dimensions: 15X17
Foyer
- Features: Flooring (Hardwood)
- Level: Main
- Area: 196 Square Feet
- Dimensions: 7X28
Kitchen
- Features: Kitchen (Eating Area-Breakfast Bar), Flooring (Hardwood)
- Level: Main
- Area: 165 Square Feet
- Dimensions: 11X15
Living room
- Features: Flooring (Hardwood)
- Level: Main
- Area: 308 Square Feet
- Dimensions: 14X22
Heating
- Steam, Radiator(s)
Cooling
- Central Air, Small Duct High Velocity
Appliances
- Included: Range, Microwave, Dishwasher, Refrigerator, Stainless Steel Appliance(s), Gas Oven
- Laundry: Common Area
Features
- Elevator, Storage, Built-in Features, Health Facilities, Lobby
- Flooring: Hardwood
- Basement: None
- Number of fireplaces: 1
- Fireplace features: Decorative, Living Room
- Common walls with other units/homes: End Unit
Interior area
- Total structure area: 1,709
- Total interior livable area: 1,709 sqft
Property
Accessibility
- Accessibility features: No Disability Access
Features
- Patio & porch: Roof Deck, Deck
- Has view: Yes
- View description: Side(s) of Property
- Has water view: Yes
- Water view: Side(s) of Property
Lot
- Features: Common Grounds, Landscaped
Details
- Parcel number: 14281180451051
- Special conditions: List Broker Must Accompany
Construction
Type & style
- Home type: Condo
- Property subtype: Condominium, Single Family Residence
Materials
- Brick, Limestone
- Foundation: Concrete Perimeter
- Roof: Rubber
Condition
- New construction: No
- Year built: 1928
Utilities & green energy
- Sewer: Public Sewer
- Water: Public
- Utilities for property: Cable Available
Community & HOA
HOA
- Has HOA: Yes
- Amenities included: Bike Room/Bike Trails, Coin Laundry, Elevator(s), Exercise Room, Storage, On Site Manager/Engineer, Sundeck, Security Door Lock(s), Service Elevator(s), Intercom
- Services included: Heat, Water, Gas, Insurance, Cable TV, Exercise Facilities, Exterior Maintenance, Lawn Care, Scavenger, Snow Removal, Internet
- HOA fee: $1,208 monthly
Location
- Region: Chicago
Financial & listing details
- Price per square foot: $395/sqft
- Tax assessed value: $432,220
- Annual tax amount: $8,683
- Date on market: 2/10/2026
- Listing terms: Conventional
- Ownership: Condo
Price history
| Date | Event | Price |
|---|---|---|
| 5/4/2026 | Sold | $675,000+5.7%$395/sqft |
Source:  MRED as distributed by MLS GRID #12565280 Report a problem MRED as distributed by MLS GRID #12565280 Report a problem | ||
| 3/23/2026 | Contingent | $638,500$374/sqft |
Source: MRED as distributed by MLS GRID #12565280 Report a problem | ||
| 3/4/2026 | Listed for sale | $638,500$374/sqft |
Source: MRED as distributed by MLS GRID #12565280 Report a problem | ||
| 2/17/2026 | Contingent | $638,500$374/sqft |
Source: MRED as distributed by MLS GRID #12565280 Report a problem | ||
| 2/10/2026 | Listed for sale | $638,500+2.2%$374/sqft |
Source: MRED as distributed by MLS GRID #12565280 Report a problem | ||
| 9/8/2025 | Listing removed | $625,000$366/sqft |
Source: MRED as distributed by MLS GRID #12422481 Report a problem | ||
| 7/31/2025 | Listed for sale | $625,000+37.1%$366/sqft |
Source: MRED as distributed by MLS GRID #12422481 Report a problem | ||
| 11/23/2021 | Sold | $456,000-1.9%$267/sqft |
Source: MRED as distributed by MLS GRID #11232069 Report a problem | ||
| 11/11/2021 | Pending sale | $465,000$272/sqft |
Source: MRED as distributed by MLS GRID #11232069 Report a problem | ||
| 10/21/2021 | Contingent | $465,000$272/sqft |
Source: MRED as distributed by MLS GRID #11232069 Report a problem | ||
| 9/28/2021 | Price change | $465,000-2.1%$272/sqft |
Source: MRED as distributed by MLS GRID #11232069 Report a problem | ||
| 9/7/2021 | Listed for sale | $475,000+3.3%$278/sqft |
Source: MRED as distributed by MLS GRID #11205097 Report a problem | ||
| 5/17/2019 | Sold | $460,000+1.1%$269/sqft |
Source: Public Record Report a problem | ||
| 4/9/2019 | Pending sale | $454,900$266/sqft |
Source: Real People Realty Inc #10313585 Report a problem | ||
| 4/9/2019 | Listed for sale | $454,900$266/sqft |
Source: Real People Realty Inc #10313585 Report a problem | ||
| 3/28/2019 | Pending sale | $454,900$266/sqft |
Source: Real People Realty Inc #10313585 Report a problem | ||
| 3/20/2019 | Listed for sale | $454,900+15.9%$266/sqft |
Source: Real People Realty Inc #10313585 Report a problem | ||
| 10/14/2014 | Sold | $392,500-1.6%$230/sqft |
Source: Berkshire Hathaway HomeServices Koenig Rubloff #08655265_60657 Report a problem | ||
| 8/21/2014 | Pending sale | $399,000$233/sqft |
Source: Berkshire Hathaway HomeServices KoenigRubloff Realty Group #08655265 Report a problem | ||
| 8/9/2014 | Listed for sale | $399,000$233/sqft |
Source: Berkshire Hathaway HomeServices KoenigRubloff Realty Group #08655265 Report a problem | ||
| 7/23/2014 | Pending sale | $399,000$233/sqft |
Source: Berkshire Hathaway HomeServices KoenigRubloff Realty Group #08655265 Report a problem | ||
| 6/27/2014 | Listed for sale | $399,000+5%$233/sqft |
Source: Berkshire Hathaway HomeServices KoenigRubloff Realty Group #08655265 Report a problem | ||
| 5/5/2005 | Sold | $380,000+38.2%$222/sqft |
Source: Public Record Report a problem | ||
| 6/24/1998 | Sold | $275,000$161/sqft |
Source: Public Record Report a problem | ||
Public tax history
| Year | Property taxes | Tax assessment |
|---|---|---|
| 2024 | -- | $43,222 +20.1% |
| 2023 | $7,595 +2.6% | $35,999 |
| 2022 | $7,404 +2.3% | $35,999 |
| 2021 | $7,239 -14.9% | $35,999 -5.7% |
| 2020 | $8,507 +6.2% | $38,187 -4.2% |
| 2019 | $8,008 +1.7% | $39,857 |
| 2018 | $7,873 +15.1% | $39,857 +25.4% |
| 2017 | $6,843 +7.5% | $31,788 |
| 2016 | $6,367 +9.3% | $31,788 |
| 2015 | $5,825 +5.5% | $31,788 +6.8% |
| 2014 | $5,522 +2% | $29,762 |
| 2013 | $5,413 +1.4% | $29,762 |
| 2012 | $5,341 +2.1% | $29,762 -7.8% |
| 2011 | $5,230 -0.4% | $32,277 |
| 2010 | $5,252 +4.4% | $32,277 |
| 2009 | $5,033 -0.5% | $32,277 -13% |
| 2008 | $5,056 +0.8% | $37,094 |
| 2007 | $5,019 -0.8% | $37,094 |
| 2006 | $5,060 -11% | $37,094 +1.2% |
| 2005 | $5,688 +21.8% | $36,642 |
| 2004 | $4,671 +3.5% | $36,642 |
| 2003 | $4,512 +7.6% | $36,642 +45.6% |
| 2002 | $4,193 +4.7% | $25,161 |
| 2001 | $4,007 +45.5% | $25,161 |
| 2000 | $2,754 | $25,161 +54% |
| 1999 | -- | $16,334 |
Find assessor info on the county website
Neighborhood: Lake View
Nearby homes
- $265,900-- bd-- ba-- sqft431 W Oakdale Ave APT 1A, Chicago, IL 60657Off Market
- $125,000-- bd1 ba-- sqft431 W Oakdale Ave APT 1C, Chicago, IL 60657Sold
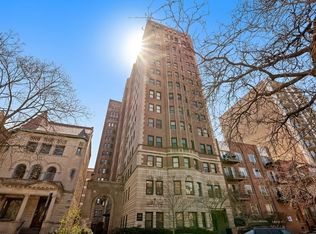
- $328,4001 bd1 ba1.2k sqft431 W Oakdale Ave APT 2C, Chicago, IL 60657Off Market
- $419,800-- bd-- ba-- sqft431 W Oakdale Ave APT 2D, Chicago, IL 60657Off Market
- $525,0002 bd2 ba1.7k sqft431 W Oakdale Ave APT 3A, Chicago, IL 60657Sold
- $360,2001 bd1 ba1.2k sqft431 W Oakdale Ave APT 3B, Chicago, IL 60657Off Market
- $318,1001 bd-- ba-- sqft431 W Oakdale Ave APT 3C, Chicago, IL 60657Off Market
- $356,0002 bd2 ba2k sqft431 W Oakdale Ave APT 3D, Chicago, IL 60657Sold
- $498,6002 bd2 ba1.8k sqft431 W Oakdale Ave APT 4A, Chicago, IL 60657Off Market
Nearby schools
GreatSchools rating
- 8/10Nettelhorst Elementary SchoolGrades: PK-8Distance: 0.5 mi
- 3/10Lake View High SchoolGrades: 9-12Distance: 2 mi
Schools provided by the listing agent
- Elementary: Nettelhorst Elementary School
- Middle: Nettelhorst Elementary School
- High: Lake View High School
- District: 299
Source: MRED as distributed by MLS GRID. This data may not be complete. We recommend contacting the local school district to confirm school assignments for this home.
Get a cash offer in 3 minutes
Find out how much your home could sell for in as little as 3 minutes with a no-obligation cash offer.
Estimated market value
$682,300
Get a cash offer in 3 minutes
Find out how much your home could sell for in as little as 3 minutes with a no-obligation cash offer.
Estimated market value
$682,300
- Illinois
- Cook County
- Chicago
- 60657
- Lake View
- 431 W Oakdale Ave Apartment 13D
Nearby cities
Nearby neighborhoods
Nearby zip codes
Other Chicago Topics
