Experience luxury living in this stunning 2-bedroom, 2-bathroom high-floor condo in Chicago's desirable Lakeview East neighborhood. Located in a rare building with just 2 units per floor, Unit 14D offers a private and serene retreat with breathtaking city views. As you enter the spacious foyer, you're welcomed by the grandeur of this beautifully appointed home, featuring elegant original details, a remodeled kitchen with new stainless gourmet KitchenAid appliances and bathrooms, and Space Pac A/C for year-round comfort. The open floor plan creates a seamless flow between rooms, with expansive living spaces that allow for multiple seating areas and feature gorgeous built-in display niches surrounding a decorative fireplace. Entertain effortlessly in the formal dining room, conveniently located next to the chef's kitchen, which can accommodate large gatherings. The spacious bedrooms include a luxurious primary suite with an ensuite bathroom featuring a modern shower and original built-ins. Both bedrooms boast sweeping views of the city. Additional amenities include abundant storage throughout, a large storage unit downstairs, a well-equipped fitness center, and a rooftop deck offering 360-degree city views. While the building does not offer on-site parking, there are several convenient parking options nearby. Take advantage of low property taxes and make this exceptional home yours!
Closed
$600,000
431 W Oakdale Ave APT 14D, Chicago, IL 60657
2beds
1,827sqft
Condominium, Single Family Residence
Built in 1929
-- sqft lot
$688,700 Zestimate®
$328/sqft
$4,326 Estimated rent
Home value
$688,700
$634,000 - $744,000
$4,326/mo
Zestimate® history
Owner options
List your home for rent
$4,326/mo
Rent Zestimate®
Find your next renter with Zillow Rental Manager. Plus, with online applications, you can quickly screen prospective tenants – for free.
$4,326/mo
Rent Zestimate®
Refinance and save
$4,680/mo
Est. payment
Refinancing to a lower rate could help reduce your monthly payments and save thousands over the life of the loan.
$4,680/mo
Est. payment
Explore your selling options
Work with a Zillow partner agent
Leverage their expertise and Zillow's premium Showcase listings to get your home seen by more buyers.
Get startedList with your own agent
Get your home in front of millions of buyers by listing it on Zillow.
Learn how to do itSell it yourself
Take full control of how buyers see your home on Zillow by listing For Sale by Owner (FSBO).
List your homeWhat's special
Zillow last checked:
Listing updated:
Listed by:
Will Tveit 312-498-8348,
Dream Town Real Estate
Bought with:
Alexandra Van Ginkel
Premier Relocation, Inc.
Alexandra Van Ginkel
Premier Relocation, Inc.
Source: MRED as distributed by MLS GRID,MLS#: 12046996
Facts & features
Interior
Bedrooms & bathrooms
- Bedrooms: 2
- Bathrooms: 2
- Full bathrooms: 2
Rooms
- Room types: Foyer
Primary bedroom
- Features: Flooring (Hardwood), Window Treatments (Shades), Bathroom (Full)
- Level: Main
- Area: 196 Square Feet
- Dimensions: 14X14
Bedroom 2
- Features: Flooring (Hardwood), Window Treatments (Blinds)
- Level: Main
- Area: 196 Square Feet
- Dimensions: 14X14
Dining room
- Features: Flooring (Hardwood), Window Treatments (Shades)
- Level: Main
- Area: 165 Square Feet
- Dimensions: 11X15
Foyer
- Features: Flooring (Hardwood)
- Level: Main
- Area: 189 Square Feet
- Dimensions: 7X27
Kitchen
- Features: Kitchen (Eating Area-Table Space), Flooring (Hardwood), Window Treatments (Plantation Shutters)
- Level: Main
- Area: 160 Square Feet
- Dimensions: 16X10
Living room
- Features: Flooring (Hardwood), Window Treatments (Shades)
- Level: Main
- Area: 308 Square Feet
- Dimensions: 14X22
Heating
- Steam
Cooling
- Small Duct High Velocity
Appliances
- Laundry: Common Area
Features
- Elevator, Storage
- Flooring: Hardwood
- Basement: None
- Number of fireplaces: 1
- Fireplace features: Decorative, Living Room
Interior area
- Total structure area: 0
- Total interior livable area: 1,827 sqft
Property
Accessibility
- Accessibility features: No Disability Access
Details
- Parcel number: 14281180451055
- Special conditions: List Broker Must Accompany
Construction
Type & style
- Home type: Condo
- Property subtype: Condominium, Single Family Residence
Materials
- Brick
- Roof: Asphalt
Condition
- New construction: No
- Year built: 1929
- Major remodel year: 2010
Utilities & green energy
- Sewer: Public Sewer
- Water: Lake Michigan
Community & HOA
HOA
- Has HOA: Yes
- Amenities included: Bike Room/Bike Trails, Coin Laundry, Elevator(s), Exercise Room, Storage, Sundeck, Security Door Lock(s), Service Elevator(s)
- Services included: Heat, Water, Gas, Insurance, Exercise Facilities, Exterior Maintenance, Lawn Care, Scavenger, Snow Removal, Internet
- HOA fee: $1,148 monthly
Location
- Region: Chicago
Financial & listing details
- Price per square foot: $328/sqft
- Tax assessed value: $433,050
- Annual tax amount: $7,239
- Date on market: 6/12/2024
- Listing terms: Conventional
- Ownership: Condo
Price history
| Date | Event | Price |
|---|---|---|
| 6/14/2024 | Sold | $600,000$328/sqft |
Source:  MRED as distributed by MLS GRID #12046996 Report a problem MRED as distributed by MLS GRID #12046996 Report a problem | ||
| 6/12/2024 | Pending sale | $600,000+39.5%$328/sqft |
Source: MRED as distributed by MLS GRID #12046996 Report a problem | ||
| 2/8/2019 | Sold | $430,000-4.4%$235/sqft |
Source: MRED as distributed by MLS GRID #10150530 Report a problem | ||
| 1/4/2019 | Pending sale | $450,000$246/sqft |
Source: @properties #10150530 Report a problem | ||
| 12/13/2018 | Price change | $450,000-5.3%$246/sqft |
Source: @properties #10150530 Report a problem | ||
| 12/6/2018 | Listed for sale | $475,000+15.2%$260/sqft |
Source: @properties #10150530 Report a problem | ||
| 10/25/2012 | Listing removed | $2,900$2/sqft |
Source: Prudential Rubloff #08163590 Report a problem | ||
| 9/21/2012 | Listed for rent | $2,900$2/sqft |
Source: Prudential Rubloff #08163590 Report a problem | ||
| 6/17/2003 | Sold | $412,500+10%$226/sqft |
Source: Public Record Report a problem | ||
| 11/20/2000 | Sold | $375,000$205/sqft |
Source: Public Record Report a problem | ||
Public tax history
| Year | Property taxes | Tax assessment |
|---|---|---|
| 2024 | -- | $43,305 +20.3% |
| 2023 | $7,595 +2.6% | $35,999 |
| 2022 | $7,404 +2.3% | $35,999 |
| 2021 | $7,239 -15.1% | $35,999 -5.9% |
| 2020 | $8,524 +9.5% | $38,262 -1.2% |
| 2019 | $7,783 +1.7% | $38,736 |
| 2018 | $7,652 +11.6% | $38,736 +21.6% |
| 2017 | $6,856 +7.5% | $31,849 |
| 2016 | $6,379 +9.3% | $31,849 |
| 2015 | $5,836 +5.5% | $31,849 +6.8% |
| 2014 | $5,533 +11.9% | $29,819 |
| 2013 | $4,945 +0.9% | $29,819 |
| 2012 | $4,903 -0.2% | $29,819 -7.8% |
| 2011 | $4,913 +0.4% | $32,339 |
| 2010 | $4,892 +14% | $32,339 |
| 2009 | $4,290 -1.8% | $32,339 -13% |
| 2008 | $4,368 +8% | $37,166 |
| 2007 | $4,044 +0.8% | $37,166 |
| 2006 | $4,013 -16.4% | $37,166 +1.2% |
| 2005 | $4,803 +2.6% | $36,712 |
| 2004 | $4,682 +3.5% | $36,712 |
| 2003 | $4,523 -0.1% | $36,712 +45.6% |
| 2002 | $4,529 +12.8% | $25,210 |
| 2001 | $4,015 +45.5% | $25,210 |
| 2000 | $2,760 | $25,210 +54% |
| 1999 | $2,760 | $16,365 |
Find assessor info on the county website
Neighborhood: Lake View
Nearby homes
- $256,900-- bd-- ba-- sqft431 W Oakdale Ave APT 1A, Chicago, IL 60657Off Market
- $125,000-- bd1 ba-- sqft431 W Oakdale Ave APT 1C, Chicago, IL 60657Sold
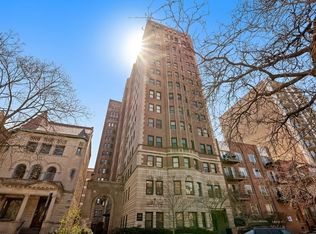
- $335,3001 bd1 ba1.2k sqft431 W Oakdale Ave APT 2C, Chicago, IL 60657Off Market
- $435,200-- bd-- ba-- sqft431 W Oakdale Ave APT 2D, Chicago, IL 60657Off Market
- $525,0002 bd2 ba1.7k sqft431 W Oakdale Ave APT 3A, Chicago, IL 60657Sold
- $366,8001 bd1 ba1.2k sqft431 W Oakdale Ave APT 3B, Chicago, IL 60657Off Market
- $324,7001 bd-- ba-- sqft431 W Oakdale Ave APT 3C, Chicago, IL 60657Off Market
- $356,0002 bd2 ba2k sqft431 W Oakdale Ave APT 3D, Chicago, IL 60657Sold
- $506,5002 bd2 ba1.8k sqft431 W Oakdale Ave APT 4A, Chicago, IL 60657Off Market
Nearby schools
GreatSchools rating
- 8/10Nettelhorst Elementary SchoolGrades: PK-8Distance: 0.5 mi
- 3/10Lake View High SchoolGrades: 9-12Distance: 2 mi
Schools provided by the listing agent
- District: 299
Source: MRED as distributed by MLS GRID. This data may not be complete. We recommend contacting the local school district to confirm school assignments for this home.
Get a cash offer in 3 minutes
Find out how much your home could sell for in as little as 3 minutes with a no-obligation cash offer.
Estimated market value
$688,700
Get a cash offer in 3 minutes
Find out how much your home could sell for in as little as 3 minutes with a no-obligation cash offer.
Estimated market value
$688,700
- Illinois
- Cook County
- Chicago
- 60657
- Lake View
- 431 W Oakdale Ave Apartment 14D
Nearby cities
Nearby neighborhoods
Nearby zip codes
Other Chicago Topics
