Experience the timeless elegance of Oakdale Tower in this beautifully updated, turn-key 2 bed, 2 bath home located in the heart of East Lake View. A welcoming gallery foyer offers the perfect place to showcase artwork and creates a memorable first impression. The expansive living room features iconic bay windows that bring in abundant natural light and offer charming north-facing neighborhood views with a peek of the lake. The grand formal dining room is ideal for entertaining, offering plenty of space for hosting dinners or casual gatherings, and showcases stunning south-facing skyline views. The fully renovated eat-in kitchen blends classic style with modern function, featuring quartz countertops, shaker-style cabinetry, and custom built-in bench seating that adds charm and practicality while flowing effortlessly into the dining area. The spacious primary suite includes a newly added walk-in closet and a wall of south-facing windows with skyline views. The ensuite primary bath retains its vintage character with tasteful modern updates, including white subway tile. The second bedroom also features its own ensuite bath, making it perfect for guests or as a home office with added privacy. Additional highlights include updated electrical, designer light fixtures throughout, and the comfort of SpacePak central air conditioning. Located just steps from the lakefront, parks, shops, restaurants, and public transit, this home offers a perfect balance of vintage architecture and thoughtful modern updates.
Closed
$640,000
431 W Oakdale Ave APT 8D, Chicago, IL 60657
2beds
1,827sqft
Condominium, Single Family Residence
Built in 1928
-- sqft lot
$673,400 Zestimate®
$350/sqft
$4,312 Estimated rent
Home value
$673,400
$606,000 - $747,000
$4,312/mo
Zestimate® history
Owner options
List your home for rent
$4,312/mo
Rent Zestimate®
Find your next renter with Zillow Rental Manager. Plus, with online applications, you can quickly screen prospective tenants – for free.
$4,312/mo
Rent Zestimate®
Refinance and save
$4,650/mo
Est. payment
Refinancing to a lower rate could help reduce your monthly payments and save thousands over the life of the loan.
$4,650/mo
Est. payment
Explore your selling options
Work with a Zillow partner agent
Leverage their expertise and Zillow's premium Showcase listings to get your home seen by more buyers.
Get startedList with your own agent
Get your home in front of millions of buyers by listing it on Zillow.
Learn how to do itSell it yourself
Take full control of how buyers see your home on Zillow by listing For Sale by Owner (FSBO).
List your homeWhat's special
Zillow last checked:
Listing updated:
Listed by:
John Lyons 773-558-7133,
Baird & Warner
Bought with:
Ivona Kutermankiewicz
Jameson Sotheby's Intl Realty
Source: MRED as distributed by MLS GRID,MLS#: 12404448
Facts & features
Interior
Bedrooms & bathrooms
- Bedrooms: 2
- Bathrooms: 2
- Full bathrooms: 2
Rooms
- Room types: Foyer
Primary bedroom
- Features: Flooring (Hardwood), Bathroom (Full)
- Level: Main
- Area: 280 Square Feet
- Dimensions: 14X20
Bedroom 2
- Features: Flooring (Hardwood)
- Level: Main
- Area: 225 Square Feet
- Dimensions: 15X15
Dining room
- Features: Flooring (Hardwood)
- Level: Main
- Area: 255 Square Feet
- Dimensions: 15X17
Foyer
- Features: Flooring (Hardwood)
- Level: Main
- Area: 196 Square Feet
- Dimensions: 7X28
Kitchen
- Features: Kitchen (Eating Area-Breakfast Bar), Flooring (Hardwood)
- Level: Main
- Area: 176 Square Feet
- Dimensions: 11X16
Living room
- Features: Flooring (Hardwood)
- Level: Main
- Area: 384 Square Feet
- Dimensions: 16X24
Heating
- Natural Gas, Steam, Radiator(s)
Cooling
- Wall Unit(s), None
Appliances
- Included: Range, Microwave, Dishwasher, Refrigerator
Features
- Elevator, 1st Floor Bedroom, 1st Floor Full Bath, Storage
- Flooring: Hardwood
- Windows: Screens
- Basement: None
- Number of fireplaces: 1
- Fireplace features: Decorative, Living Room
- Common walls with other units/homes: End Unit
Interior area
- Total structure area: 0
- Total interior livable area: 1,827 sqft
Property
Parking
- Parking features: Concrete
Accessibility
- Accessibility features: No Disability Access
Features
- Patio & porch: Roof Deck, Patio, Deck
- Exterior features: Outdoor Grill
Lot
- Features: Landscaped
Details
- Parcel number: 14281180451031
- Special conditions: List Broker Must Accompany
Construction
Type & style
- Home type: Condo
- Property subtype: Condominium, Single Family Residence
Materials
- Brick, Limestone
- Foundation: Concrete Perimeter
- Roof: Tar/Gravel,Other
Condition
- New construction: No
- Year built: 1928
Utilities & green energy
- Sewer: Public Sewer
- Water: Lake Michigan
- Utilities for property: Cable Available
Community & HOA
HOA
- Has HOA: Yes
- Amenities included: Bike Room/Bike Trails, Coin Laundry, Elevator(s), Exercise Room, Storage, On Site Manager/Engineer, Sundeck, Security Door Lock(s), Service Elevator(s)
- Services included: Heat, Water, Gas, Insurance, Cable TV, Exercise Facilities, Exterior Maintenance, Lawn Care, Scavenger, Snow Removal, Internet
- HOA fee: $883 monthly
Location
- Region: Chicago
Financial & listing details
- Price per square foot: $350/sqft
- Tax assessed value: $433,170
- Annual tax amount: $7,595
- Date on market: 8/4/2025
- Listing terms: Conventional
- Ownership: Condo
Price history
| Date | Event | Price |
|---|---|---|
| 8/4/2025 | Sold | $640,000+91%$350/sqft |
Source:  MRED as distributed by MLS GRID #12404448 Report a problem MRED as distributed by MLS GRID #12404448 Report a problem | ||
| 6/9/2016 | Sold | $335,000-8.2%$183/sqft |
Source: MRED as distributed by MLS GRID #09134290 Report a problem | ||
| 4/11/2016 | Pending sale | $365,000$200/sqft |
Source: Berkshire Hathaway HomeServices KoenigRubloff Realty Group #09134290 Report a problem | ||
| 3/30/2016 | Listed for sale | $365,000$200/sqft |
Source: Berkshire Hathaway HomeServices KoenigRubloff Realty Group #09134290 Report a problem | ||
| 3/21/2016 | Pending sale | $365,000$200/sqft |
Source: Berkshire Hathaway HomeServices KoenigRubloff Realty Group #09134290 Report a problem | ||
| 2/9/2016 | Listed for sale | $365,000+9%$200/sqft |
Source: Koenig Strey #09134290 Report a problem | ||
| 1/15/2014 | Sold | $335,000-5.6%$183/sqft |
Source: Public Record Report a problem | ||
| 8/14/2013 | Price change | $355,000-6.6%$194/sqft |
Source: @properties #08420698 Report a problem | ||
| 6/14/2013 | Price change | $380,000-5%$208/sqft |
Source: @properties #08359737 Report a problem | ||
| 6/5/2013 | Listed for sale | $400,000$219/sqft |
Source: @properties #08359737 Report a problem | ||
Public tax history
| Year | Property taxes | Tax assessment |
|---|---|---|
| 2024 | -- | $43,317 +20.3% |
| 2023 | $7,595 +2.6% | $35,999 |
| 2022 | $7,404 +2.3% | $35,999 |
| 2021 | $7,239 -15.1% | $35,999 -5.9% |
| 2020 | $8,526 +6.2% | $38,272 -4.2% |
| 2019 | $8,025 +1.7% | $39,945 |
| 2018 | $7,890 +15.1% | $39,945 +25.4% |
| 2017 | $6,858 +7.5% | $31,859 |
| 2016 | $6,381 +9.3% | $31,859 |
| 2015 | $5,838 +15.4% | $31,859 +6.8% |
| 2014 | $5,058 +2.2% | $29,828 |
| 2013 | $4,947 +0.9% | $29,828 |
| 2012 | $4,905 -0.2% | $29,828 -7.8% |
| 2011 | $4,915 +0.4% | $32,348 |
| 2010 | $4,894 +14% | $32,348 |
| 2009 | $4,291 -1.8% | $32,348 -13% |
| 2008 | $4,370 +8% | $37,176 |
| 2007 | $4,046 +0.8% | $37,176 |
| 2006 | $4,014 -16.4% | $37,176 +1.2% |
| 2005 | $4,804 +2.6% | $36,723 |
| 2004 | $4,684 +3.5% | $36,723 |
| 2003 | $4,524 +7.6% | $36,723 +45.6% |
| 2002 | $4,203 +4.7% | $25,217 |
| 2001 | $4,016 +45.5% | $25,217 |
| 2000 | $2,760 -0.2% | $25,217 +54.1% |
| 1999 | $2,767 | $16,369 |
Find assessor info on the county website
Neighborhood: Lake View
Nearby homes
- $265,900-- bd-- ba-- sqft431 W Oakdale Ave APT 1A, Chicago, IL 60657Off Market
- $125,000-- bd1 ba-- sqft431 W Oakdale Ave APT 1C, Chicago, IL 60657Sold
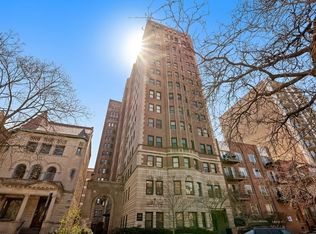
- $328,4001 bd1 ba1.2k sqft431 W Oakdale Ave APT 2C, Chicago, IL 60657Off Market
- $419,800-- bd-- ba-- sqft431 W Oakdale Ave APT 2D, Chicago, IL 60657Off Market
- $525,0002 bd2 ba1.7k sqft431 W Oakdale Ave APT 3A, Chicago, IL 60657Sold
- $360,2001 bd1 ba1.2k sqft431 W Oakdale Ave APT 3B, Chicago, IL 60657Off Market
- $318,1001 bd-- ba-- sqft431 W Oakdale Ave APT 3C, Chicago, IL 60657Off Market
- $356,0002 bd2 ba2k sqft431 W Oakdale Ave APT 3D, Chicago, IL 60657Sold
- $498,6002 bd2 ba1.8k sqft431 W Oakdale Ave APT 4A, Chicago, IL 60657Off Market
Nearby schools
GreatSchools rating
- 8/10Nettelhorst Elementary SchoolGrades: PK-8Distance: 0.5 mi
- 3/10Lake View High SchoolGrades: 9-12Distance: 2 mi
Schools provided by the listing agent
- Elementary: Nettelhorst Elementary School
- High: Lake View High School
- District: 299
Source: MRED as distributed by MLS GRID. This data may not be complete. We recommend contacting the local school district to confirm school assignments for this home.
Get a cash offer in 3 minutes
Find out how much your home could sell for in as little as 3 minutes with a no-obligation cash offer.
Estimated market value
$673,400
Get a cash offer in 3 minutes
Find out how much your home could sell for in as little as 3 minutes with a no-obligation cash offer.
Estimated market value
$673,400
- Illinois
- Cook County
- Chicago
- 60657
- Lake View
- 431 W Oakdale Ave Apartment 8D
Nearby cities
Nearby neighborhoods
Nearby zip codes
Other Chicago Topics
