Welcome to 431 W Walnut. This home features 5 bedrooms with the primary having a large walk in closet and 2 bathrooms. The main level has a bedroom and a half bath a dinning room with a built in China cabinet, a galley kitchen and a spacious living room. Upstairs where you will find 4 bedrooms and a full bath. The current updates are new furnace, updated electrical panel and some updated electrical. There is hardwood floors under the carpet. Enjoy downtown Kalamazoo from your doorstep. This house is within walking distance to Western MI. University, Kalamazoo College, shopping, dinning, and the new Kalamazoo Event Center coming soon. This Historic home could be so amazing with some updating and TLC. Being sold as is.
For sale
$155,000
431 W Walnut St, Kalamazoo, MI 49007
5beds
1,584sqft
Single Family Residence
Built in 1910
3,049 Square Feet Lot
$147,900 Zestimate®
$98/sqft
$-- HOA
What's special
- 52 days
- 260
- 21
Zillow last checked:
Listing updated:
Listed by:
Ronda M Holcomb 248-892-1120,
Remerica Hometown 734-459-6222
Source: Realcomp II,MLS#: 20261061723
Facts & features
Interior
Bedrooms & bathrooms
- Bedrooms: 5
- Bathrooms: 2
- Full bathrooms: 1
- 1/2 bathrooms: 1
Primary bedroom
- Level: Second
- Area: 180
- Dimensions: 15 X 12
Bedroom
- Level: Entry
- Area: 81
- Dimensions: 9 X 9
Bedroom
- Level: Second
- Area: 120
- Dimensions: 12 X 10
Bedroom
- Level: Second
- Area: 108
- Dimensions: 12 X 9
Bedroom
- Level: Second
- Area: 81
- Dimensions: 9 X 9
Other
- Level: Second
- Area: 54
- Dimensions: 9 X 6
Other
- Level: Entry
- Area: 12
- Dimensions: 4 X 3
Dining room
- Level: Entry
- Area: 132
- Dimensions: 12 X 11
Kitchen
- Level: Entry
- Area: 152
- Dimensions: 19 X 8
Laundry
- Level: Basement
- Area: 90
- Dimensions: 10 X 9
Living room
- Level: Entry
- Area: 252
- Dimensions: 18 X 14
Heating
- Forced Air, Natural Gas
Appliances
- Included: Dryer, Free Standing Gas Oven, Free Standing Refrigerator, Gas Cooktop, Washer
- Laundry: Gas Dryer Hookup, Washer Hookup
Features
- High Speed Internet, Programmable Thermostat
- Basement: Unfinished
- Has fireplace: No
Interior area
- Total interior livable area: 1,584 sqft
- Finished area above ground: 1,584
Property
Parking
- Parking features: No Garage
Features
- Levels: Two
- Stories: 2
- Entry location: GroundLevelwSteps
- Patio & porch: Covered, Porch
- Exterior features: Lighting
- Pool features: None
- Fencing: Back Yard,Fenced
Lot
- Size: 3,049 Square Feet
- Dimensions: 33 x 90.75
- Features: Level
Details
- Parcel number: 0622115009
- Special conditions: Short Sale No,Standard
Construction
Type & style
- Home type: SingleFamily
- Architectural style: Traditional
- Property subtype: Single Family Residence
Materials
- Wood Siding
- Foundation: Basement, Block
- Roof: Asphalt
Condition
- New construction: No
- Year built: 1910
Utilities & green energy
- Electric: Circuit Breakers
- Sewer: Public Sewer
- Water: Public
- Utilities for property: Above Ground Utilities, Cable Available
Community & HOA
Community
- Features: Sidewalks
- Subdivision: KALAMAZOO INSTITUTE ADD
HOA
- Has HOA: No
Location
- Region: Kalamazoo
Financial & listing details
- Price per square foot: $98/sqft
- Tax assessed value: $66,817
- Annual tax amount: $3,337
- Date on market: 8/14/2026
- Cumulative days on market: 52 days
- Listing agreement: Exclusive Right To Sell
- Listing terms: Cash,Conventional
Estimated market value
$147,900
$141,000 - $155,000
$1,666/mo
Price history
| Date | Event | Price |
|---|---|---|
| 8/15/2026 | Listed for sale | $155,000+14.8%$98/sqft |
Source:  Realcomp II #20261061723 Report a problem Realcomp II #20261061723 Report a problem | ||
| 6/27/2022 | Sold | $135,000+409.4%$85/sqft |
Source: Public Record Report a problem | ||
| 1/12/2021 | Listing removed | -- |
Source: Zillow Rental Network Premium Report a problem | ||
| 12/5/2020 | Listed for rent | $1,250$1/sqft |
Source: Lukeman Property Management Report a problem | ||
| 9/27/2019 | Listing removed | $1,250$1/sqft |
Source: Lukeman Property Management Report a problem | ||
| 9/18/2019 | Listed for rent | $1,250$1/sqft |
Source: Lukeman Property Management Report a problem | ||
| 6/22/2019 | Listing removed | $1,250$1/sqft |
Source: Lukeman Property Management Report a problem | ||
| 2/28/2019 | Price change | $1,250-16.7%$1/sqft |
Source: Lukeman Property Management Inc DBA Lukeman Property Management Report a problem | ||
| 11/7/2018 | Listed for rent | $1,500+20%$1/sqft |
Source: Lukeman Property Management Inc DBA Lukeman Property Management Report a problem | ||
| 5/24/2018 | Listing removed | $1,250$1/sqft |
Source: Lukeman Property Management Inc DBA Lukeman Property Management Report a problem | ||
| 12/22/2017 | Listed for rent | $1,250$1/sqft |
Source: Lukeman Property Management Inc DBA Lukeman Property Management Report a problem | ||
| 3/10/2017 | Listing removed | $1,250$1/sqft |
Source: Lukeman Property Management Inc DBA Lukeman Property Management Report a problem | ||
| 2/28/2017 | Listed for rent | $1,250-7.4%$1/sqft |
Source: Lukeman Property Management Inc DBA Lukeman Property Management Report a problem | ||
| 4/30/2016 | Listing removed | $1,350$1/sqft |
Source: Lukeman Property Management Report a problem | ||
| 10/29/2015 | Listed for rent | $1,350$1/sqft |
Source: Lukeman Property Management Report a problem | ||
| 4/2/2015 | Listing removed | $1,350$1/sqft |
Source: Lukeman Property Management Report a problem | ||
| 11/18/2014 | Listed for rent | $1,350$1/sqft |
Source: Lukeman Property Management Report a problem | ||
| 6/14/2013 | Sold | $26,500+0.4%$17/sqft |
Source:  MichRIC #13024939 Report a problem MichRIC #13024939 Report a problem | ||
| 5/3/2013 | Listed for sale | $26,400-52.7%$17/sqft |
Source: Homepath Report a problem | ||
| 3/27/2013 | Sold | $55,774$35/sqft |
Source: Public Record Report a problem | ||
Public tax history
| Year | Property taxes | Tax assessment |
|---|---|---|
| 2026 | $3,337 +3% | $80,400 +5.7% |
| 2025 | $3,241 +0.3% | $76,100 +10.6% |
| 2024 | $3,232 | $68,800 +9.6% |
| 2023 | -- | $62,800 +17.4% |
| 2022 | -- | $53,500 +10.1% |
| 2021 | -- | $48,600 +12.2% |
| 2020 | -- | $43,300 +35.7% |
| 2018 | -- | $31,900 +6% |
| 2017 | $1,691 | $30,100 +10.3% |
| 2016 | $1,691 | $27,300 |
| 2015 | $1,691 | $27,300 +2.2% |
| 2014 | $1,691 | $26,700 -8.9% |
| 2013 | -- | $29,300 -10.4% |
| 2012 | -- | $32,700 -14.4% |
| 2011 | -- | $38,200 -7.1% |
| 2010 | -- | $41,100 -4.6% |
| 2009 | -- | $43,100 -2% |
| 2008 | -- | $44,000 +21.5% |
| 2004 | -- | $36,200 +10.4% |
| 2003 | -- | $32,800 +4.3% |
| 2002 | -- | $31,450 +17.4% |
| 2001 | -- | $26,800 |
Find assessor info on the county website
Monthly payment
Est. payment
Payment breakdown
Explore the cost of this home by adjusting the details. Changes won't be saved.Climate risks
Neighborhood: Vine
Similar homes
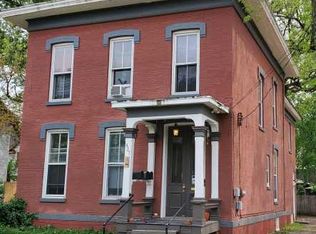
- $174,9005 bd2 ba1.9k sqft411 Mitchell Pl, Kalamazoo, MI 49007For Sale

 MLS ID #26034309, Ahmed ''Ali'' Khalil, Real Broker, LLC. MichRIC
 - $199,9005 bd2 ba1.7k sqft712 W Walnut St, Kalamazoo, MI 49007For Sale
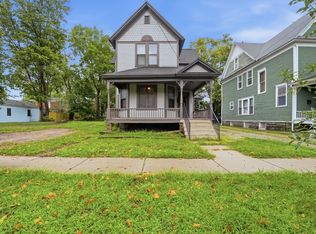 MLS ID #26047539, Joanna Schlientz, Assist 2 Sell Buyers & Sellers. MichRIC
 - $155,0003 bd1 ba1.3k sqft132 W Belmont St, Kalamazoo, MI 49001For Sale
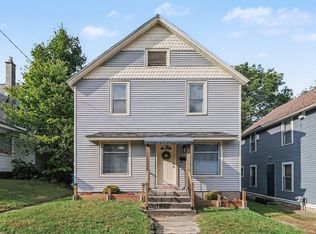 MLS ID #26049293, Kim Williams, Five Star Real Estate. MichRIC
 - $179,9004 bd2 ba2.2k sqft1620 N Edwards St, Kalamazoo, MI 49007For Sale
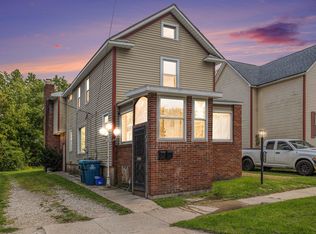 MLS ID #26044917, Jenny Doan, Berkshire Hathaway HomeServices MI. MichRIC
 - $189,0005 bd2 ba1.7k sqft1333 N Rose St, Kalamazoo, MI 49007For SaleMLS ID #26026627, Chelsie Downs-Hubbarth, Berkshire Hathaway HomeServices MI. MichRIC
- $165,5004 bd1 ba1.3k sqft1340 E Vine St, Kalamazoo, MI 49001For SaleMLS ID #26037703, Charles Teunis, Bellabay Realty LLC. MichRIC
- $149,0005 bd2 ba2.3k sqft935 Osborne St, Kalamazoo, MI 49001For SaleMLS ID #25059297, Marta Parilli, Carlson, REALTORS & Development, LLC. MichRIC
- $169,9005 bd2 ba1.8k sqft416 Forest St, Kalamazoo, MI 49001For SaleMLS ID #26016740, Kyle J McMaster, Five Star Real Estate-Portage. MichRIC
- $164,9003 bd2 ba1.3k sqft1305 Reed Ave, Kalamazoo, MI 49001For SaleMLS ID #26045232, Rob Peterson, Dover Birch & Associates. MichRIC
- $145,0003 bd2 ba1.5k sqft148 E Emerson St, Kalamazoo, MI 49001For SaleMLS ID #26045051, Adolfo Morales Jr, Century 21 Affiliated. MichRIC
- $198,9004 bd2 ba1.8k sqft117 W Dutton St, Kalamazoo, MI 49007For SaleMLS ID #26041546, Lija Austrins, Gardner Realty, LLC. MichRIC
- $195,0004 bd2 ba1.4k sqft524 Charlotte Ave, Kalamazoo, MI 49048For SaleMLS ID #26052370, Jashan Singh, CENTURY 21 C. Howard. MichRIC
- $164,2003 bd1 ba1.3k sqft824 Franklin St, Kalamazoo, MI 49001For Sale
 MLS ID #50217104, Troy Schearer, JPAR - Great Lakes Bay Region. MiRealSource
 - $129,5004 bd2 ba1.5k sqft1319 Jackson St, Kalamazoo, MI 49001For SaleMLS ID #26045815, Rob Evenboer, Evenboer Walton, REALTORS. MichRIC
- $139,9003 bd2 ba1.2k sqft2002 Mount Olivet Rd, Kalamazoo, MI 49004For SaleMLS ID #26052820, Rob Evenboer, Evenboer Walton, REALTORS. MichRIC
- $119,9003 bd1 ba1.3k sqft1404 N Edwards St, Kalamazoo, MI 49007For SaleMLS ID #26048940, Richard L Stewart, REO Specialists, L.L.C.. MichRIC
- $142,0004 bd1 ba1.4k sqft926 Cottage Ave, Kalamazoo, MI 49001For SaleMLS ID #26015246, LuAnn DeFouw, RE/MAX Advantage. MichRIC
- $145,0003 bd1 ba1.1k sqft120 Wall St, Kalamazoo, MI 49001For SaleMLS ID #26037772, Deziray D Motton, Berkshire Hathaway HomeServices MI. MichRIC
- $180,0004 bd2 ba1.9k sqft805 W Vine St, Kalamazoo, MI 49008For SaleMLS ID #26046406, Randy L Blankenship, Real Broker LLC. MichRIC
- $144,9003 bd1 ba1.3k sqft911 W Vine St, Kalamazoo, MI 49008For SaleMLS ID #25058653, Joseph Lukeman, Lukeman Group LLC. MichRIC
