Timeless architecture and impeccable craftsmanship shine throughout this exceptional William H McNaughton custom-built home offering the perfect blend of luxury, comfort, and convenience. Nestled on a private gated cul-de-sac and directly across from Katherine Legge Memorial Park, you'll enjoy fifty-two acres of beautiful parkland, walking paths, pickleball courts, and year-round outdoor recreation just steps from your front door. Rich hardwood floors, extensive millwork, coffered ceilings, and stately eight-foot doors create a sense of grandeur throughout. Step inside to the dramatic octagonal foyer that offers a memorable welcome for both residents and guests. The foyer leads to all the rooms throughout the open spacious floorplan. Thoughtfully designed for convenience and relaxation, the first floor primary suite serves as a private retreat with a spa-inspired bath and an extraordinary custom closet. Nearby is a richly appointed library with beamed ceilings and built-in cabinetry providing an elegant setting for a home office or study. Designed for both elevated entertaining and everyday living, the chef's kitchen showcases handcrafted Amish cabinetry, premium Wolf and Subzero appliances, and an impressive eleven-foot beam ceiling. The space flows seamlessly into the spacious breakfast room and hearth room with an inviting fireplace offering warm and comfortable space for gatherings while the stunning great room highlighted by fourteen-foot coffered ceiling, gorgeous nine-foot wainscoting, and a limestone fireplace offers a perfect backdrop for memorable occasions. Upstairs, two spacious ensuite bedrooms and a versatile bonus room provide comfortable accommodations for family and guests. The finished lower level (approximately three thousand three hundred square feet) extends the home's livability with a large recreation room, stone fireplace, pub-style bar, fourth bedroom, flexible fifth bedroom ideal for a fitness room, theatre room or playroom; additionally there is a huge storage room. A thoughtfully designed brick paver patio with lush landscaping and beautiful gardens provides a peaceful outdoor setting. With gated security, lawn care, and snow removal included residents enjoy a truly low maintenance lifestyle. It has been recently refreshed with paint on main level. it is move-in ready and waiting for you!
Closed
$2,275,000
431 Woodland Park Ct, Hinsdale, IL 60521
5beds
4,262sqft
Single Family Residence
Built in 2011
-- sqft lot
$2,275,600 Zestimate®
$534/sqft
$7,650 Estimated rent
Home value
$2,275,600
$2.09M - $2.46M
$7,650/mo
Zestimate® history
Owner options
List your home for rent
$7,650/mo
Rent Zestimate®
Find your next renter with Zillow Rental Manager. Plus, with online applications, you can quickly screen prospective tenants – for free.
$7,650/mo
Rent Zestimate®
Refinance and save
$25,277/mo
Est. payment
Refinancing to a lower rate could help reduce your monthly payments and save thousands over the life of the loan.
$25,277/mo
Est. payment
Explore your selling options
Work with a Zillow partner agent
Leverage their expertise and Zillow's premium Showcase listings to get your home seen by more buyers.
Get startedList with your own agent
Get your home in front of millions of buyers by listing it on Zillow.
Learn how to do itSell it yourself
Take full control of how buyers see your home on Zillow by listing For Sale by Owner (FSBO).
List your homeWhat's special
Versatile bonus roomFourth bedroomPrivate gated cul-de-sacRich hardwood floorsPub-style barSpacious breakfast roomPeaceful outdoor setting
Zillow last checked:
Listing updated:
Listed by:
Laurie Walsh 630-642-0052,
@properties Christie's International Real Estate
Bought with:
Carrie Gammonley
@properties Christie's International Real Estate
Source: MRED as distributed by MLS GRID,MLS#: 12653268
Facts & features
Interior
Bedrooms & bathrooms
- Bedrooms: 5
- Bathrooms: 5
- Full bathrooms: 4
- 1/2 bathrooms: 1
Rooms
- Room types: Great Room, Breakfast Room, Den, Foyer, Library, Recreation Room, Bedroom 5, Storage
Primary bedroom
- Features: Flooring (Carpet), Bathroom (Full)
- Level: Main
- Area: 352 Square Feet
- Dimensions: 22X16
Bedroom 2
- Features: Flooring (Carpet)
- Level: Second
- Area: 165 Square Feet
- Dimensions: 15X11
Bedroom 3
- Features: Flooring (Carpet)
- Level: Second
- Area: 462 Square Feet
- Dimensions: 22X21
Bedroom 4
- Features: Flooring (Carpet)
- Level: Basement
- Area: 238 Square Feet
- Dimensions: 17X14
Bedroom 5
- Features: Flooring (Carpet)
- Level: Basement
- Area: 306 Square Feet
- Dimensions: 18X17
Breakfast room
- Features: Flooring (Hardwood)
- Level: Main
- Area: 255 Square Feet
- Dimensions: 17X15
Den
- Features: Flooring (Hardwood)
- Level: Basement
- Area: 374 Square Feet
- Dimensions: 22X17
Family room
- Features: Flooring (Carpet)
- Level: Basement
- Area: 228 Square Feet
- Dimensions: 19X12
Foyer
- Features: Flooring (Stone)
- Level: Main
- Area: 289 Square Feet
- Dimensions: 17X17
Great room
- Features: Flooring (Hardwood)
- Level: Main
- Area: 506 Square Feet
- Dimensions: 23X22
Kitchen
- Features: Kitchen (Eating Area-Breakfast Bar, Island, Granite Counters, Hearth Room), Flooring (Hardwood)
- Level: Main
- Area: 528 Square Feet
- Dimensions: 24X22
Laundry
- Features: Flooring (Hardwood)
- Level: Main
- Area: 220 Square Feet
- Dimensions: 20X11
Library
- Features: Flooring (Hardwood)
- Level: Main
- Area: 225 Square Feet
- Dimensions: 15X15
Living room
- Level: Main
- Area: 266 Square Feet
- Dimensions: 19X14
Recreation room
- Features: Flooring (Carpet)
- Level: Basement
- Area: 880 Square Feet
- Dimensions: 44X20
Storage
- Level: Basement
- Area: 315 Square Feet
- Dimensions: 21X15
Heating
- Natural Gas, Forced Air
Cooling
- Central Air
Appliances
- Included: Double Oven, Range, Microwave, Dishwasher, High End Refrigerator, Bar Fridge, Washer, Dryer, Disposal, Wine Refrigerator, Oven, Gas Cooktop, Humidifier
- Laundry: Main Level, Gas Dryer Hookup, Sink
Features
- Cathedral Ceiling(s), Wet Bar, 1st Floor Bedroom, 1st Floor Full Bath, Built-in Features, Walk-In Closet(s), Bookcases, Coffered Ceiling(s), Beamed Ceilings, Special Millwork, Separate Dining Room, Workshop
- Flooring: Hardwood
- Windows: Screens
- Basement: Finished,Full
- Number of fireplaces: 3
- Fireplace features: Gas Log, Gas Starter, Family Room, Basement, Great Room
Interior area
- Total structure area: 0
- Total interior livable area: 4,262 sqft
Property
Parking
- Total spaces: 3
- Parking features: Brick Driveway, Garage Door Opener, Heated Garage, Yes, Garage Owned, Attached, Garage
- Attached garage spaces: 3
- Has uncovered spaces: Yes
Accessibility
- Accessibility features: No Disability Access
Features
- Stories: 2
- Patio & porch: Patio
Lot
- Dimensions: 50 X 104 X 120 X 116
- Features: Cul-De-Sac
Details
- Parcel number: 0913214018
- Special conditions: None
- Other equipment: Central Vacuum, Air Purifier
Construction
Type & style
- Home type: SingleFamily
- Architectural style: Other
- Property subtype: Single Family Residence
Materials
- Brick, Stucco, Stone
- Foundation: Concrete Perimeter
- Roof: Shake
Condition
- New construction: No
- Year built: 2011
Details
- Builder model: Ashe
Utilities & green energy
- Electric: Service - 400 Amp or Greater
- Sewer: Public Sewer
- Water: Lake Michigan
Community & HOA
Community
- Features: Curbs, Gated, Street Lights, Street Paved
- Subdivision: Woodland Park Club
HOA
- Has HOA: Yes
- Services included: Security, Lawn Care, Snow Removal
- HOA fee: $12,000 annually
Location
- Region: Hinsdale
Financial & listing details
- Price per square foot: $534/sqft
- Tax assessed value: $616,325
- Annual tax amount: $31,951
- Date on market: 6/20/2026
- Listing terms: Cash
- Ownership: Fee Simple
Price history
| Date | Event | Price |
|---|---|---|
| 8/14/2026 | Sold | $2,275,000-1%$534/sqft |
Source:  MRED as distributed by MLS GRID #12653268 Report a problem MRED as distributed by MLS GRID #12653268 Report a problem | ||
| 7/23/2026 | Pending sale | $2,299,000$539/sqft |
Source: MRED as distributed by MLS GRID #12653268 Report a problem | ||
| 6/24/2026 | Contingent | $2,299,000$539/sqft |
Source: MRED as distributed by MLS GRID #12653268 Report a problem | ||
| 6/20/2026 | Listed for sale | $2,299,000+16.4%$539/sqft |
Source: MRED as distributed by MLS GRID #12653268 Report a problem | ||
| 4/5/2012 | Sold | $1,975,000-13.2%$463/sqft |
Source: MRED as distributed by MLS GRID #07926085 Report a problem | ||
| 4/14/2011 | Price change | $2,275,000+4.6%$534/sqft |
Source: Brush Hill Inc, Realtors #07560662 Report a problem | ||
| 11/20/2010 | Listed for sale | $2,175,000$510/sqft |
Source: Brush Hill Inc, Realtors #07560662 Report a problem | ||
| 10/8/2010 | Listing removed | $2,175,000$510/sqft |
Source: Brush Hill Inc, Realtors #07560662 Report a problem | ||
| 6/23/2010 | Listed for sale | $2,175,000-16.2%$510/sqft |
Source: Brush Hill Inc, Realtors #07560662 Report a problem | ||
| 3/12/2010 | Listing removed | $2,595,000$609/sqft |
Source: Brush Hill Inc, Realtors #07163980 Report a problem | ||
| 10/16/2009 | Listed for sale | $2,595,000$609/sqft |
Source: Brush Hill Inc, Realtors #07163980 Report a problem | ||
Public tax history
| Year | Property taxes | Tax assessment |
|---|---|---|
| 2024 | $31,951 +5% | $616,325 +8.8% |
| 2023 | $30,430 +4.5% | $566,580 +2% |
| 2022 | $29,116 +3.8% | $555,350 +1.1% |
| 2021 | $28,062 +2.3% | $549,040 +2% |
| 2020 | $27,434 -0.1% | $538,170 |
| 2019 | $27,470 +21.7% | -- |
| 2018 | $22,577 -19.7% | $439,930 -19.5% |
| 2017 | $28,104 +11.9% | $546,400 +15.1% |
| 2016 | $25,105 +0.5% | $474,520 +6.5% |
| 2015 | $24,979 +8.6% | $445,630 +12.5% |
| 2014 | $23,008 +2% | $396,040 +0.5% |
| 2013 | $22,561 +208.6% | $394,190 +137.7% |
| 2010 | $7,311 +4.7% | $165,810 -5.8% |
| 2009 | $6,984 +3.3% | $176,000 |
| 2008 | $6,761 | $176,000 |
Find assessor info on the county website
Neighborhood: 60521
Nearby homes
- $2,051,6004 bd5 ba4.9k sqft430 Woodland Park Ct, Hinsdale, IL 60521Off Market
- $1,725,9005 bd4 ba5k sqft6 Charleston Rd, Hinsdale, IL 60521Off Market
- $1,417,6005 bd5 ba3.3k sqft8 Charleston Rd, Hinsdale, IL 60521Off Market

- $2,380,0005 bd6 ba5.6k sqft435 Woodland Park Ct, Hinsdale, IL 60521Sold
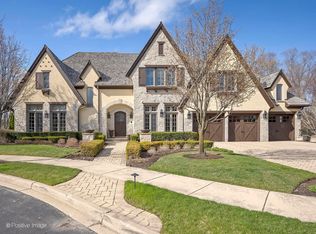
- $33-- bd-- ba-- sqftWoodland Park Ct, Hinsdale, IL 60521Off Market
- $1,263,700-- bd2 ba3.2k sqft351 E 59th St, Hinsdale, IL 60521Off Market
- $2,000,0005 bd6 ba5k sqft4 Charleston Rd, Hinsdale, IL 60521Sold
- $2,571,6005 bd7 ba6.8k sqft434 Woodland Park Ct, Hinsdale, IL 60521Off Market
Nearby schools
GreatSchools rating
- 9/10Elm Elementary SchoolGrades: K-5Distance: 0.3 mi
- 7/10Hinsdale Middle SchoolGrades: 6-8Distance: 1.4 mi
- 9/10Hinsdale Central High SchoolGrades: 9-12Distance: 0.9 mi
Schools provided by the listing agent
- Elementary: Elm Elementary School
- Middle: Hinsdale Middle School
- High: Hinsdale Central High School
- District: 181
Source: MRED as distributed by MLS GRID. This data may not be complete. We recommend contacting the local school district to confirm school assignments for this home.
Get a cash offer in 3 minutes
Find out how much your home could sell for in as little as 3 minutes with a no-obligation cash offer.
Estimated market value
$2,275,600
Get a cash offer in 3 minutes
Find out how much your home could sell for in as little as 3 minutes with a no-obligation cash offer.
Estimated market value
$2,275,600
- Illinois
- DuPage County
- Hinsdale
- 60521
- 431 Woodland Park Ct
Nearby cities
Nearby zip codes
Other Hinsdale Topics
