Beautiful W.H. McNaughton Builders's own custom home with breathtaking appointments. Spectacular trim, moldings, wainscoting, coffered ceilings all bring a rich quality to this great custom home built for his family. Fabulous floor plan with a first floor primary, open design, varied volume ceilings, 8-foot doors, gorgeous cabinetry. Enter through a light filled two story foyer, elegant dining room with coffered ceiling and beautiful wainscoting, magnificent great room with stunning14' coffered ceiling, 9' alder wainscoting and incredible limestone fireplace, perfect spacious breakfast opens to both the kitchen and great hearth room with another fireplace for family gatherings. Dream kitchen with generous Amish cabinetry, top Wolf and Subzero appliances, 11-foot beamed ceiling. Private library or sunroom with another beautiful wood beamed ceiling and custom cabinetry. Desirable first floor primary, one of two possible primary suites, enjoys a 13-foot barrel ceiling and a luxury bath with rich cabinetry, whirlpool tub, large shower with Grohe shower system, pretty stone floor and entry to incredible 12-foot closet with 3-tiered clothes storage and safe. Second floor offers three ensuite private bedrooms. The 2500 square footage lower level includes 28 x 40 family room great for any gathering with a cool pub bar and fireplace, large workout room, bedroom 5, full bath and large storage room. Woodland Park is a unique, secure cul-de-sac of five exclusive homes across from Katherine Legge Park that provides a security gate and snow and landscaping maintenance of the properties. This exceptional home was built to be the largest and best design of all. Too many features to mention.
Closed
$2,380,000
435 Woodland Park Ct, Hinsdale, IL 60521
5beds
5,600sqft
Single Family Residence
Built in 2010
-- sqft lot
$2,948,000 Zestimate®
$425/sqft
$7,875 Estimated rent
Home value
$2,948,000
$2.62M - $3.30M
$7,875/mo
Zestimate® history
Owner options
List your home for rent
$7,875/mo
Rent Zestimate®
Find your next renter with Zillow Rental Manager. Plus, with online applications, you can quickly screen prospective tenants – for free.
$7,875/mo
Rent Zestimate®
Refinance and save
$25,890/mo
Est. payment
Refinancing to a lower rate could help reduce your monthly payments and save thousands over the life of the loan.
$25,890/mo
Est. payment
Explore your selling options
Work with a Zillow partner agent
Leverage their expertise and Zillow's premium Showcase listings to get your home seen by more buyers.
Get startedList with your own agent
Get your home in front of millions of buyers by listing it on Zillow.
Learn how to do itSell it yourself
Take full control of how buyers see your home on Zillow by listing For Sale by Owner (FSBO).
List your homeWhat's special
Incredible limestone fireplaceDesirable first floor primaryBreathtaking appointmentsVaried volume ceilingsPrivate library or sunroomLarge workout roomFabulous floor plan
Zillow last checked:
Listing updated:
Listed by:
Beth Burtt, CSC 630-204-8090,
@properties Christie's International Real Estate,
Sarah DePasquale 630-927-2287,
@properties Christie's International Real Estate
Bought with:
Chris Pequet
Jameson Sotheby's International Realty
Source: MRED as distributed by MLS GRID,MLS#: 12330514
Facts & features
Interior
Bedrooms & bathrooms
- Bedrooms: 5
- Bathrooms: 6
- Full bathrooms: 5
- 1/2 bathrooms: 1
Rooms
- Room types: Library, Breakfast Room, Den, Bedroom 5
Primary bedroom
- Features: Flooring (Carpet), Window Treatments (All), Bathroom (Full)
- Level: Main
- Area: 272 Square Feet
- Dimensions: 16X17
Bedroom 2
- Features: Flooring (Carpet), Window Treatments (All)
- Level: Second
- Area: 182 Square Feet
- Dimensions: 13X14
Bedroom 3
- Features: Flooring (Carpet), Window Treatments (All)
- Level: Second
- Area: 247 Square Feet
- Dimensions: 13X19
Bedroom 4
- Features: Flooring (Carpet), Window Treatments (All)
- Level: Second
- Area: 221 Square Feet
- Dimensions: 13X17
Bedroom 5
- Features: Flooring (Carpet)
- Level: Basement
- Area: 361 Square Feet
- Dimensions: 19X19
Breakfast room
- Features: Flooring (Hardwood), Window Treatments (All)
- Level: Main
- Area: 280 Square Feet
- Dimensions: 20X14
Den
- Features: Flooring (Hardwood), Window Treatments (All)
- Level: Main
- Area: 323 Square Feet
- Dimensions: 17X19
Dining room
- Features: Flooring (Hardwood), Window Treatments (All)
- Level: Main
- Area: 266 Square Feet
- Dimensions: 14X19
Family room
- Features: Flooring (Carpet), Window Treatments (All)
- Level: Main
- Area: 480 Square Feet
- Dimensions: 20X24
Kitchen
- Features: Kitchen (Eating Area-Table Space, Island), Flooring (Hardwood)
- Level: Main
- Area: 361 Square Feet
- Dimensions: 19X19
Laundry
- Level: Main
- Area: 126 Square Feet
- Dimensions: 21X6
Library
- Features: Flooring (Hardwood), Window Treatments (All)
- Level: Main
- Area: 272 Square Feet
- Dimensions: 16X17
Heating
- Natural Gas, Forced Air
Cooling
- Central Air
Appliances
- Included: Microwave, Refrigerator, Washer, Dryer, Disposal, Humidifier
- Laundry: Main Level, Upper Level, Gas Dryer Hookup, Multiple Locations, Sink
Features
- Cathedral Ceiling(s), Wet Bar, 1st Floor Bedroom, 1st Floor Full Bath, Built-in Features, Walk-In Closet(s), Bookcases, Beamed Ceilings, Special Millwork
- Flooring: Hardwood
- Windows: Screens
- Basement: Finished,Full
- Number of fireplaces: 3
- Fireplace features: Gas Log, Gas Starter, Family Room, Basement, Other
Interior area
- Total structure area: 0
- Total interior livable area: 5,600 sqft
Property
Parking
- Total spaces: 3
- Parking features: Brick Driveway, Garage Door Opener, Heated Garage, On Site, Garage Owned, Attached, Garage
- Attached garage spaces: 3
- Has uncovered spaces: Yes
Accessibility
- Accessibility features: No Disability Access
Features
- Stories: 2
- Patio & porch: Deck, Patio
Lot
- Dimensions: 60 X 111 X 203 X 112
- Features: Cul-De-Sac
Details
- Parcel number: 0913214019
- Special conditions: None
- Other equipment: Central Vacuum, Air Purifier
Construction
Type & style
- Home type: SingleFamily
- Architectural style: Other
- Property subtype: Single Family Residence
Materials
- Brick, Stucco, Stone
- Foundation: Concrete Perimeter
- Roof: Shake
Condition
- New construction: No
- Year built: 2010
Utilities & green energy
- Electric: Service - 400 Amp or Greater
- Sewer: Public Sewer
- Water: Lake Michigan
Community & HOA
Community
- Features: Gated, Sidewalks, Street Lights, Street Paved
- Subdivision: Woodland Park Club
HOA
- Has HOA: Yes
- Services included: Security, Lawn Care, Snow Removal
- HOA fee: $12,000 annually
Location
- Region: Hinsdale
Financial & listing details
- Price per square foot: $425/sqft
- Tax assessed value: $734,157
- Annual tax amount: $35,388
- Date on market: 4/10/2025
- Listing terms: Conventional
- Ownership: Fee Simple
Price history
| Date | Event | Price |
|---|---|---|
| 7/11/2025 | Sold | $2,380,000-4.6%$425/sqft |
Source:  MRED as distributed by MLS GRID #12330514 Report a problem MRED as distributed by MLS GRID #12330514 Report a problem | ||
| 6/18/2025 | Pending sale | $2,495,000$446/sqft |
Source: MRED as distributed by MLS GRID #12330514 Report a problem | ||
| 4/26/2025 | Contingent | $2,495,000$446/sqft |
Source: MRED as distributed by MLS GRID #12330514 Report a problem | ||
| 4/10/2025 | Listed for sale | $2,495,000+16%$446/sqft |
Source: MRED as distributed by MLS GRID #12330514 Report a problem | ||
| 4/1/2014 | Listing removed | $2,150,000$384/sqft |
Source: Brush Hill Inc, Realtors #08482572 Report a problem | ||
| 9/18/2013 | Price change | $2,150,000-8.1%$384/sqft |
Source: Brush Hill Inc, Realtors #08301329 Report a problem | ||
| 4/17/2013 | Price change | $2,340,000-5.9%$418/sqft |
Source: Brush Hill Inc, Realtors #08301329 Report a problem | ||
| 3/28/2013 | Listed for sale | $2,487,500$444/sqft |
Source: Brush Hill Inc, Realtors #08301329 Report a problem | ||
| 1/12/2013 | Listing removed | $2,487,500$444/sqft |
Source: Brush Hill Realtors Report a problem | ||
| 12/9/2012 | Listed for sale | $2,487,500+4.7%$444/sqft |
Source: Brush Hill Realtors Report a problem | ||
| 6/29/2011 | Listing removed | $2,375,000$424/sqft |
Source: Brush Hill Inc, Realtors #07560534 Report a problem | ||
| 11/20/2010 | Listed for sale | $2,375,000$424/sqft |
Source: Brush Hill Inc, Realtors #07560534 Report a problem | ||
| 10/8/2010 | Listing removed | $2,375,000$424/sqft |
Source: Brush Hill Inc, Realtors #07560534 Report a problem | ||
| 6/23/2010 | Listed for sale | $2,375,000$424/sqft |
Source: Brush Hill Inc, Realtors #07560534 Report a problem | ||
Public tax history
| Year | Property taxes | Tax assessment |
|---|---|---|
| 2024 | $37,230 +5.2% | $734,157 +8.8% |
| 2023 | $35,388 +3.8% | $674,900 +2.1% |
| 2022 | $34,096 +3.8% | $661,330 +1.2% |
| 2021 | $32,855 +2.3% | $653,810 +2% |
| 2020 | $32,108 -0.1% | $640,860 |
| 2019 | $32,127 +2.2% | -- |
| 2018 | $31,431 +3.8% | $623,460 +3.9% |
| 2017 | $30,292 +1.4% | $599,940 +4.3% |
| 2016 | $29,860 +0.4% | $575,390 +6.3% |
| 2015 | $29,727 +3.4% | $541,340 +9.4% |
| 2014 | $28,748 +2% | $494,840 +0.5% |
| 2013 | $28,189 +0.3% | $492,520 -4.3% |
| 2012 | $28,093 +24.9% | $514,700 +36.6% |
| 2011 | $22,490 +145.1% | $376,710 +81% |
| 2010 | $9,177 +4.7% | $208,140 -5.8% |
| 2009 | $8,766 +1.3% | $220,930 -2% |
| 2008 | $8,656 | $225,350 |
Find assessor info on the county website
Neighborhood: 60521
Nearby homes
- $33-- bd-- ba-- sqftWoodland Park Ct, Hinsdale, IL 60521Off Market
- $2,113,8005 bd6 ba9.2k sqft2 Charleston Rd, Hinsdale, IL 60521Off Market
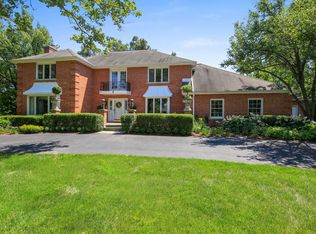
- $2,275,0005 bd5 ba4.2k sqft431 Woodland Park Ct, Hinsdale, IL 60521Sold

- $2,000,0005 bd6 ba5k sqft4 Charleston Rd, Hinsdale, IL 60521Sold
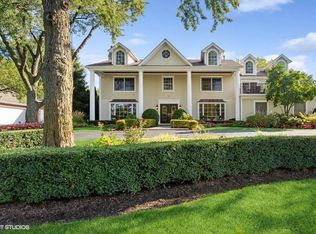
- $2,590,3004 bd5 ba4.1k sqft438 Woodland Park Ct, Hinsdale, IL 60521Off Market
- $2,571,6005 bd7 ba6.8k sqft434 Woodland Park Ct, Hinsdale, IL 60521Off Market
- $2,051,6004 bd5 ba4.9k sqft430 Woodland Park Ct, Hinsdale, IL 60521Off Market
- $1,732,2005 bd4 ba5k sqft6 Charleston Rd, Hinsdale, IL 60521Off Market
Nearby schools
GreatSchools rating
- 9/10Elm Elementary SchoolGrades: K-5Distance: 0.3 mi
- 7/10Hinsdale Middle SchoolGrades: 6-8Distance: 1.4 mi
- 9/10Hinsdale Central High SchoolGrades: 9-12Distance: 0.9 mi
Schools provided by the listing agent
- Elementary: Elm Elementary School
- Middle: Hinsdale Middle School
- High: Hinsdale Central High School
- District: 181
Source: MRED as distributed by MLS GRID. This data may not be complete. We recommend contacting the local school district to confirm school assignments for this home.
Get a cash offer in 3 minutes
Find out how much your home could sell for in as little as 3 minutes with a no-obligation cash offer.
Estimated market value
$2,948,000
Get a cash offer in 3 minutes
Find out how much your home could sell for in as little as 3 minutes with a no-obligation cash offer.
Estimated market value
$2,948,000
- Illinois
- DuPage County
- Hinsdale
- 60521
- 435 Woodland Park Ct
Nearby cities
Nearby zip codes
Other Hinsdale Topics
