Skip main navigation
Sold for $560,000
  • $560,000

    431 Zeus Hunt Club Ln, Aroda, VA 22709

    3beds
    1,856sqft
    Single Family Residence
    Built in 1994
    6.13 Acres Lot
    $595,600 Zestimate®
    $302/sqft
    $2,606 Estimated rent

    Home value

    $595,600

    $566,000 - $625,000

    $2,606/mo

    Zestimate® history
    Loading
    Loading...

    Owner options

    List your home for rent

    $2,606/mo

    Rent Zestimate®

    Find your next renter with Zillow Rental Manager. Plus, with online applications, you can quickly screen prospective tenants – for free.

    Learn more

    $2,606/mo

    Rent Zestimate®

    Refinance and save

    $3,253/mo

    Est. payment

    Refinancing to a lower rate could help reduce your monthly payments and save thousands over the life of the loan.

    See today's rates

    $3,253/mo

    Est. payment

    Explore your selling options

    Work with a Zillow partner agent

    Leverage their expertise and Zillow's premium Showcase listings to get your home seen by more buyers.

    Get started

    List with your own agent

    Get your home in front of millions of buyers by listing it on Zillow.

    Learn how to do it

    Sell it yourself

    Take full control of how buyers see your home on Zillow by listing For Sale by Owner (FSBO).

    List your home

    What's special

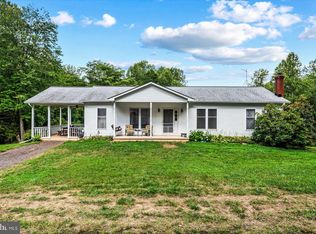
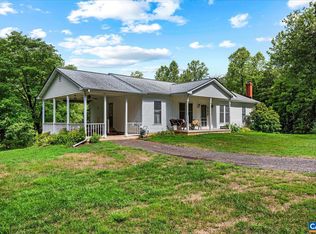
    Come relax at this like new house with over 1800 sq. ft finished upstairs Well maintained with new bathrooms and Kitchen! This 3 bedroom, 3 bath house has over 1800 sq. ft on 6+ acres with significant wooded area and seasonal stream, great for hunting/hiking, riding four wheelers etc. The large composite deck 12x35 overlooks the backyard and woods in this quiet setting. Conveniences include huge 24x30 Carport, 6 acre Dog Watch fence, whole house vac, “on demand” hot water, whole house generator connection, ceiling fans, and kitchen aid appliances, The full basement has the 3rd bath, and office, and everything you need to complete another whole apartment! This is a Custom-Built Home with Custom Built Kitchen with Maple Cabinets and pull out pantry shelves and entertainment center with shelving and Granite Island and counter tops, Stainless Steel Appliances and warming drawer, Custom Bathroom Walnut Vanity, and Mirror frames, Outside gas line for Gas Grill, cooker, fryer, or heater hookup, and House has a roof truss system. So much to offer with this property convenient to Madison, Culpeper, and Orange. Make an appointment to see it today as it may be gone tomorrow!

    Zillow last checked:

    Listing updated:

    Listed by:

    Kevin McHaney 540-948-7629,

    RE/MAX New Horizons

    Bought with:

    Duncan Ferguson, 0225233778

    CENTURY 21 New Millennium

    Source: Bright MLS,MLS#: VAMA2001662MLS Logo

    Facts & features

    Interior

    Bedrooms & bathrooms
    • Bedrooms: 3
    • Bathrooms: 3
    • Full bathrooms: 3
    • Main level bathrooms: 2
    • Main level bedrooms: 3
    Basement
    • Area: 1856
    Heating
    • Heat Pump, Propane
    Cooling
    • Central Air, Heat Pump, Gas
    Appliances
    • Included: Microwave, Built-In Range, Central Vacuum, Cooktop, Dishwasher, Dryer, Instant Hot Water, Oven, Oven/Range - Gas, Refrigerator, Double Oven, Stainless Steel Appliance(s), Washer, Gas Water Heater
    • Laundry: In Basement, Dryer In Unit, Washer In Unit
    Features
    • Built-in Features, Ceiling Fan(s), Central Vacuum, Breakfast Area, Entry Level Bedroom, Formal/Separate Dining Room, Kitchen Island, Dry Wall
    • Flooring: Hardwood, Ceramic Tile, Wood
    • Doors: Insulated
    • Windows: Wood Frames
    • Basement: Full,Improved,Interior Entry,Exterior Entry,Windows
    • Number of fireplaces: 1
    • Fireplace features: Corner, Glass Doors, Gas/Propane, Stone, Mantel(s)
    Interior area
    • Total structure area: 3,712
    • Total interior livable area: 1,856 sqft
    • Finished area above ground: 1,856
    • Finished area below ground: 0

    Property

    Parking
    • Total spaces: 2
    • Parking features: Attached Carport, Driveway
    • Carport spaces: 2
    • Has uncovered spaces: Yes
    Accessibility
    • Accessibility features: None
    Features
    • Levels: One
    • Stories: 1
    • Patio & porch: Deck, Porch
    • Exterior features: Flood Lights
    • Pool features: None
    • Has view: Yes
    • View description: Trees/Woods
    Lot
    • Size: 6.13 Acres
    • Features: Wooded, Secluded
    Details
    • Additional structures: Above Grade, Below Grade, Outbuilding
    • Parcel number: 50 31
    • Zoning: A1
    • Special conditions: Standard

    Construction

    Type & style
    • Home type: SingleFamily
    • Architectural style: Ranch/Rambler
    • Property subtype: Single Family Residence
    Materials
    • Vinyl Siding
    • Foundation: Brick/Mortar
    • Roof: Composition
    Condition
    • Very Good
    • New construction: No
    • Year built: 1994

    Utilities & green energy

    • Sewer: On Site Septic
    • Water: Well
    • Utilities for property: Propane, Broadband, Satellite Internet Service, Other Internet Service

    Community & neighborhood

    Location
    • Region: Aroda
    • Subdivision: None Available

    Other

    Other facts
    • Listing agreement: Exclusive Right To Sell
    • Ownership: Fee Simple

    Price history

    DateEventPrice
    8/20/2024Sold$560,000-6.6%$302/sqft
    Source: Bright MLS #VAMA2001662 Report a problem
    7/19/2024Pending sale$599,850$323/sqft
    Source: CAAR #652778 Report a problem
    7/19/2024Contingent$599,850$323/sqft
    Source: Bright MLS #VAMA2001662 Report a problem
    6/17/2024Price change$599,850-3.9%$323/sqft
    Source: Bright MLS #VAMA2001662 Report a problem
    6/5/2024Price change$623,900-0.2%$336/sqft
    Source: Bright MLS #VAMA2001662 Report a problem
    5/10/2024Listed for sale$624,900$337/sqft
    Source: Bright MLS #VAMA2001662 Report a problem

    Public tax history

    YearProperty taxesTax assessment
    2024$2,242 $303,000
    2023$2,242 $303,000
    2022$2,242 +4.2%$303,000
    2021$2,151 $303,000
    2020$2,151 $303,000 +13.4%
    2018-- $267,200
    2017-- $267,200
    2016-- $267,200
    2015-- $267,200
    2014-- $267,200
    2013-- $267,200 -21.6%
    2012-- $340,700
    2011-- $340,700
    2010-- $340,700
    2009-- --
    2008-- --
    2006-- --
    2005-- --
    2004-- --
    2003-- --
    2002-- --
    2001-- --
    2000-- --

    Find assessor info on the county website

    Neighborhood: 22709

    Nearby schools

    GreatSchools rating
    Schools provided by the listing agent
    • Elementary: Waverly Yowell
    • Middle: William Wetsel
    • High: Madison County
    • District: Madison County Public Schools

    Source: Bright MLS. This data may not be complete. We recommend contacting the local school district to confirm school assignments for this home.

    Get pre-qualified for a loan
    At Zillow Home Loans, we can pre-qualify you in as little as 5 minutes with no impact to your credit score.

    An equal housing lender. NMLS #10287.

    Sell for more on Zillow
    Get a Zillow Showcase℠ listing at no additional cost and you could sell for .
    $595,600
    2% more
    +$11,912
    With Zillow Showcase(estimated)
    $607,512