Escape to your own private oasis on this stunning, 6+ acre property, nestled at the end of a shared drive surrounded by lush woodlands and a small stream. Enjoy the tranquility of nature from your large deck overlooking the serene, stocked pond that's perfect for fishing, or simply relaxing by water's edge, you can enjoy the peace and quiet of country living. This traditional 3 BR 3 Bath home features a finished basement with an office and full bath, perfect for a home office or hosting guests. The oversized 2 car garage has room for a workshop and lift. This property has been meticulously maintained over its lifetime with a new roof, siding, HVAC, hot water heater, water treatment system, and air treatment system. The potential to make this house your home is endless. Don't miss out on this opportunity to make this your own slice of Heaven in Madison County. Schedule your private tour today!
Sold for $446,500
$446,500
552 Zeus Hunt Club Ln, Aroda, VA 22709
3beds
2,352sqft
Single Family Residence
Built in 1993
6.21 Acres Lot
$506,700 Zestimate®
$190/sqft
$3,105 Estimated rent
Home value
$506,700
$481,000 - $537,000
$3,105/mo
Zestimate® history
Owner options
List your home for rent
$3,105/mo
Rent Zestimate®
Find your next renter with Zillow Rental Manager. Plus, with online applications, you can quickly screen prospective tenants – for free.
$3,105/mo
Rent Zestimate®
Refinance and save
$2,771/mo
Est. payment
Refinancing to a lower rate could help reduce your monthly payments and save thousands over the life of the loan.
$2,771/mo
Est. payment
Explore your selling options
Work with a Zillow partner agent
Leverage their expertise and Zillow's premium Showcase listings to get your home seen by more buyers.
Get startedList with your own agent
Get your home in front of millions of buyers by listing it on Zillow.
Learn how to do itSell it yourself
Take full control of how buyers see your home on Zillow by listing For Sale by Owner (FSBO).
List your homeWhat's special
Zillow last checked:
Listing updated:
Listed by:
Cindy Weakley 540-718-3238,
Montague, Miller & Company,
Co-Listing Agent: Bud Kreh 540-829-3144,
Montague, Miller & Company
Bought with:
Amber Castles, 0225208213
CENTURY 21 New Millennium
Source: Bright MLS,MLS#: VAMA2001792
Facts & features
Interior
Bedrooms & bathrooms
- Bedrooms: 3
- Bathrooms: 3
- Full bathrooms: 3
- Main level bathrooms: 2
- Main level bedrooms: 3
Basement
- Area: 1352
Heating
- Heat Pump, Electric
Cooling
- Central Air, Electric
Appliances
- Included: Dishwasher, Dryer, Exhaust Fan, Humidifier, Ice Maker, Microwave, Self Cleaning Oven, Oven/Range - Electric, Refrigerator, Washer, Water Conditioner - Owned, Water Heater, Water Treat System
- Laundry: Main Level
Features
- Attic/House Fan, Ceiling Fan(s), Entry Level Bedroom, Floor Plan - Traditional, Pantry, Dry Wall, Paneled Walls
- Flooring: Carpet, Laminate, Vinyl
- Doors: Sliding Glass
- Windows: Double Hung, Double Pane Windows
- Basement: Walk-Out Access,Interior Entry,Exterior Entry,Partially Finished,Side Entrance,Windows
- Has fireplace: No
- Fireplace features: Pellet Stove
Interior area
- Total structure area: 2,704
- Total interior livable area: 2,352 sqft
- Finished area above ground: 1,352
- Finished area below ground: 1,000
Property
Parking
- Total spaces: 2
- Parking features: Garage Faces Front, Garage Door Opener, Oversized, Storage, Gravel, Detached, Driveway
- Garage spaces: 2
- Has uncovered spaces: Yes
- Details: Garage Sqft: 864
Accessibility
- Accessibility features: None
Features
- Levels: Two
- Stories: 2
- Patio & porch: Deck, Porch
- Exterior features: Flood Lights
- Pool features: None
- Fencing: Board,Partial,Barbed Wire
- Has view: Yes
- View description: Garden, Pond, Trees/Woods
- Has water view: Yes
- Water view: Pond
Lot
- Size: 6.21 Acres
- Features: Backs to Trees, Landscaped, No Thru Street, Wooded, Private, Rear Yard, Rural, Stream/Creek
Details
- Additional structures: Above Grade, Below Grade, Outbuilding
- Parcel number: 50 31A
- Zoning: A1
- Zoning description: Agricultural
- Special conditions: Standard
- Other equipment: None
- Horses can be raised: Yes
- Horse amenities: Paddocks, Horses Allowed
Construction
Type & style
- Home type: SingleFamily
- Architectural style: Ranch/Rambler
- Property subtype: Single Family Residence
Materials
- Vinyl Siding
- Foundation: Block
- Roof: Composition
Condition
- Good
- New construction: No
- Year built: 1993
Utilities & green energy
- Electric: 200+ Amp Service
- Sewer: On Site Septic, Approved System, Gravity Sept Fld
- Water: Private, Well
- Utilities for property: Propane, Cable Available, Phone Connected, Underground Utilities, Electricity Available, Satellite Internet Service, DSL
Community & HOA
Community
- Security: Smoke Detector(s)
- Subdivision: None Available
HOA
- Has HOA: No
Location
- Region: Aroda
Financial & listing details
- Price per square foot: $190/sqft
- Tax assessed value: $305,700
- Annual tax amount: $2,262
- Date on market: 7/16/2024
- Listing agreement: Exclusive Right To Sell
- Listing terms: Farm Credit Service,Conventional,Cash,VA Loan,VHDA,FHA
- Inclusions: Pellet Stove And Supply Of Pellets Currently On The Premises
- Ownership: Fee Simple
- Road surface type: Gravel
Price history
| Date | Event | Price |
|---|---|---|
| 9/25/2024 | Sold | $446,500-6%$190/sqft |
Source:  Bright MLS #VAMA2001792 Report a problem Bright MLS #VAMA2001792 Report a problem | ||
| 8/12/2024 | Pending sale | $475,000$202/sqft |
Source: Bright MLS #VAMA2001792 Report a problem | ||
| 7/16/2024 | Listed for sale | $475,000$202/sqft |
Source: Bright MLS #VAMA2001792 Report a problem | ||
Public tax history
| Year | Property taxes | Tax assessment |
|---|---|---|
| 2025 | $2,225 -1.7% | $436,200 +42.7% |
| 2024 | $2,262 | $305,700 |
| 2023 | $2,262 | $305,700 |
| 2022 | $2,262 +4.2% | $305,700 |
| 2021 | $2,170 | $305,700 |
| 2020 | $2,170 | $305,700 +11% |
| 2018 | -- | $275,300 |
| 2017 | -- | $275,300 |
| 2016 | -- | $275,300 |
| 2015 | -- | $275,300 |
| 2014 | -- | $275,300 |
| 2013 | -- | $275,300 -20.9% |
| 2012 | -- | $348,100 |
| 2011 | -- | $348,100 |
| 2010 | -- | $348,100 |
| 2009 | -- | -- |
| 2008 | -- | -- |
| 2006 | -- | -- |
| 2005 | -- | -- |
| 2004 | -- | -- |
| 2003 | -- | -- |
| 2002 | -- | -- |
| 2001 | -- | -- |
| 2000 | -- | -- |
Find assessor info on the county website
Neighborhood: 22709
Nearby homes
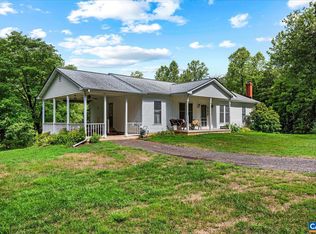
- $446,5003 bd3 ba2.3k sqft0 Zeus Hunt Club Ln, Aroda, VA 22709Sold
- $561,1003 bd2 ba2.9k sqft564 Zeus Hunt Club Ln, Aroda, VA 22709Off Market
- $438,5003 bd2 ba1.5k sqft364 Zeus Hunt Club Ln, Aroda, VA 22709Off Market
- $560,0003 bd3 ba1.8k sqft431 Zeus Hunt Club Ln, Aroda, VA 22709Sold

- $610,0004 bd4 ba2.9k sqft676 Zeus Hunt Club Ln, Aroda, VA 22709Sold
- $483,3003 bd2 ba1.5k sqft318 Zeus Hunt Club Ln, Aroda, VA 22709Off Market
- $448,8004 bd2 ba2k sqft442 Spikes Dr, Aroda, VA 22709Off Market
- $659,7003 bd2 ba2.2k sqft399 Zeus Hunt Club Ln, Aroda, VA 22709Off Market
Nearby schools
GreatSchools rating
- 4/10Waverly Yowell Elementary SchoolGrades: 3-5Distance: 3.3 mi
- 4/10William H. Wetsel Middle SchoolGrades: 6-8Distance: 3.7 mi
- 6/10Madison County High SchoolGrades: 9-12Distance: 3.7 mi
Schools provided by the listing agent
- Elementary: Madison Primary
- Middle: William H. Wetsel
- High: Madison (madison)
- District: Madison County Public Schools
Source: Bright MLS. This data may not be complete. We recommend contacting the local school district to confirm school assignments for this home.
Sell for more on Zillow
Get a Zillow Showcase℠ listing at no additional cost and you could sell for .
$506,700
2% more
+$10,134
With Zillow Showcase(estimated)
$516,834
Sell for more on Zillow
Get a Zillow Showcase℠ listing at no additional cost and you could sell for .
$506,700
2% more
+$10,134
With Zillow Showcase(estimated)
$516,834
- Virginia
- Madison County
- Aroda
- 22709
- 552 Zeus Hunt Club Ln
