Skip main navigation
Closed
  • $610,000

    676 Zeus Hunt Club Ln, Aroda, VA 22709

    4beds
    2,964sqft
    Farm, Single Family Residence
    Built in 1996
    9.46 Acres Lot
    $690,700 Zestimate®
    $206/sqft
    $4,161 Estimated rent

    Home value

    $690,700

    $656,000 - $732,000

    $4,161/mo

    Zestimate® history
    Loading
    Loading...

    Owner options

    List your home for rent

    $4,161/mo

    Rent Zestimate®

    Find your next renter with Zillow Rental Manager. Plus, with online applications, you can quickly screen prospective tenants – for free.

    Learn more

    $4,161/mo

    Rent Zestimate®

    Refinance and save

    $3,829/mo

    Est. payment

    Refinancing to a lower rate could help reduce your monthly payments and save thousands over the life of the loan.

    See today's rates

    $3,829/mo

    Est. payment

    Explore your selling options

    Work with a Zillow partner agent

    Leverage their expertise and Zillow's premium Showcase listings to get your home seen by more buyers.

    Get started

    List with your own agent

    Get your home in front of millions of buyers by listing it on Zillow.

    Learn how to do it

    Sell it yourself

    Take full control of how buyers see your home on Zillow by listing For Sale by Owner (FSBO).

    List your home

    What's special

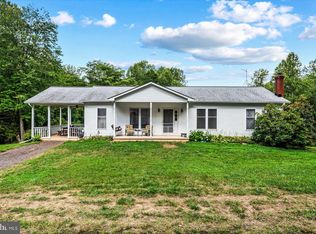
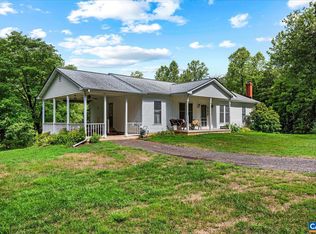
    Bring Offers!! Price reduced AND sellers are offering $5,000 credit towards buyer closing costs!! Almost 10 acre retreat in Madison County. Nestled at the end of a quiet road, this immaculately maintained home offers the perfect blend of privacy, comfort, and natural beauty. Savor your morning coffee, enjoy the evening sunset, and take in the views from the front and rear porches. The kitchen features granite countertops, and ample cabinet space. Enjoy meals in the breakfast nook, overlooking the backyard. The primary suite includes an en-suite bathroom and walk-in closet. Three additional bedrooms offer space for family and guests, while the finished basement provides bonus areas for recreation or relaxation. With gas fireplaces on both the main floor and basement, you'll stay warm during cooler months. The Generac generator will keep systems running in power outages. Make sure to check out the extra large exterior shop/garage with 50 amp electrical service, ideal for storing vehicles, equipment, pursuing hobbies. Culpeper 25 mins, NGIC 25 mins, Madison 10 mins, Orange 20 mins & Charlottesville 40 mins. *GPS is to Hilltop Rd is incorrect. Take Elly Rd to Zeus Hunt Club Ln to access the property*

    Zillow last checked:

    Listing updated:

    Listed by:

    ANNE BIASIOLLI 804-356-7126,

    LONG & FOSTER - CHARLOTTESVILLE

    Bought with:

    Default Agent Bright

    BrightMLS Office

    Source: CAAR,MLS#: 653790MLS LogoOriginating MLS: Charlottesville Area Association of Realtors

    Facts & features

    Interior

    Bedrooms & bathrooms
    • Bedrooms: 4
    • Bathrooms: 4
    • Full bathrooms: 3
    • 1/2 bathrooms: 1
    • Main level bathrooms: 1
    Rooms
    • Room types: Bathroom, Bonus Room, Bedroom, Dining Room, Family Room, Full Bath, Foyer, Half Bath, Kitchen, Laundry, Living Room, Primary Bathroom, Primary Bedroom, Mud Room, Office, Recreation, Study
    Primary bedroom
    • Level: Second
    Bedroom
    • Level: Second
    Primary bathroom
    • Level: Second
    Bathroom
    • Level: Basement
    Bathroom
    • Level: Second
    Bonus room
    • Level: Basement
    Dining room
    • Level: First
    Family room
    • Level: First
    Half bath
    • Level: First
    Kitchen
    • Level: First
    Living room
    • Level: First
    Mud room
    • Level: First
    Recreation
    • Level: Basement
    Study
    • Level: Basement
    Heating
    • Propane
    Cooling
    • Central Air
    Appliances
    • Included: Dishwasher, Electric Range, Dryer, Washer
    Features
    • Breakfast Area, Entrance Foyer, Home Office, Mud Room, Programmable Thermostat
    • Flooring: Carpet, Ceramic Tile, Luxury Vinyl Plank, Wood
    • Basement: Exterior Entry,Full,Finished,Heated,Interior Entry,Walk-Out Access
    • Number of fireplaces: 2
    • Fireplace features: Two, Gas
    Interior area
    • Total structure area: 3,540
    • Total interior livable area: 2,964 sqft
    • Finished area above ground: 1,976
    • Finished area below ground: 988

    Property

    Parking
    • Total spaces: 2
    • Parking features: Attached, Garage, Gravel, Garage Faces Side
    • Attached garage spaces: 2
    Features
    • Levels: Two
    • Stories: 2
    • Patio & porch: Rear Porch, Deck, Front Porch, Porch, Screened
    • Exterior features: Fence, Porch
    • Fencing: Partial
    • Has view: Yes
    • View description: Mountain(s), Rural, Trees/Woods
    Lot
    • Size: 9.46 Acres
    • Features: Dead End, Garden, Partially Cleared, Secluded, Wooded
    Details
    • Additional structures: Other, Workshop, Shed(s)
    • Parcel number: 5027D
    • Zoning description: A-1 Agricultural

    Construction

    Type & style
    • Home type: SingleFamily
    • Architectural style: Farmhouse
    • Property subtype: Farm, Single Family Residence
    Materials
    • Stick Built, Vinyl Siding
    • Foundation: Poured
    • Roof: Architectural
    Condition
    • New construction: No
    • Year built: 1996

    Utilities & green energy

    • Electric: Generator
    • Sewer: Septic Tank
    • Water: Private, Well
    • Utilities for property: Other, Satellite Internet Available

    Community & HOA

    Community
    • Features: Stream
    • Subdivision: NONE
    HOA
    • Has HOA: No
    Location
    • Region: Aroda

    Financial & listing details

    • Price per square foot: $206/sqft
    • Tax assessed value: $611,200
    • Annual tax amount: $2,982
    • Date on market: 6/7/2024
    • Cumulative days on market: 64 days
    • Exclusions: Road signs on the property & outside dinner bells.

    Price history

    DateEventPrice
    9/12/2024Sold$610,000-1.6%$206/sqft
    Source: CAAR #653790 Report a problem
    8/16/2024Pending sale$620,000$209/sqft
    Source: CAAR #653790 Report a problem
    8/3/2024Price change$620,000-1.6%$209/sqft
    Source: Long & Foster Broker Feed #653790 Report a problem
    7/26/2024Price change$629,999-1.6%$213/sqft
    Source: CAAR #653790 Report a problem
    7/8/2024Price change$639,999-1.5%$216/sqft
    Source: CAAR #653790 Report a problem
    6/18/2024Price change$649,999-3%$219/sqft
    Source: CAAR #653790 Report a problem
    6/13/2024Listed for sale$670,000$226/sqft
    Source: CAAR #653790 Report a problem

    Public tax history

    YearProperty taxesTax assessment
    2025$3,117 +4.5%$611,200 +51.7%
    2024$2,982 $403,000
    2023$2,982 $403,000
    2022$2,982 +4.2%$403,000
    2021$2,861 $403,000
    2020$2,861 $403,000 +11.6%
    2018-- $361,200
    2017-- $361,200
    2016-- $361,200
    2015-- $361,200
    2014-- $361,200
    2013-- $361,200 -19.8%
    2012-- $450,600
    2011-- $450,600
    2010-- $450,600
    2009-- --
    2008-- --
    2006-- --
    2005-- --
    2004-- --
    2003-- --
    2002-- --
    2001-- --
    2000-- --
    Find assessor info on the county website

    Neighborhood: 22709

    Nearby schools

    GreatSchools rating
    Schools provided by the listing agent
    • Elementary: Madison Primary
    • Middle: William Wetsel
    • High: Madison (Madison)

    Source: CAAR. This data may not be complete. We recommend contacting the local school district to confirm school assignments for this home.

    Sell for more on Zillow
    Get a Zillow Showcase℠ listing at no additional cost and you could sell for .
    $690,700
    2% more
    +$13,814
    With Zillow Showcase(estimated)
    $704,514
    Sell for more on Zillow
    Get a Zillow Showcase℠ listing at no additional cost and you could sell for .
    $690,700
    2% more
    +$13,814
    With Zillow Showcase(estimated)
    $704,514