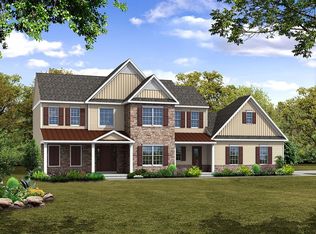
Preakness Traditional with custom 2nd floor design. 2 story Foyer with turned wood staircase and closet. Double doors to 1st floor. Formal living and dining with archways. Open from large kitchen with walk-in pantry into 2 story Great Room with fireplace and 2nd Staircase. Mudroom off garage with WIC. Oversized Owners Suite with Sitting Room, double doors to bedroom & bath, large WIC. Owners bath with 2 separate vanities, make-up center, corner soaking tub, 5' shower with tile walls, linen closet with double doors. Bedroom #2 with WIC and private full bath. Bedroom #3 & #4 with access to Jack-N-Jill bath. Large 2nd floor Laundry with utility sink. Walk in storage closet in 2nd floor hall. Lots of storage space in basement and 3 car garage. 12 year new home warranty.
This property is not currently displayed as for sale or rent on Zillow. This may be different from what's on other websites or public sources.