Skip main navigation
Off market
  • $821,000

    4314 Belmont Dr, Nazareth, PA 18064

    4beds
    3,602sqft
    Single Family Residence
    Built in 2016
    1 Acres Lot
    $821,000 Zestimate®
    $228/sqft
    $4,435 Estimated rent

    Home value

    $821,000

    $755,000 - $895,000

    $4,435/mo

    Zestimate® history
    Loading
    Loading...

    Owner options

    List your home for rent

    $4,435/mo

    Rent Zestimate®

    Find your next renter with Zillow Rental Manager. Plus, with online applications, you can quickly screen prospective tenants – for free.

    Learn more

    $4,435/mo

    Rent Zestimate®

    Refinance and save

    $5,707/mo

    Est. payment

    Refinancing to a lower rate could help reduce your monthly payments and save thousands over the life of the loan.

    See today's rates

    $5,707/mo

    Est. payment

    Explore your selling options

    Work with a Zillow partner agent

    Leverage their expertise and Zillow's premium Showcase listings to get your home seen by more buyers.

    Get started

    List with your own agent

    Get your home in front of millions of buyers by listing it on Zillow.

    Learn how to do it

    Sell it yourself

    Take full control of how buyers see your home on Zillow by listing For Sale by Owner (FSBO).

    List your home

    What's special

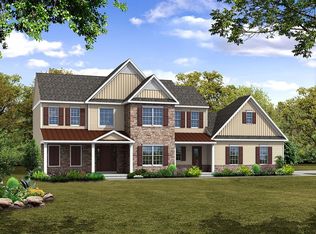
    MULTIPLE OFFERS RECEIVED - HIGHEST AND BEST BY 12/21 NOON --Absolutely immaculate 2 story colonial in prestigious Saratoga Farms! Located in the heart of Lower Nazareth this was the former model home. Loaded with upgrades the floor plan is open and great for entertaining. The kitchen is a chefs delight with double oven - Quartz waterfall Island with storage - plenty of cabinets and tile backsplash - dining room - great room with stone fireplace and recessed lights - bright and sunny morning room - hardwood floors - 1st floor office - 1st floor laundry - stained barn door to drop zone - oak stairs to 2nd floor - loft area - beautiful mstr bdr with tray ceiling and recessed lights - master bath with soaking tub - tile shower and silestone countertops - large wic - 3 additional bedrooms and full bath - the lower level is finished - outside entrance and additional storage space - 3 car gar - fully landscaped one acre lot - hardscaping and a stamped concrete patio. Nazareth Schools

    This property is off market, which means it's not currently listed for sale or rent on Zillow. This may be different from what's available on other websites or public sources.

    Zillow last checked:

    Listing updated:

    Listed by:

    Sharon M Pennypacker 484-894-5519,

    Coldwell Banker Heritage R E

    Bought with:

    Cathy A. Karp, RS327014

    Home Team Real Estate

    Source: GLVR,MLS#: 656615MLS LogoOriginating MLS: Lehigh Valley MLS

    Facts & features

    Interior

    Bedrooms & bathrooms
    • Bedrooms: 4
    • Bathrooms: 3
    • Full bathrooms: 2
    • 1/2 bathrooms: 1
    Rooms
    • Room types: Den, Office
    Heating
    • Forced Air, Propane
    Cooling
    • Central Air
    Appliances
    • Included: Dishwasher, Disposal, Microwave, Oven, Propane Water Heater, Range, Refrigerator
    • Laundry: Washer Hookup, Dryer Hookup, Main Level
    Features
    • Dining Area, Separate/Formal Dining Room, Eat-in Kitchen, Home Office, Kitchen Island, Loft, Mud Room, Utility Room, Walk-In Closet(s)
    • Flooring: Carpet, Hardwood, Tile
    • Basement: Exterior Entry,Full,Finished
    • Has fireplace: Yes
    • Fireplace features: Family Room
    Interior area
    • Total interior livable area: 3,602 sqft
    • Finished area above ground: 2,902
    • Finished area below ground: 700

    Property

    Parking
    • Total spaces: 3
    • Parking features: Attached, Garage, Off Street, Garage Door Opener
    • Attached garage spaces: 3
    Features
    • Stories: 2
    • Patio & porch: Patio, Porch
    • Exterior features: Porch, Patio, Propane Tank - Owned
    Lot
    • Size: 1 Acres
    Details
    • Parcel number: L7 6 150 0418
    • Zoning: UR
    • Special conditions: Corporate Listing

    Construction

    Type & style
    • Home type: SingleFamily
    • Architectural style: Colonial
    • Property subtype: Single Family Residence
    Materials
    • Stone Veneer, Vinyl Siding
    • Roof: Asphalt,Fiberglass
    Condition
    • Year built: 2016

    Utilities & green energy

    • Sewer: Septic Tank
    • Water: Public

    Community & HOA

    Community
    • Features: Curbs, Sidewalks
    • Subdivision: Saratoga Farms
    HOA
    • Has HOA: Yes
    • HOA fee: $300 annually
    Location
    • Region: Nazareth

    Financial & listing details

    • Price per square foot: $228/sqft
    • Tax assessed value: $143,700
    • Annual tax amount: $10,301
    • Date on market: 10/25/2023
    • Cumulative days on market: 4 days
    • Listing terms: Cash,Conventional
    • Ownership type: Fee Simple
    • Road surface type: Paved

    Price history

    DateEventPrice
    2/5/2021Sold$650,000$180/sqft
    Source: GLVR #656615 Report a problem

    Public tax history

    Tax history is unavailable.

    Neighborhood: 18064

    Nearby schools

    GreatSchools rating
    Schools provided by the listing agent
    • District: Nazareth

    Source: GLVR. This data may not be complete. We recommend contacting the local school district to confirm school assignments for this home.

    Get a cash offer in 3 minutes
    Find out how much your home could sell for in as little as 3 minutes with a no-obligation cash offer.
    Estimated market value
    $821,000
    Get a cash offer in 3 minutes
    Find out how much your home could sell for in as little as 3 minutes with a no-obligation cash offer.
    Estimated market value
    $821,000