*Property professionally measured by a licensed appraiser. Clever, ultra-unique floor plan creates a sense of spaciousness that lives larger than the square footage.* Welcome to 4310 Bowser Ave #113 – a beautifully updated 2-bedroom, 2.1-bath condo with a bonus study that lives like a third bedroom. Nestled on the vibrant, tree-lined streets of Oak Lawn, this move-in-ready gem blends comfort, style, and convenience. The open-concept main level is filled with natural light and offers clear sightlines throughout, creating a connected feel while still defining living and dining areas. Upstairs, the bedrooms provide privacy, with the primary suite feeling like a peaceful, tucked-away retreat. Enjoy your morning coffee or unwind at day’s end on the private patio, a favorite spot for relaxing and soaking in the fresh air. Light, airy rooms enhance the sense of space, and the flexible floor plan makes it easy to work from home or host guests. Located in the heart of everything, you’re steps from the grocery store, Merritt Coffee, and some of Dallas’s best dining, nightlife, and the Katy Trail. With easy Tollway access, commuting is effortless. Secure community entry and low-maintenance living complete the package, making this home an Oak Lawn treasure.
Sold
Price Unknown
4310 Bowser Ave APT 113, Dallas, TX 75219
2beds
1,862sqft
Townhouse
Built in 1974
0.92 Acres Lot
$468,300 Zestimate®
$--/sqft
$3,634 Estimated rent
Home value
$468,300
$426,000 - $515,000
$3,634/mo
Zestimate® history
Owner options
List your home for rent
$3,634/mo
Rent Zestimate®
Find your next renter with Zillow Rental Manager. Plus, with online applications, you can quickly screen prospective tenants – for free.
$3,634/mo
Rent Zestimate®
Refinance and save
$435/mo
Est. payment
Refinancing to a lower rate could help reduce your monthly payments and save thousands over the life of the loan.
$435/mo
Est. payment
Explore your selling options
Work with a Zillow partner agent
Leverage their expertise and Zillow's premium Showcase listings to get your home seen by more buyers.
Get startedList with your own agent
Get your home in front of millions of buyers by listing it on Zillow.
Learn how to do itSell it yourself
Take full control of how buyers see your home on Zillow by listing For Sale by Owner (FSBO).
List your homeWhat's special
Private patioLight airy roomsUltra-unique floor planPeaceful tucked-away retreatFlexible floor planNatural lightSense of spaciousness
Zillow last checked:
Listing updated:
Listed by:
Melanie Till 0635751 214-585-9933,
Meyer Group Real Estate 214-585-9933
Bought with:
Tripp Jones
Ebby Halliday, REALTORS
Source: NTREIS,MLS#: 21029684
Facts & features
Interior
Bedrooms & bathrooms
- Bedrooms: 2
- Bathrooms: 3
- Full bathrooms: 2
- 1/2 bathrooms: 1
Primary bedroom
- Level: Third
- Dimensions: 0 x 0
Bedroom
- Level: Third
- Dimensions: 0 x 0
Primary bathroom
- Features: Dual Sinks, En Suite Bathroom
- Level: Third
- Dimensions: 0 x 0
Bonus room
- Level: Second
- Dimensions: 0 x 0
Dining room
- Level: Second
- Dimensions: 0 x 0
Dining room
- Level: Second
- Dimensions: 0 x 0
Other
- Level: Third
- Dimensions: 0 x 0
Half bath
- Level: Second
- Dimensions: 0 x 0
Living room
- Level: First
- Dimensions: 0 x 0
Heating
- Central
Cooling
- Central Air, Ceiling Fan(s)
Appliances
- Included: Some Gas Appliances, Dishwasher, Disposal, Microwave, Plumbed For Gas
- Laundry: Gas Dryer Hookup, In Garage
Features
- Dry Bar, High Speed Internet, Open Floorplan, Cable TV, Walk-In Closet(s), Wired for Sound
- Flooring: Ceramic Tile, Engineered Hardwood
- Has basement: No
- Number of fireplaces: 2
- Fireplace features: Living Room
Interior area
- Total interior livable area: 1,862 sqft
Property
Parking
- Total spaces: 2
- Parking features: Alley Access, Door-Multi, Driveway, Garage, Garage Door Opener, Garage Faces Rear
- Attached garage spaces: 2
- Has uncovered spaces: Yes
Features
- Levels: Multi/Split
- Patio & porch: Patio
- Exterior features: Private Yard
- Pool features: None
- Fencing: Wood
Lot
- Size: 0.92 Acres
Details
- Parcel number: 00000161051400000
Construction
Type & style
- Home type: Townhouse
- Architectural style: Mid-Century Modern,Other,Traditional
- Property subtype: Townhouse
- Attached to another structure: Yes
Materials
- Stucco
- Roof: Composition
Condition
- Year built: 1974
Utilities & green energy
- Sewer: Public Sewer
- Water: Public
- Utilities for property: Natural Gas Available, Sewer Available, Separate Meters, Water Available, Cable Available
Community & HOA
Community
- Features: Community Mailbox
- Subdivision: Intown Twnhms 01
HOA
- Has HOA: Yes
- Services included: Maintenance Grounds, Trash
- HOA fee: $435 monthly
- HOA name: Proper HOA Management
- HOA phone: 214-378-1112
Location
- Region: Dallas
Financial & listing details
- Tax assessed value: $480,000
- Annual tax amount: $9,692
- Date on market: 8/14/2025
- Cumulative days on market: 89 days
- Listing terms: Cash,Conventional
Price history
| Date | Event | Price |
|---|---|---|
| 12/18/2025 | Sold | -- |
Source: NTREIS #21029684 Report a problem | ||
| 11/18/2025 | Pending sale | $480,000$258/sqft |
Source: NTREIS #21029684 Report a problem | ||
| 11/11/2025 | Contingent | $480,000$258/sqft |
Source: NTREIS #21029684 Report a problem | ||
| 10/27/2025 | Price change | $480,000+0.2%$258/sqft |
Source: NTREIS #21029684 Report a problem | ||
| 9/12/2025 | Price change | $479,000-3.2%$257/sqft |
Source: NTREIS #21029684 Report a problem | ||
| 8/14/2025 | Listed for sale | $495,000+50%$266/sqft |
Source: NTREIS #21029684 Report a problem | ||
| 3/22/2016 | Sold | -- |
Source: Agent Provided Report a problem | ||
| 1/15/2016 | Pending sale | $330,000$177/sqft |
Source: Haugen Properties #13297711 Report a problem | ||
| 1/8/2016 | Listed for sale | $330,000$177/sqft |
Source: Haugen Properties #13297711 Report a problem | ||
Public tax history
| Year | Property taxes | Tax assessment |
|---|---|---|
| 2025 | $7,100 +5.2% | $480,000 +10.7% |
| 2024 | $6,751 +8.6% | $433,660 +16.2% |
| 2023 | $6,215 -16.7% | $373,150 |
| 2022 | $7,462 -7.1% | $373,150 |
| 2021 | $8,029 -1.2% | $373,150 |
| 2020 | $8,123 +2.2% | $373,150 |
| 2019 | $7,950 +6.2% | $373,150 +13.1% |
| 2018 | $7,482 +4.7% | $330,000 |
| 2017 | $7,145 -20.4% | $330,000 |
| 2016 | $8,974 +108.6% | $330,000 +65% |
| 2015 | $4,303 | $200,010 -22.8% |
| 2014 | $4,303 | $259,040 |
| 2013 | -- | -- |
| 2012 | -- | -- |
| 2011 | -- | -- |
| 2010 | -- | -- |
| 2009 | -- | -- |
| 2008 | -- | -- |
| 2007 | -- | -- |
| 2005 | -- | -- |
| 2004 | -- | -- |
| 2003 | -- | -- |
| 2002 | -- | -- |
| 2001 | -- | -- |
Find assessor info on the county website
Neighborhood: 75219
Nearby homes
- $--2 bd3 ba1.8k sqft4310 Bowser Ave #105, Dallas, TX 75219Sold

- $--2 bd3 ba1.5k sqft4310 Bowser Ave APT 118, Dallas, TX 75219Sold

- $427,5002 bd3 ba1.8k sqft4310 Bowser Ave APT 101, Dallas, TX 75219Off Market
- $494,7002 bd2 ba2k sqft4310 Bowser Ave APT 102, Dallas, TX 75219Off Market
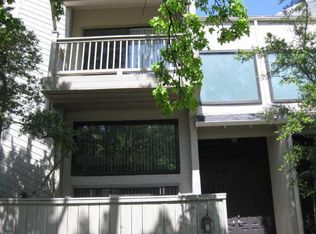
- $495,2002 bd2 ba2k sqft4310 Bowser Ave APT 104, Dallas, TX 75219Off Market
- $446,2002 bd2 ba1.5k sqft4310 Bowser Ave APT 106, Dallas, TX 75219Off Market
- $466,2002 bd2 ba1.3k sqft4310 Bowser Ave APT 107, Dallas, TX 75219Off Market
- $514,4002 bd3 ba1.5k sqft4310 Bowser Ave APT 108, Dallas, TX 75219Off Market
Nearby schools
GreatSchools rating
- 5/10Ben Milam Elementary SchoolGrades: PK-5Distance: 1.2 mi
- 6/10Alex W Spence Talented/Gifted AcademyGrades: 6-8Distance: 1.5 mi
- 3/10North Dallas High SchoolGrades: 9-12Distance: 1.1 mi
Schools provided by the listing agent
- Elementary: Milam
- Middle: Spence
- High: North Dallas
- District: Dallas ISD
Source: NTREIS. This data may not be complete. We recommend contacting the local school district to confirm school assignments for this home.
Get a cash offer in 3 minutes
Find out how much your home could sell for in as little as 3 minutes with a no-obligation cash offer.
Estimated market value
$468,300
Get a cash offer in 3 minutes
Find out how much your home could sell for in as little as 3 minutes with a no-obligation cash offer.
Estimated market value
$468,300
- Texas
- Dallas County
- Dallas
- 75219
- 4310 Bowser Ave Apartment 113
