Welcome to this stunning 1970's soft contemporary condo in North Oak Lawn! Nestled on a charming tree-lined street, this two-story gem boasts 2 bedrooms, study, 2 full bathrooms, half bathroom. As you step inside, you'll be captivated by the unique split-level design of the first floor. The sunken living area is a masterpiece of design, featuring dramatic tall ceilings, tiled wood-burning fireplace, and exquisite wood floors. Sliding glass doors seamlessly connect the interior to the picturesque private patio, creating an ideal space for indoor-outdoor entertaining. Ascend to the 2nd level to the expansive primary bedroom suite, a true retreat with wood-burning fireplace, vaulted ceilings, skylight, and private balcony. The ensuite bathroom is tastefully updated, showcasing dual vanities, a large walk-in shower with body spray and rain shower head, creating a spa-like atmosphere. The guest suite echoes the same sense of luxury. See this unique, beautifully appointed condominium today!
Sold
Price Unknown
4310 Bowser Ave APT 118, Dallas, TX 75219
2beds
1,512sqft
Condominium
Built in 1974
-- sqft lot
$492,700 Zestimate®
$--/sqft
$3,132 Estimated rent
Home value
$492,700
$458,000 - $532,000
$3,132/mo
Zestimate® history
Owner options
List your home for rent
$3,132/mo
Rent Zestimate®
Find your next renter with Zillow Rental Manager. Plus, with online applications, you can quickly screen prospective tenants – for free.
$3,132/mo
Rent Zestimate®
Refinance and save
$395/mo
Est. payment
Refinancing to a lower rate could help reduce your monthly payments and save thousands over the life of the loan.
$395/mo
Est. payment
Explore your selling options
Work with a Zillow partner agent
Leverage their expertise and Zillow's premium Showcase listings to get your home seen by more buyers.
Get startedList with your own agent
Get your home in front of millions of buyers by listing it on Zillow.
Learn how to do itSell it yourself
Take full control of how buyers see your home on Zillow by listing For Sale by Owner (FSBO).
List your homeWhat's special
Private balconyDramatic tall ceilingsCharming tree-lined streetVaulted ceilingsExquisite wood floorsLarge walk-in showerRain shower head
Zillow last checked:
Listing updated:
Listed by:
Tony Nuncio 0512453 214-515-9888,
Paragon, REALTORS 214-515-9888
Bought with:
Bridgette Harrington
Rogers Healy and Associates
Source: NTREIS,MLS#: 20476428
Facts & features
Interior
Bedrooms & bathrooms
- Bedrooms: 2
- Bathrooms: 3
- Full bathrooms: 2
- 1/2 bathrooms: 1
Primary bedroom
- Features: Cedar Closet(s), Dual Sinks, En Suite Bathroom, Fireplace, Walk-In Closet(s)
- Level: Second
- Dimensions: 15 x 14
Bedroom
- Features: En Suite Bathroom, Walk-In Closet(s)
- Level: Second
- Dimensions: 12 x 12
Dining room
- Level: First
- Dimensions: 12 x 8
Kitchen
- Features: Built-in Features, Stone Counters
- Level: First
- Dimensions: 10 x 9
Living room
- Level: First
- Dimensions: 17 x 14
Office
- Features: Built-in Features
- Level: First
- Dimensions: 11 x 10
Heating
- Central, Electric, Zoned
Cooling
- Central Air, Electric, Zoned
Appliances
- Included: Dishwasher, Electric Range, Disposal, Microwave
- Laundry: Washer Hookup, Electric Dryer Hookup, In Garage
Features
- Wet Bar, Built-in Features, Cedar Closet(s), Decorative/Designer Lighting Fixtures, High Speed Internet, Pantry, Cable TV, Vaulted Ceiling(s), Walk-In Closet(s), Wired for Sound
- Flooring: Carpet, Ceramic Tile, Wood
- Windows: Skylight(s), Window Coverings
- Has basement: No
- Number of fireplaces: 2
- Fireplace features: Living Room, Primary Bedroom, Wood Burning
Interior area
- Total interior livable area: 1,512 sqft
Property
Parking
- Total spaces: 2
- Parking features: Door-Multi, Garage, Garage Door Opener, Garage Faces Rear
- Attached garage spaces: 2
Features
- Levels: Two,Multi/Split
- Stories: 2
- Patio & porch: Balcony
- Exterior features: Balcony, Rain Gutters
- Pool features: None
- Fencing: Wood
Lot
- Size: 0.92 Acres
- Features: Landscaped, Few Trees
Details
- Parcel number: 00000161051900000
Construction
Type & style
- Home type: Condo
- Architectural style: Contemporary/Modern,Split Level
- Property subtype: Condominium
Materials
- Stucco
- Foundation: Slab
- Roof: Composition
Condition
- Year built: 1974
Utilities & green energy
- Sewer: Public Sewer
- Water: Public
- Utilities for property: Sewer Available, Water Available, Cable Available
Community & HOA
Community
- Features: Community Mailbox
- Subdivision: Intown Twnhms 01
HOA
- Has HOA: Yes
- Services included: Association Management, Insurance, Maintenance Grounds, Maintenance Structure, Sewer, Water
- HOA fee: $395 monthly
- HOA name: Proper Management Company
- HOA phone: 214-378-1112
Location
- Region: Dallas
Financial & listing details
- Tax assessed value: $480,000
- Annual tax amount: $8,751
- Date on market: 11/15/2023
- Cumulative days on market: 60 days
- Listing terms: Cash,Conventional
- Exclusions: Mounted TVs do not stay, but TV wall mounts will stay
Price history
| Date | Event | Price |
|---|---|---|
| 2/5/2024 | Sold | -- |
Source: NTREIS #20476428 Report a problem | ||
| 1/23/2024 | Pending sale | $489,900$324/sqft |
Source: NTREIS #20476428 Report a problem | ||
| 1/14/2024 | Contingent | $489,900$324/sqft |
Source: NTREIS #20476428 Report a problem | ||
| 11/15/2023 | Listed for sale | $489,900+40%$324/sqft |
Source: NTREIS #20476428 Report a problem | ||
| 9/27/2021 | Sold | -- |
Source: NTREIS #14652669 Report a problem | ||
| 8/31/2021 | Pending sale | $350,000$231/sqft |
Source: NTREIS #14652669 Report a problem | ||
| 8/19/2021 | Listed for sale | $350,000+40%$231/sqft |
Source: NTREIS #14652669 Report a problem | ||
| 7/16/2014 | Sold | -- |
Source: Agent Provided Report a problem | ||
| 5/29/2014 | Listed for sale | $250,000+11.1%$165/sqft |
Source: Carolyn Shamis, REALTORS #12150093 Report a problem | ||
| 7/31/2013 | Listing removed | $225,000$149/sqft |
Source: David Griffin & Company #11990976 Report a problem | ||
| 7/18/2013 | Listed for sale | $225,000$149/sqft |
Source: David Griffin & Company #11990976 Report a problem | ||
Public tax history
| Year | Property taxes | Tax assessment |
|---|---|---|
| 2025 | $7,636 -21.2% | $480,000 +10.7% |
| 2024 | $9,692 +68.1% | $433,660 +23.9% |
| 2023 | $5,766 -17.3% | $350,000 |
| 2022 | $6,970 -29.2% | $350,000 -6.2% |
| 2021 | $9,844 +5.2% | $373,150 +8.2% |
| 2020 | $9,359 +14.7% | $345,000 -7.5% |
| 2019 | $8,158 +6.1% | $373,150 |
| 2018 | $7,692 +15.7% | $373,150 +23.3% |
| 2017 | $6,649 +6.5% | $302,550 |
| 2016 | $6,244 +5.9% | $302,550 +16.8% |
| 2015 | $5,895 | $259,040 +20.5% |
| 2014 | $5,895 | $214,910 |
| 2013 | -- | -- |
| 2012 | -- | -- |
| 2011 | -- | -- |
| 2010 | -- | -- |
| 2009 | -- | -- |
| 2008 | -- | -- |
| 2007 | -- | -- |
| 2005 | -- | -- |
| 2004 | -- | -- |
| 2003 | -- | -- |
| 2002 | -- | -- |
| 2001 | -- | -- |
Find assessor info on the county website
Neighborhood: 75219
Nearby homes
- $--2 bd3 ba1.8k sqft4310 Bowser Ave #105, Dallas, TX 75219Sold

- $--2 bd3 ba1.8k sqft4310 Bowser Ave APT 113, Dallas, TX 75219Sold

- $424,7002 bd3 ba1.8k sqft4310 Bowser Ave APT 101, Dallas, TX 75219Off Market
- $487,3002 bd2 ba2k sqft4310 Bowser Ave APT 102, Dallas, TX 75219Off Market
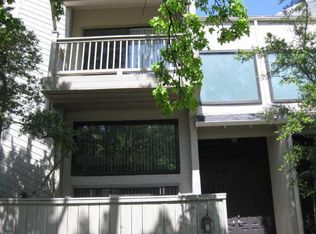
- $491,2002 bd2 ba2k sqft4310 Bowser Ave APT 104, Dallas, TX 75219Off Market
- $444,8002 bd2 ba1.5k sqft4310 Bowser Ave APT 106, Dallas, TX 75219Off Market
- $472,0002 bd2 ba1.3k sqft4310 Bowser Ave APT 107, Dallas, TX 75219Off Market
- $518,7002 bd3 ba1.5k sqft4310 Bowser Ave APT 108, Dallas, TX 75219Off Market
Nearby schools
GreatSchools rating
- 4/10Ben Milam Elementary SchoolGrades: PK-5Distance: 1.2 mi
- 6/10Alex W Spence Talented/Gifted AcademyGrades: 6-8Distance: 1.5 mi
- 3/10North Dallas High SchoolGrades: 9-12Distance: 1.1 mi
Schools provided by the listing agent
- Elementary: Houston
- Middle: Rusk
- High: North Dallas
- District: Dallas ISD
Source: NTREIS. This data may not be complete. We recommend contacting the local school district to confirm school assignments for this home.
Get a cash offer in 3 minutes
Find out how much your home could sell for in as little as 3 minutes with a no-obligation cash offer.
Estimated market value
$492,700
Get a cash offer in 3 minutes
Find out how much your home could sell for in as little as 3 minutes with a no-obligation cash offer.
Estimated market value
$492,700
- Texas
- Dallas County
- Dallas
- 75219
- 4310 Bowser Ave Apartment 118
Nearby cities
Nearby neighborhoods
Nearby zip codes
Other Dallas Topics
