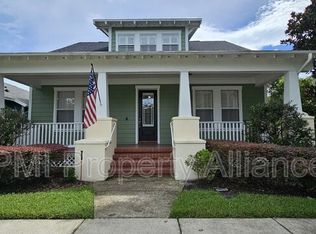
Welcome to this meticulously redesigned single-story home in the highly coveted Baldwin Park neighborhood. Taken down to the studs and rebuilt with timeless elegance and modern functionality, this residence features thoughtful design, high-end finishes, and has never been lived in since the renovation, with practically everything brand new, from flooring and cabinetry to appliances and lighting. Engineered hardwood flooring flows throughout most of the home, setting the tone for a warm yet elegant interior. As you enter, you're welcomed by a large formal dining room to the left and a spacious office or den to the right, complete with custom built-ins. The expansive kitchen is a chef’s dream, offering all-new custom cabinetry, quartz countertops, a large center island with built-in drawers, and top-of-the-line stainless steel appliances. A newly added half bath is conveniently located just off the kitchen for guests. Just beyond, the spacious living room features rich wood paneling that adds warmth and character. Two secondary bedrooms are tucked off the kitchen and share a beautifully renovated bathroom with porcelain tile flooring and shower walls. The nearby laundry room includes stylish tile, built-in cabinetry, and an LG Styler Smart WiFi-enabled steam closet. At the rear of the home, the luxurious primary suite serves as a private retreat with an oversized custom walk-in closet. The ensuite bathroom features dual vanities with elegant gold mirrors and lighting, a walk-in shower, and a deep Bain Ultra soaking tub for a true spa experience. Step outside to a private, fully fenced backyard with brand-new pavers and low-maintenance vinyl fencing, perfect for entertaining or unwinding in peace. Additional upgrades include fresh interior and exterior paint, a 3-car garage with newly epoxied floors and a state-of-the-art security system with cameras and recording features. Located on a prime street just one block from Blue Jacket Park and two blocks from Grace Hopper Pool, clubhouse, and fitness center. This home also offers easy walkability to Baldwin Park’s downtown district with shopping, dining, and events just steps away. This is a special opportunity to own a completely rebuilt home in one of Orlando’s most desirable communities, offering luxurious upgrades and the best of Baldwin Park living.
Sold for $1,125,000
Zillow last checked:
Listing updated:
Bought with:
Albin Hubscher, 3107441
CENTRAL FLORIDA PRIME REAL ESTATE LLC
Source: Stellar MLS,MLS#: O6318121 Originating MLS: Orlando Regional
Originating MLS: Orlando Regional
Price history
| Date | Event | Price |
|---|---|---|
| 8/22/2025 | Sold | $1,125,000-5.9%$508/sqft |
Source:  Stellar MLS #O6318121 Report a problem Stellar MLS #O6318121 Report a problem | ||
| 7/22/2025 | Pending sale | $1,195,000$540/sqft |
Source: Stellar MLS #O6318121 Report a problem | ||
| 7/17/2025 | Price change | $1,195,000-5.5%$540/sqft |
Source: Stellar MLS #O6318121 Report a problem | ||
| 7/11/2025 | Price change | $1,265,000-0.8%$571/sqft |
Source: Stellar MLS #O6318121 Report a problem | ||
| 6/24/2025 | Price change | $1,275,000-1.9%$576/sqft |
Source: Stellar MLS #O6318121 Report a problem | ||
| 6/13/2025 | Listed for sale | $1,300,000+50.3%$587/sqft |
Source: Stellar MLS #O6318121 Report a problem | ||
| 3/19/2024 | Sold | $865,009+1.9%$391/sqft |
Source: Stellar MLS #O6179602 Report a problem | ||
| 2/17/2024 | Pending sale | $849,000$383/sqft |
Source: Stellar MLS #O6179602 Report a problem | ||
| 2/16/2024 | Listed for sale | $849,000+139.2%$383/sqft |
Source: Stellar MLS #O6179602 Report a problem | ||
| 6/21/2004 | Sold | $355,000$160/sqft |
Source: Public Record Report a problem | ||

Get a cash offer in 3 minutes
Find out how much your home could sell for in as little as 3 minutes with a no-obligation cash offer.
Estimated market value
$1,105,800
