Skip main navigation
For sale
  • $515,000

    4310 S Dillon Street, Aurora, CO 80015

    4beds
    2,668sqft
    : 
    Loading
    Get pre-qualified
    Single Family Residence
    Built in 1978
    7,449 Square Feet Lot
    $513,700 Zestimate®
    $193/sqft
    $-- HOA

    What's special

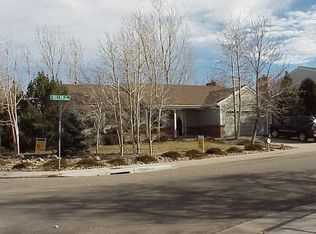
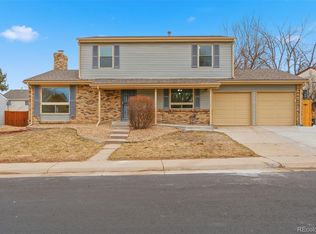
    Welcome to this well maintained two-story home located in the highly sought-after Cherry Creek School District. Lovingly cared for by only two owners throughout its history, this home reflects years of pride of ownership and offers the perfect combination of space, functionality, and opportunity for its next owner. Step inside to discover a super clean interior and a thoughtfully designed floor plan that accommodates both everyday living and entertaining. The upper level features three spacious bedrooms, including a true primary with private shower and walk-in closet. The main floor offers multiple gathering spaces designed to fit a variety of lifestyles. The open kitchen offers an easy transition to the eat-in dining area, making meal preparation and casual dining easy and convenient. For larger gatherings and special occasions, a separate formal dining room provides additional space to entertain. Two distinct living rooms offer flexibility for both formal and informal settings, allowing you to create spaces that reflect your style and needs. A convenient main-floor powder room is perfect for guests. The finished basement expands the home’s livability with a large recreation room ideal for a media area, game room, home gym, or play space. An additional bedroom with egress window and a 3/4 bath provides excellent accommodations for guests, multigenerational living, or a private home office. The oversized laundry and mechanical room features built-in shelving and abundant storage space. Outside, the spacious backyard presents endless possibilities for outdoor enjoyment, gardening, recreation, and future enhancements. A sprinkler system is already in place and ready to support your landscaping vision. Additional updates provide peace of mind, including a newer roof installed in 2023 and updated mechanical systems. Conveniently located near top-rated schools, parks, shopping, dining, and everyday amenities, this home offers exceptional value in a desirable location.
    19 days
    |
    736
    |
    51
    |

    Zillow last checked:

    Listing updated:

    Listed by:

    Jeff Piquette 303-489-5569 jeff@ironworksrealty.com,

    Iron Works Realty Llc

    Source: REcolorado as distributed by MLS GRID,MLS#: 1860110MLS Logo

    Loading...

      Facts & features

      Interior

      Bedrooms & bathrooms
      • Bedrooms: 4
      • Bathrooms: 4
      • Full bathrooms: 1
      • 3/4 bathrooms: 2
      • 1/2 bathrooms: 1
      • Main level bathrooms: 1
      • Main level bedrooms: 1
      Bedroom
      • Features: Primary Suite
      • Level: Main
      Bedroom
      • Features: Primary Suite
      • Level: Upper
      Bedroom
      • Level: Upper
      Bedroom
      • Description: With Egress Window And Closet
      • Level: Basement
      Bathroom
      • Features: En Suite Bathroom
      • Level: Upper
      Bathroom
      • Level: Upper
      Bathroom
      • Level: Basement
      Bathroom
      • Description: Great Convenient Location On Main Floor
      • Level: Main
      Dining room
      • Level: Main
      Family room
      • Level: Main
      Game room
      • Level: Basement
      Kitchen
      • Level: Main
      Laundry
      • Level: Basement
      Living room
      • Level: Main
      Heating
      • Forced Air
      Cooling
      • Central Air
      Appliances
      • Included: Dishwasher, Disposal, Dryer, Microwave, Range, Refrigerator, Washer
      Features
      • Flooring: Carpet, Tile
      • Basement: Full
      Interior area
      • Total structure area: 2,668
      • Total interior livable area: 2,668 sqft
      • Finished area above ground: 1,828
      • Finished area below ground: 590
      Video & virtual tour

      Property

      Parking
      • Total spaces: 2
      • Parking features: Concrete, Oversized
      • Attached garage spaces: 2
      Features
      • Levels: Two
      • Stories: 2
      Lot
      • Size: 7,449 Square Feet
      Details
      • Parcel number: 031678218
      • Special conditions: Standard

      Construction

      Type & style
      • Home type: SingleFamily
      • Property subtype: Single Family Residence
      Materials
      • Frame
      • Roof: Composition
      Condition
      • Year built: 1978

      Utilities & green energy

      • Sewer: Public Sewer
      • Water: Public

      Community & HOA

      Community
      • Subdivision: Pheasant Run
      HOA
      • Has HOA: No
      Location
      • Region: Aurora

      Financial & listing details

      • Price per square foot: $193/sqft
      • Tax assessed value: $500,900
      • Annual tax amount: $2,709
      • Date on market: 6/25/2026
      • Listing terms: Cash,Conventional,FHA,VA Loan
      • Exclusions: None
      • Ownership: Individual

        Estimated market value

        $513,700

        $488,000 - $539,000

        $2,786/mo

        Price history

        DateEventPrice
        6/25/2026Listed for sale$515,000+20.2%$193/sqft
        Source: REcolorado as distributed by MLS GRID #1860110 Report a problem
        12/14/2021Listing removed--
        Source: Zillow Rental Manager Report a problem
        11/15/2021Sold$428,400$161/sqft
        Source: Public Record Report a problem
        11/2/2021Listed for rent$2,900$1/sqft
        Source: Zillow Rental Manager Report a problem

        Public tax history

        YearProperty taxesTax assessment
        2025$2,436 +13.3%$31,306 +1.4%
        2024$2,149 +18.2%$30,874 -11.5%
        2023$1,818 +37.8%$34,894 +40%
        2022$1,319 $24,923 -2.8%
        2021-- $25,640 +6.8%
        2020$1,219 +27.7%$24,010
        2019$954 $24,010 +19.7%
        2018$954 +1.5%$20,059
        2017$940 $20,059 +12%
        2016-- $17,902
        2015-- $17,902 +36%
        2014$738 +33.8%$13,166 -13.6%
        2013$551 $15,240
        2012-- $15,240
        2011$1,142 +2.8%$15,240 +4.2%
        2010$1,111 +61.4%$14,630
        2009$688 $14,630 -13.5%
        2008-- $16,915
        2007-- $16,915 +2.5%
        2006-- $16,509
        2005-- $16,509 +1.8%
        2002$1,201 +8.9%$16,220 +14.8%
        2001$1,103 $14,130
        Find assessor info on the county website

        Monthly payment

        Est. payment

        Payment breakdown

        Explore the cost of this home by adjusting the details. Changes won't be saved.
        All calculations are estimates and provided by Zillow, Inc. for informational purposes only. Actual amounts may vary.
        HOA fees may include property taxes on listings classified as Co-Ops. Contact the listing agent and/or owner for fee details.
        Mortgage interest rates are dependent on a number of factors, including credit score, down payment, and repayment length. Interest rate data provided by Zillow Group Marketplace, Inc. as of 1/1/1970 from various mortgage lenders with which we have lead or other similar arrangements; the Estimated Payment is an average of those rates.
        See how much you could borrow to make a competitive offer.

        Climate risks

        Neighborhood: Pheasant Run

        Getting around

        64 / 100
        Somewhat Walkable
        33 / 100
        Some Transit
        41 / 100
        Somewhat Bikeable

        Nearby schools

        GreatSchools rating
        Schools provided by the listing agent
        • Elementary: Sagebrush
        • Middle: Laredo
        • High: Smoky Hill
        • District: Cherry Creek 5

        Source: REcolorado as distributed by MLS GRID. This data may not be complete. We recommend contacting the local school district to confirm school assignments for this home.

        A local agent can set up tours, give advice and negotiate with sellers.

        Browse local experts

        Similar homes