Located in the established Pheasant Run neighborhood, this fully remodeled two-story home offers space, flexibility, and thoughtful updates throughout. The main and upper levels feature brand-new interior paint, updated flooring, new doors, and new carpet, creating a fresh and cohesive feel from top to bottom. The kitchen has been refreshed with new appliances including a stove, microwave, and dishwasher, while all bathrooms have been fully updated with modern finishes.
The upper level hosts four bedrooms, including a spacious primary suite with a private full bathroom, along with an additional full bath serving the remaining upper bedrooms. A convenient half bath on the main level supports everyday living and entertaining. The fully finished basement significantly expands the home’s functionality, adding two additional bedrooms, a full bathroom, and a dedicated laundry room, making it ideal for guests, multi-generational living, or flexible work-from-home needs.
One of the home’s strongest features is its location. Just minutes from Cherry Creek State Park, residents enjoy access to miles of trails, open space, reservoirs, and outdoor recreation. Parker Road and Quincy Avenue provide easy connections to shopping, dining, and surrounding neighborhoods, while nearby I-225 and light rail access make commuting throughout the Denver metro area efficient. Located within the highly regarded Cherry Creek School District, this home combines a well-established community with extensive updates and a highly functional six-bedroom layout.
Sold for $535,000
$535,000
4320 S Dillon Street, Aurora, CO 80015
6beds
2,832sqft
Single Family Residence
Built in 1977
7,405 Square Feet Lot
$527,300 Zestimate®
$189/sqft
$3,224 Estimated rent
Home value
$527,300
$490,000 - $564,000
$3,224/mo
Zestimate® history
Owner options
List your home for rent
$3,224/mo
Rent Zestimate®
Find your next renter with Zillow Rental Manager. Plus, with online applications, you can quickly screen prospective tenants – for free.
$3,224/mo
Rent Zestimate®
Refinance and save
$3,384/mo
Est. payment
Refinancing to a lower rate could help reduce your monthly payments and save thousands over the life of the loan.
$3,384/mo
Est. payment
Explore your selling options
Work with a Zillow partner agent
Leverage their expertise and Zillow's premium Showcase listings to get your home seen by more buyers.
Get startedList with your own agent
Get your home in front of millions of buyers by listing it on Zillow.
Learn how to do itSell it yourself
Take full control of how buyers see your home on Zillow by listing For Sale by Owner (FSBO).
List your homeWhat's special
Brand-new interior paintNew doorsHighly functional six-bedroom layoutUpdated flooringNew carpet
Zillow last checked:
Listing updated:
Listed by:
The Awaka Group 720-740-1058,
Real Broker, LLC DBA Real,
Mahmoud Dumaidi 303-618-2030,
Real Broker, LLC DBA Real
Bought with:
Qi Zhu, 100013123
All Pro Realty Inc
Source: REcolorado as distributed by MLS GRID,MLS#: 9738527
Facts & features
Interior
Bedrooms & bathrooms
- Bedrooms: 6
- Bathrooms: 4
- Full bathrooms: 3
- 1/2 bathrooms: 1
- Main level bathrooms: 1
Bedroom
- Description: Spacious Primary Bedroom With Room For A Full Bedroom Suite And A Peaceful, Private Feel.
- Features: Primary Suite
- Level: Upper
Bedroom
- Description: Comfortable Secondary Bedroom With Versatile Space For Guests Or A Home Office.
- Level: Upper
Bedroom
- Description: Well-Sized Bedroom Offering Natural Light And Flexible Furniture Placement.
- Level: Upper
Bedroom
- Description: Additional Upper-Level Bedroom Ideal For A Variety Of Living Needs.
- Level: Upper
Bedroom
- Description: Spacious Basement Bedroom With New Carpet, Neutral Finishes, And Ample Closet Space, Ideal For Guests Or Flexible Living Needs.
- Level: Basement
Bedroom
- Description: Well-Sized Secondary Basement Bedroom Offering Privacy And Versatility For A Home Office, Guest Suite, Or Additional Living Space.
- Level: Basement
Bathroom
- Description: Convenient Main-Level Powder Bath For Guests And Everyday Use.
- Level: Main
Bathroom
- Description: Private Full Bathroom Associated With The Primary Bedroom For Added Convenience.
- Features: Primary Suite
- Level: Upper
Bathroom
- Description: Full Bathroom With A Functional Layout Serving The Other Two Upper-Level Bedrooms.
- Level: Upper
Bathroom
- Description: Fully Updated Basement Bathroom Featuring Modern Finishes And A Functional Layout, Conveniently Located Near The Basement Bedrooms.
- Level: Basement
Dining room
- Description: Dedicated Dining Room Offering A Flexible Layout For Both Casual Meals And Formal Occasions.
- Level: Main
Family room
- Description: Warm And Functional Family Room Featuring A Fireplace, Ideal For Gathering And Entertaining.
- Level: Main
Kitchen
- Description: Well-Appointed Kitchen With Generous Counter Space And An Eat-In Area, Designed For Both Cooking And Connection.
- Level: Main
Laundry
- Description: Basement Laundry Area With Ample Room For Appliances, Storage, And Utility Needs.
- Level: Basement
Living room
- Description: Bright And Inviting Living Room With Ample Space For Comfortable Seating And Everyday Relaxation.
- Level: Main
Heating
- Forced Air
Cooling
- Central Air
Appliances
- Included: Dishwasher, Disposal, Oven, Refrigerator, Self Cleaning Oven
Features
- Eat-in Kitchen
- Flooring: Carpet, Tile, Wood
- Windows: Double Pane Windows
- Basement: Bath/Stubbed,Cellar,Finished,Full
- Number of fireplaces: 1
- Fireplace features: Family Room
Interior area
- Total structure area: 2,832
- Total interior livable area: 2,832 sqft
- Finished area above ground: 1,844
- Finished area below ground: 988
Property
Parking
- Total spaces: 2
- Parking features: Garage - Attached
- Attached garage spaces: 2
Features
- Levels: Two
- Stories: 2
- Patio & porch: Patio
- Exterior features: Garden
Lot
- Size: 7,405 Square Feet
- Features: Sprinklers In Front, Sprinklers In Rear
Details
- Parcel number: 031678226
- Special conditions: Standard
Construction
Type & style
- Home type: SingleFamily
- Architectural style: Traditional
- Property subtype: Single Family Residence
Materials
- Wood Siding
- Foundation: Slab
- Roof: Composition
Condition
- Updated/Remodeled
- Year built: 1977
Utilities & green energy
- Sewer: Public Sewer
- Water: Public
- Utilities for property: Natural Gas Connected
Community & HOA
Community
- Security: Smoke Detector(s)
- Subdivision: Pheasant Run
HOA
- Has HOA: No
Location
- Region: Aurora
Financial & listing details
- Price per square foot: $189/sqft
- Tax assessed value: $486,300
- Annual tax amount: $2,550
- Date on market: 1/8/2026
- Listing terms: Cash,Conventional,FHA,VA Loan
- Exclusions: None
- Ownership: Individual
- Electric utility on property: Yes
- Road surface type: Paved
Price history
| Date | Event | Price |
|---|---|---|
| 2/5/2026 | Sold | $535,000+1%$189/sqft |
Source:  REcolorado as distributed by MLS GRID #9738527 Report a problem REcolorado as distributed by MLS GRID #9738527 Report a problem | ||
| 1/16/2026 | Pending sale | $529,900$187/sqft |
Source: REcolorado as distributed by MLS GRID #9738527 Report a problem | ||
| 1/8/2026 | Listed for sale | $529,900+39.4%$187/sqft |
Source: REcolorado as distributed by MLS GRID #9738527 Report a problem | ||
| 11/5/2025 | Sold | $380,000+83.6%$134/sqft |
Source: Public Record Report a problem | ||
| 5/1/2012 | Sold | $207,000-5.9%$73/sqft |
Source: Public Record Report a problem | ||
| 4/2/2012 | Listed for sale | $219,900$78/sqft |
Source: RE/MAX Southeast Inc. #1079614 Report a problem | ||
Public tax history
| Year | Property taxes | Tax assessment |
|---|---|---|
| 2025 | $2,550 +13.3% | $30,394 -6% |
| 2024 | $2,250 +20% | $32,328 -11.1% |
| 2023 | $1,876 -0.6% | $36,362 +41.4% |
| 2022 | $1,887 | $25,722 -2.8% |
| 2021 | -- | $26,462 +6.5% |
| 2020 | $1,796 +13.1% | $24,839 |
| 2019 | $1,588 | $24,839 +16.1% |
| 2018 | $1,588 +1.5% | $21,398 |
| 2017 | $1,565 | $21,398 +16.1% |
| 2016 | -- | $18,435 |
| 2015 | -- | $18,435 +35.4% |
| 2014 | $1,368 +19.9% | $13,620 -14.1% |
| 2013 | $1,141 | $15,850 |
| 2012 | -- | $15,850 |
| 2011 | $1,189 +2.8% | $15,850 +4.1% |
| 2010 | $1,157 +60.5% | $15,230 |
| 2009 | $721 | $15,230 -12.2% |
| 2008 | -- | $17,337 |
| 2007 | -- | $17,337 +1.8% |
| 2006 | -- | $17,027 |
| 2005 | -- | $17,027 +0.6% |
| 2002 | $1,254 +14.9% | $16,930 +21.2% |
| 2001 | $1,091 | $13,970 |
Find assessor info on the county website
Neighborhood: Pheasant Run
Nearby homes
- $510,0004 bd4 ba2.6k sqft4310 S Dillon St, Aurora, CO 80015Sold
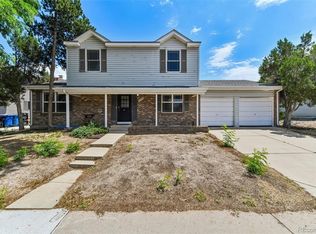
- $429,1003 bd2 ba2.6k sqft4330 S Dillon St, Aurora, CO 80015Off Market

- $450,9003 bd2 ba1.6k sqft14459 E Radcliff Dr, Aurora, CO 80015Off Market
- $484,1004 bd3 ba2.4k sqft14461 E Radcliff Dr, Aurora, CO 80015Off Market

- $436,9003 bd2 ba1.6k sqft4319 S Dillon St, Aurora, CO 80015Off Market
- $467,1003 bd3 ba2.4k sqft4300 S Dillon St, Aurora, CO 80015Off Market
- $467,5004 bd3 ba1.8k sqft4309 S Dillon St, Aurora, CO 80015Off Market
- $536,0004 bd3 ba3.3k sqft14463 E Radcliff Dr, Aurora, CO 80015Off Market
Nearby schools
GreatSchools rating
- 2/10Sagebrush Elementary SchoolGrades: PK-5Distance: 0.4 mi
- 5/10Laredo Middle SchoolGrades: 6-8Distance: 1.3 mi
- 5/10Smoky Hill High SchoolGrades: 9-12Distance: 1.3 mi
Schools provided by the listing agent
- Elementary: Sagebrush
- Middle: Laredo
- High: Smoky Hill
- District: Cherry Creek 5
Source: REcolorado as distributed by MLS GRID. This data may not be complete. We recommend contacting the local school district to confirm school assignments for this home.
Get a cash offer in 3 minutes
Find out how much your home could sell for in as little as 3 minutes with a no-obligation cash offer.
Estimated market value
$527,300
Get a cash offer in 3 minutes
Find out how much your home could sell for in as little as 3 minutes with a no-obligation cash offer.
Estimated market value
$527,300
- Colorado
- Arapahoe County
- Aurora
- 80015
- Pheasant Run
- 4320 S Dillon Street
