Welcome to this spacious 4-bedroom home offering comfort, flexibility, and exciting potential! Major updates provide peace of mind, including a new roof (Class 3 shingle, all new decking, Dec 2025) and new Trane HVAC system (furnace, compressor, and overhead ductwork Dec 2025). Inside, you’ll find four generously sized bedrooms—three with walk-in closets—perfect for guests, a home office, or multi-generational living. The large living features a beautiful stone fireplace, floor-to-ceiling wall of windows looking onto the covered patio, and sizeable separate dining area. Newer stainless appliances include an LG range/convection oven, Whirlpool dishwasher and Samsung microwave. The cozy breakfast room features a great pantry area with a separate patio. The large backyard offers plenty of room to relax or entertain, complemented by refreshed front landscaping that adds great curb appeal. With its well-maintained structure and solid systems already in place, this home presents a wonderful opportunity to personalize and update to your own style—perfect for buyers looking to create their dream space while benefiting from big-ticket improvements already completed. With close access to Highway 51 and I-44, this centrally located home is near Sams Club, Southroads Mall, The Farm Shopping Center, LaFortune Park, and many dining options.
Sold for $255,000
$255,000
4310 S Lakewood Ave, Tulsa, OK 74135
4beds
1,794sqft
Single Family Residence
Built in 1971
9,365 Square Feet Lot
$255,300 Zestimate®
$142/sqft
$1,886 Estimated rent
Home value
$255,300
$243,000 - $268,000
$1,886/mo
Zestimate® history
Owner options
List your home for rent
$1,886/mo
Rent Zestimate®
Find your next renter with Zillow Rental Manager. Plus, with online applications, you can quickly screen prospective tenants – for free.
$1,886/mo
Rent Zestimate®
Refinance and save
$1,293/mo
Est. payment
Refinancing to a lower rate could help reduce your monthly payments and save thousands over the life of the loan.
$1,293/mo
Est. payment
Explore your selling options
Work with a Zillow partner agent
Leverage their expertise and Zillow's premium Showcase listings to get your home seen by more buyers.
Get startedList with your own agent
Get your home in front of millions of buyers by listing it on Zillow.
Learn how to do itSell it yourself
Take full control of how buyers see your home on Zillow by listing For Sale by Owner (FSBO).
List your homeWhat's special
Separate patioThree with walk-in closetsBeautiful stone fireplaceSamsung microwaveFour generously sized bedroomsCozy breakfast roomNewer stainless appliances
Zillow last checked:
Listing updated:
Listed by:
Julia A. Courcier 918-906-6812,
Keller Williams Advantage
Bought with:
Tonya Humphrey, 156115
Keller Williams Premier
Source: MLS Technology, Inc.,MLS#: 2610484 Originating MLS: MLS Technology
Originating MLS: MLS TechnologyFacts & features
Interior
Bedrooms & bathrooms
- Bedrooms: 4
- Bathrooms: 2
- Full bathrooms: 2
Primary bedroom
- Description: Master Bedroom,Private Bath,Walk-in Closet
- Level: First
Bedroom
- Description: Bedroom,No Bath,Walk-in Closet
- Level: First
Bedroom
- Description: Bedroom,No Bath,Walk-in Closet
- Level: First
Bedroom
- Description: Bedroom,No Bath
- Level: First
Primary bathroom
- Description: Master Bath,Full Bath,Shower Only
- Level: First
Bathroom
- Description: Hall Bath,Bathtub,Full Bath
- Level: First
Dining room
- Description: Dining Room,Combo w/ Living
- Level: First
Kitchen
- Description: Kitchen,Breakfast Nook,Pantry
- Level: First
Living room
- Description: Living Room,Fireplace
- Level: First
Utility room
- Description: Utility Room,Inside,Separate
- Level: First
Heating
- Central, Gas
Cooling
- Central Air
Appliances
- Included: Convection Oven, Dishwasher, Disposal, Gas Water Heater, Microwave, Oven, Range, Refrigerator, Plumbed For Ice Maker
- Laundry: Washer Hookup, Electric Dryer Hookup
Features
- Attic, Ceramic Counters, High Speed Internet, Laminate Counters, Cable TV, Wired for Data, Electric Oven Connection, Electric Range Connection, Programmable Thermostat, Solar Tube(s)
- Flooring: Carpet, Tile, Vinyl
- Doors: Storm Door(s)
- Windows: Vinyl, Storm Window(s)
- Basement: None
- Number of fireplaces: 1
- Fireplace features: Glass Doors, Gas Log, Gas Starter
Interior area
- Total structure area: 1,794
- Total interior livable area: 1,794 sqft
Property
Parking
- Total spaces: 2
- Parking features: Attached, Garage, Storage
- Attached garage spaces: 2
Features
- Levels: One
- Stories: 1
- Patio & porch: Covered, Patio, Porch
- Exterior features: Concrete Driveway, Rain Gutters
- Pool features: None
- Fencing: Chain Link,Decorative,Full,Privacy
Lot
- Size: 9,365 Square Feet
- Features: Mature Trees
Details
- Additional structures: None
- Parcel number: 19835932709571
Construction
Type & style
- Home type: SingleFamily
- Property subtype: Single Family Residence
Materials
- Stone, Vinyl Siding, Wood Siding, Wood Frame
- Foundation: Slab
- Roof: Asphalt,Fiberglass
Condition
- Year built: 1971
Utilities & green energy
- Sewer: Public Sewer
- Water: Public
- Utilities for property: Cable Available, Electricity Available, Natural Gas Available, High Speed Internet Available, Water Available
Green energy
- Indoor air quality: Ventilation
Community & HOA
Community
- Features: Gutter(s)
- Security: No Safety Shelter, Security System Owned, Smoke Detector(s)
- Subdivision: Imperial Plaza Resub Richard Acres
HOA
- Has HOA: No
Location
- Region: Tulsa
Financial & listing details
- Price per square foot: $142/sqft
- Tax assessed value: $123,900
- Annual tax amount: $1,692
- Date on market: 3/26/2026
- Cumulative days on market: 30 days
- Listing terms: Conventional,FHA,VA Loan
Price history
| Date | Event | Price |
|---|---|---|
| 6/1/2026 | Sold | $255,000+2%$142/sqft |
Source:  MLS Technology, Inc. #2610484 Report a problem MLS Technology, Inc. #2610484 Report a problem | ||
| 4/25/2026 | Pending sale | $250,000$139/sqft |
Source: MLS Technology, Inc. #2610484 Report a problem | ||
| 4/17/2026 | Price change | $250,000-3.8%$139/sqft |
Source: MLS Technology, Inc. #2610484 Report a problem | ||
| 3/26/2026 | Listed for sale | $259,900$145/sqft |
Source: MLS Technology, Inc. #2610484 Report a problem | ||
Public tax history
| Year | Property taxes | Tax assessment |
|---|---|---|
| 2025 | $1,692 +3.4% | $12,629 |
| 2024 | $1,636 +2.1% | $12,629 |
| 2023 | $1,603 -4.8% | $12,629 |
| 2022 | $1,684 +0.9% | $12,629 -7.3% |
| 2021 | $1,668 +1.4% | $13,629 |
| 2020 | $1,645 -4.9% | $13,629 |
| 2019 | $1,730 +0% | $13,629 +7.9% |
| 2018 | $1,730 -0.2% | $12,629 -7.3% |
| 2017 | $1,734 +2.3% | $13,629 |
| 2016 | $1,695 | $13,629 |
| 2015 | $1,695 -0.2% | $13,629 |
| 2014 | $1,699 | $13,629 |
| 2013 | -- | $13,629 |
| 2012 | -- | $13,629 |
| 2011 | -- | $13,629 |
| 2010 | -- | $13,629 |
| 2009 | -- | $13,629 +13% |
| 2008 | -- | $12,058 +5% |
| 2007 | -- | $11,484 |
| 2006 | -- | $11,484 |
| 2005 | -- | $11,484 |
| 2004 | $1,239 | $11,484 +1.8% |
| 2003 | -- | $11,286 +4% |
| 2002 | -- | $10,857 |
| 2001 | -- | $10,857 |
| 2000 | -- | $10,857 |
Find assessor info on the county website
Neighborhood: Stevenson
Nearby homes
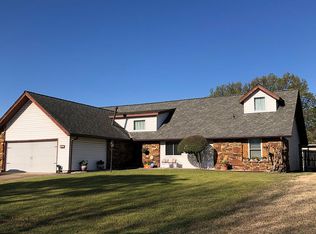
- $236,0004 bd2 ba1.7k sqft4316 S Lakewood Ave, Tulsa, OK 74135Off Market
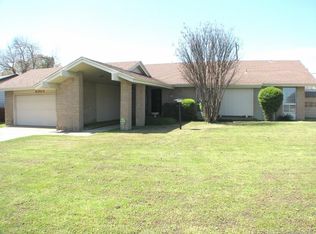
- $242,1003 bd2 ba1.7k sqft4304 S Lakewood Ave, Tulsa, OK 74135Off Market
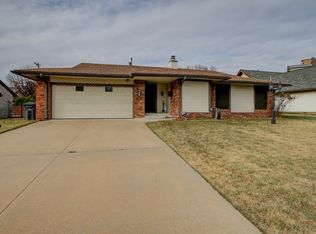
- $241,4003 bd2 ba1.7k sqft4324 S Lakewood Ave, Tulsa, OK 74135Off Market
- $259,5003 bd2 ba1.8k sqft4309 S Lakewood Ave, Tulsa, OK 74135Sold

- $269,5004 bd2 ba1.8k sqft4303 S Lakewood Ave, Tulsa, OK 74135For Sale
- $253,400-- bd2 ba1.9k sqft4317 S Lakewood Ave, Tulsa, OK 74135Off Market
- $254,0003 bd2 ba1.6k sqft5921 E 44th St, Tulsa, OK 74135Sold
- $244,0003 bd2 ba1.6k sqft5917 E 44th St, Tulsa, OK 74135Sold
Nearby schools
GreatSchools rating
- 5/10Key Elementary SchoolGrades: PK-5Distance: 1.3 mi
- 3/10Memorial Middle SchoolGrades: 6-8Distance: 1.6 mi
- 3/10Memorial High SchoolGrades: 9-12Distance: 1.4 mi
Schools provided by the listing agent
- Elementary: Key
- High: Memorial
- District: Tulsa - Sch Dist (1)
Source: MLS Technology, Inc.. This data may not be complete. We recommend contacting the local school district to confirm school assignments for this home.


Get pre-qualified for a loan
At Zillow Home Loans, we can pre-qualify you in as little as 5 minutes with no impact to your credit score.An equal housing lender. NMLS #10287.
Sell for more on Zillow
Get a Zillow Showcase℠ listing at no additional cost and you could sell for .
$255,300
2% more
+$5,106
With Zillow Showcase(estimated)
$260,406
- Oklahoma
- Tulsa County
- Tulsa
- 74135
- Stevenson
- 4310 S Lakewood Ave
Nearby cities
Nearby neighborhoods
Nearby zip codes
Other Tulsa Topics
