Extensively updated and truly move-in ready in The Knolls! This 4-level split offers 4 bedrooms, 2.1 updated baths, & 2,165 square feet of beautifully updated living space. Highlights include a designer kitchen remodel, new roof (2020), central air (2020), premium new exterior doors (2025) including a striking front entry with sidelights, new solid wood interior doors, refinished hardwood floors, and thoughtful improvements throughout including updated light fixtures, new gas lines serving both fireplaces & attn to every detail. A generous entry level encompasses the kitchen, remodeled down to the studs w/quartz countertops, subway tile backsplash, pantry, premium KitchenAid appliances, wine refrigerator, farmhouse sink, and new hardwood flooring. A welcoming slate foyer opens to a circular floor plan connecting the formal living room with a gas log fireplace, formal dining room, & kitchen. Upstairs, the private primary suite offers an updated en suite w/a walk-in shower, while three additional bedrooms & an updated full bath w/dual sinks complete the level. The walk-out family room features a 2nd gas log fireplace, new luxury vinyl plank flooring, & opens to a private courtyard w/expansive patio surrounded by lush perennial gardens & mature landscaping, creating a private outdoor living space. The lower level provides flexible recreation space, laundry room w/utility sink + wall of storage. LG washer & dryer convey. Exceptional curb appeal includes a beautifully landscaped yard, mature shade tree, bluestone walkway, steps, and porch, plus a two-car attached garage w/updated door & opener. Ideally located near Clintonville and Upper Arlington with convenient access to the Henderson and Bethel Road shopping and dining districts, Whetstone Park of Roses, the Olentangy Trail, Riverside Methodist Hospital, The Ohio State University, Downtown Columbus, SR-315, I-71, with Bridge Park 15 minutes away.
Contingent
$559,000
4310 Stinson Dr W, Columbus, OH 43214
4beds
2,165sqft
Single Family Residence
Built in 1962
0.25 Acres Lot
$-- Zestimate®
$258/sqft
$-- HOA
What's special
- 24 days |
- 623 |
- 50 |
Zillow last checked:
Listing updated:
Listed by:
Erin Ogden Oxender 614-598-3121,
Keller Williams Capital Ptnrs,
Theresa A Zellar 614-579-9141,
Keller Williams Capital Ptnrs
Source: Columbus and Central Ohio Regional MLS ,MLS#: 226027653
Facts & features
Interior
Bedrooms & bathrooms
- Bedrooms: 4
- Bathrooms: 3
- Full bathrooms: 2
- 1/2 bathrooms: 1
Heating
- Forced Air
Cooling
- Central Air
Appliances
- Included: Dishwasher, Gas Range, Gas Water Heater, Microwave, Refrigerator
Features
- Flooring: Wood, Ceramic/Porcelain, Vinyl
- Windows: Insulated Windows
- Basement: Walk-Out Access,Full
- Number of fireplaces: 2
- Fireplace features: Two, Gas Log
- Common walls with other units/homes: No Common Walls
Interior area
- Total structure area: 2,165
- Total interior livable area: 2,165 sqft
Video & virtual tour
Property
Parking
- Total spaces: 2
- Parking features: Garage Door Opener, Attached, On Street
- Garage spaces: 2
- Has uncovered spaces: Yes
Features
- Levels: Quad-Level
- Patio & porch: Patio
- Fencing: Fenced
Lot
- Size: 0.25 Acres
Details
- Additional structures: Shed(s), Outbuilding
- Parcel number: 01013121600
Construction
Type & style
- Home type: SingleFamily
- Property subtype: Single Family Residence
Materials
- Foundation: Block
Condition
- New construction: No
- Year built: 1962
Utilities & green energy
- Sewer: Public Sewer
- Water: Public
Community & HOA
Community
- Subdivision: The Knolls
HOA
- Has HOA: No
Location
- Region: Columbus
Financial & listing details
- Price per square foot: $258/sqft
- Tax assessed value: $410,900
- Annual tax amount: $6,475
- Date on market: 7/24/2026
- Listing terms: VA Loan,FHA,Conventional
Estimated market value
Not available
Estimated sales range
Not available
Not available
Price history
| Date | Event | Price |
|---|---|---|
| 7/25/2026 | Contingent | $559,000$258/sqft |
Source:  Columbus and Central Ohio Regional MLS #226027653 Report a problem Columbus and Central Ohio Regional MLS #226027653 Report a problem | ||
| 7/24/2026 | Listed for sale | $559,000+77.5%$258/sqft |
Source: Columbus and Central Ohio Regional MLS #226027653 Report a problem | ||
| 10/31/2017 | Sold | $315,000-4.3%$145/sqft |
Source: Columbus and Central Ohio Regional MLS #217032090 Report a problem | ||
| 10/10/2017 | Pending sale | $329,000$152/sqft |
Source: NextHome Experience #217032090 Report a problem | ||
| 9/1/2017 | Price change | $329,000-4.6%$152/sqft |
Source: NextHome Experience Report a problem | ||
| 8/27/2017 | Listed for sale | $345,000+26.6%$159/sqft |
Source: NextHome Experience Report a problem | ||
| 10/6/2016 | Sold | $272,500-1.4%$126/sqft |
Source: Columbus and Central Ohio Regional MLS #216020515 Report a problem | ||
| 8/16/2016 | Price change | $276,500-1.1%$128/sqft |
Source: Berkshire Hathaway HomeServices Calhoon Company, Realtors #216020515 Report a problem | ||
| 7/27/2016 | Price change | $279,700-0.1%$129/sqft |
Source: Berkshire Hathaway HomeServices Calhoon Company, Realtors #216020515 Report a problem | ||
| 7/13/2016 | Price change | $279,900-3.4%$129/sqft |
Source: Berkshire Hathaway HomeServices Calhoon Company, Realtors #216020515 Report a problem | ||
| 6/10/2016 | Listed for sale | $289,900$134/sqft |
Source: Berkshire Hathaway HomeServices Calhoon Company, Realtors #216020515 Report a problem | ||
Public tax history
| Year | Property taxes | Tax assessment |
|---|---|---|
| 2024 | $6,455 +1.3% | $143,820 |
| 2023 | $6,372 +3.6% | $143,820 +21.3% |
| 2022 | $6,150 -0.2% | $118,580 |
| 2021 | $6,161 -0.1% | $118,580 |
| 2020 | $6,169 +6.3% | $118,580 +24% |
| 2019 | $5,803 +0.2% | $95,660 |
| 2018 | $5,791 | $95,660 +12% |
| 2017 | $5,791 +47.5% | $85,440 +25.6% |
| 2016 | $3,926 +10.2% | $68,010 |
| 2015 | $3,564 | $68,010 |
| 2014 | $3,564 +114% | $68,010 +5% |
| 2013 | $1,665 -52.4% | $64,750 -5.9% |
| 2011 | $3,496 -4.7% | $68,845 -8.3% |
| 2010 | $3,669 +6.4% | $75,040 |
| 2008 | $3,447 +18.7% | $75,040 |
| 2007 | $2,904 -11.3% | -- |
| 2006 | $3,276 +4.2% | -- |
| 2005 | $3,143 +5% | -- |
| 2004 | $2,995 +20.1% | -- |
| 2003 | $2,493 +0.4% | -- |
| 2002 | $2,483 +14.5% | -- |
| 2001 | $2,168 -0.5% | -- |
| 2000 | $2,179 | -- |
Find assessor info on the county website
Monthly payment
Est. payment
Payment breakdown
Explore the cost of this home by adjusting the details. Changes won't be saved.Climate risks
Neighborhood: Knolls-Thomas
Nearby schools
GreatSchools rating
- 4/10Winterset Elementary SchoolGrades: PK-5Distance: 1 mi
- 6/10Ridgeview Middle SchoolGrades: 6-8Distance: 0.2 mi
- 5/10Centennial High SchoolGrades: 9-12Distance: 1.4 mi
- $467,9003 bd2 ba1.7k sqft813 Chaffin Rdg, Columbus, OH 43214Off Market
- $421,9003 bd2 ba1.4k sqft806 Stinson Dr, Columbus, OH 43214Off Market
- $468,9004 bd2 ba1.6k sqft799 Chaffin Rdg, Columbus, OH 43214Off Market
- $444,4003 bd2 ba1.4k sqft4303 Stinson Dr W, Columbus, OH 43214Off Market
- $403,4004 bd2 ba925 sqft792 Stinson Dr, Columbus, OH 43214Off Market
- $373,8003 bd2 ba1.3k sqft836 Stinson Ct, Columbus, OH 43214Off Market
- $451,9003 bd3 ba1.3k sqft787 Chaffin Rdg, Columbus, OH 43214Off Market
- $400,0003 bd3 ba1.5k sqft813 Stinson Dr, Columbus, OH 43214Sold
A local agent can set up tours, give advice and negotiate with sellers.
A local lender can help you make sure your offer is ready when you are.
Similar homes
- $499,0003 bd3 ba2.7k sqft4441 Olentangy River Rd, Columbus, OH 43214For Sale
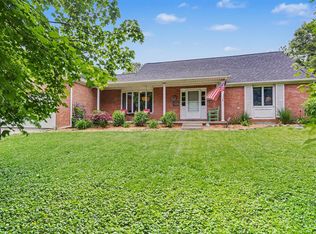
 MLS ID #226017543, Elizabeth A Fraim, Coldwell Banker Realty. Columbus and Central Ohio Regional MLS
 - $535,0004 bd3 ba1.9k sqft5999 Rocky Rill Rd, Columbus, OH 43235For Sale
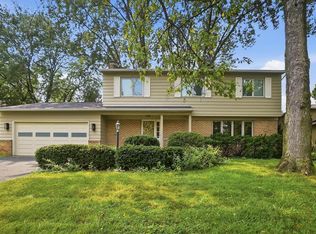 MLS ID #226030389, Monica L Cook, Coldwell Banker Realty. Columbus and Central Ohio Regional MLS
 - $510,0004 bd2 ba1.9k sqft23 Blenheim Rd, Columbus, OH 43214For Sale
 MLS ID #226027597, Bradley G Weatherford, KW Classic Properties Realty. Columbus and Central Ohio Regional MLS
 - $629,8003 bd2 ba2.3k sqft210 Fairlawn Dr, Columbus, OH 43214For Sale
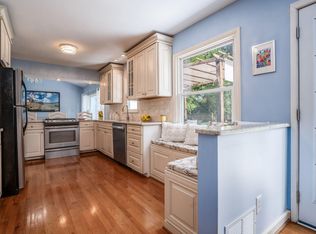 MLS ID #226025607, Steven W Cotter, Coldwell Banker Realty. Columbus and Central Ohio Regional MLS
 - $645,0003 bd2 ba2.1k sqft139 Aldrich Rd, Columbus, OH 43214For SaleMLS ID #226029874, Kate Thomas, KW Classic Properties Realty. Columbus and Central Ohio Regional MLS
- $590,0003 bd2 ba2k sqft536 E Weisheimer Rd, Columbus, OH 43214For SaleMLS ID #226022802, Andrea R Kaper, Keller Williams Consultants. Columbus and Central Ohio Regional MLS
- $585,0003 bd2 ba1.5k sqft111 Webster Park Ave, Columbus, OH 43214For SaleMLS ID #226027116, Ann Goetz-Sullivan, Keller Williams Greater Cols. Columbus and Central Ohio Regional MLS
- $525,0005 bd4 ba2.1k sqft25 E Tulane Rd, Columbus, OH 43202For SaleMLS ID #226030569, Liz M Pione, Coldwell Banker Realty. Columbus and Central Ohio Regional MLS
- $524,5005 bd3 ba2.1k sqft255 E Kelso Rd, Columbus, OH 43202For SaleMLS ID #226030573, Jonathan P Minerick, homecoin.com. Columbus and Central Ohio Regional MLS
- $665,0004 bd3 ba2.3k sqft226 Fallis Rd, Columbus, OH 43214For SaleMLS ID #226027765, Katie R Shepard, RE/MAX Partners. Columbus and Central Ohio Regional MLS
- $559,8004 bd3 ba2.9k sqft2709 Fishinger Rd, Columbus, OH 43221For SaleMLS ID #226029108, Richard J Sanford, RE/MAX Achievers. Columbus and Central Ohio Regional MLS
- $569,9003 bd3 ba2.2k sqft306 Pinney Dr, Worthington, OH 43085For SaleMLS ID #226029908, Michael S McLaughlin, RE/MAX Capital Centre. Columbus and Central Ohio Regional MLS
- $799,9003 bd2 ba2.4k sqft121 Ceramic Dr, Columbus, OH 43214For SaleMLS ID #226027944, Ashley Gale, Keller Williams Consultants. Columbus and Central Ohio Regional MLS
- $429,9003 bd1 ba1.3k sqft202 Deland Ave, Columbus, OH 43214For SaleMLS ID #226028171, Rachel Kubic, Keller Williams Greater Cols. Columbus and Central Ohio Regional MLS
- $649,9003 bd4 ba2.1k sqft1491 Kirkley Rd, Columbus, OH 43221For SaleMLS ID #226031012, Carlton J Shaffer, RE/MAX Partners. Columbus and Central Ohio Regional MLS
- $475,0004 bd3 ba2.5k sqft4770 Larwell Dr, Columbus, OH 43220For SaleMLS ID #226027730, Lucille K Plahy, RE/MAX Premier Choice. Columbus and Central Ohio Regional MLS
- $472,0004 bd3 ba2.3k sqft1332 Brookridge Dr, Columbus, OH 43235For SaleMLS ID #226022162, Annette R Fleming, RE/MAX Revealty. Columbus and Central Ohio Regional MLS
- $400,0004 bd2 ba1.8k sqft1063 Havendale Dr, Columbus, OH 43220For SaleMLS ID #226030220, Kyle Alfriend, RE/MAX Achievers. Columbus and Central Ohio Regional MLS
- $489,9003 bd2 ba1.6k sqft24 W Kenworth Rd, Columbus, OH 43214For SaleMLS ID #226023582, Cristine R Riedmiller, Howard Hanna Real Estate Services. Columbus and Central Ohio Regional MLS
- $699,9004 bd2 ba2k sqft3503 Colchester Rd, Columbus, OH 43221For SaleMLS ID #226029638, Ryan D Reynolds, Keller Williams Consultants. Columbus and Central Ohio Regional MLS
