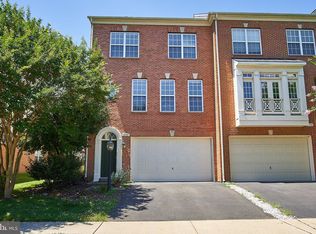
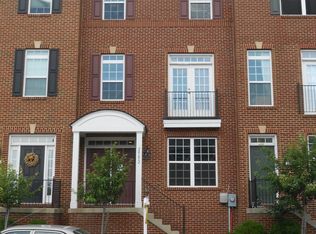
FULLY FUNRNISHED READY TO MOVE INTO Dogs are Case By Case This charming end-of-row townhouse in the desirable POTOMAC STATION community offers a perfect blend of comfort and convenience. This traditional-style home features three bedrooms and three full bathrooms, along with one half baths. Step inside to discover a highlighted by a traditional floor plan that includes a formal dining area, The living spaces are ample for entertaining. The primary suite boasts a walk-in closet and a beautifully appointed bathroom with both a stall shower and a walk-in shower. The kitchen is equipped with modern appliances, including a built-in microwave, dishwasher, and refrigerator, plus a mini oven, making meal preparation a breeze. Enjoy the convenience of an attached garage and driveway parking, plus an additional parking space for guests ensuring easy access to your home. Outside, the property backs to trees with a fenced in back yard , providing a peaceful retreat in your rear yard. Residents can also take advantage of the community pool and club house. Available for lease starting September 1, 2026, with flexible terms ranging from 12 to 24 months, this home is ready to welcome you. Experience the comfort and convenience of Potomac Station living schedule your tour today!
Townhouse for rent
Townhouse
Available now
Dogs OK
Air conditioner, central air, electric
In basement laundry
2 Attached garage spaces parking
Forced air, natural gas
What's special
Traditional floor planEnd-of-row townhouseThree bedroomsFormal dining areaWalk-in closetPrimary suiteProperty backs to trees
- 40 days |
- -- |
- -- |
Zillow last checked:
Listing updated:
Travel times

Let’s turn your rent into credit progress
Build credit history with every on-time payment and get credit for the payment you’re already making.
Open houses
Facts & features
Interior
Bedrooms & bathrooms
- Bedrooms: 3
- Bathrooms: 4
- Full bathrooms: 2
- 1/2 bathrooms: 2
Heating
- Forced Air, Natural Gas
Cooling
- Air Conditioner, Central Air, Electric
Appliances
- Included: Dishwasher, Dryer, Exhaust Fan, Hot Water (60 Plus Gallon Tank), Ice Maker, Microwave Oven, Refrigerator, Stove, Washer
- Laundry: In Basement, In Unit
Features
- Breakfast Area, Ceiling Fan(s), Ceiling Fan(s), Dining Area, Exhaust Fan, Floor Plan - Traditional, Formal/Separate Dining Room, Primary Bath(s), Walk In Closet, Walk-In Closet(s)
- Has basement: Yes
- Furnished: Yes
Interior area
- Total interior livable area: 2,829 sqft
Property
Parking
- Total spaces: 2
- Parking features: Attached, Driveway, Garage, Open
- Has attached garage: Yes
- Has uncovered spaces: Yes
- Details: Contact manager
Features
- Exterior features: Backs To Trees, Basement, Breakfast Area, Dining Area, Floor Plan - Traditional, Formal/Separate Dining Room, Primary Bath(s), Rear Yard
- Pool features: Community
Details
- Additional structures: Garage(s)
- Parcel number: 111160517000
Construction
Type & style
- Home type: Townhouse
- Architectural style: Traditional
- Property subtype: Townhouse
Materials
- Roof: Asphalt
Condition
- Year built: 1999
Building
Management
- Pets allowed: Yes
Community & HOA
Location
- Region: Leesburg
Financial & listing details
- Lease term: Contact For Details
Nearby apartments for rent
Price history
| Date | Event | Price |
|---|---|---|
| 8/18/2026 | Listed for rent | $3,550$1/sqft |
Source: Zillow Rentals Report a problem | ||
| 6/23/2003 | Sold | $265,000+58%$94/sqft |
Source: Public Record Report a problem | ||
| 1/4/2000 | Sold | $167,726$59/sqft |
Source: Public Record Report a problem | ||