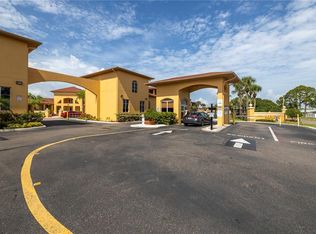
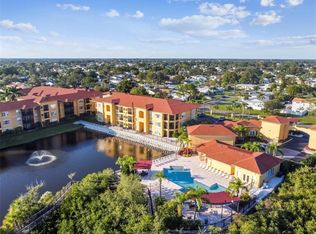
One or more photo(s) has been virtually staged. Location, Location, Location! Discover this stunning new listing tucked behind the secure, 24-hour gated community of Beachwalk in Tampa Bay. This beautifully upgraded 2-bedroom, 2-bathroom condo spans 1,153 square feet and offers contemporary living at its finest. As you step through the front door, you're welcomed by gleaming tile floors that flow throughout the common areas, thick crown molding and an abundance of natural light. The kitchen is a chef's dream, featuring stainless steel appliances, newly painted dark blue cabinetry (2021), a striking stacked stone backsplash, white countertops, and a convenient breakfast bar. The kitchen seamlessly connects to the dining area and great room, both enhanced by architectural details such as chair railing and wainscoting The primary bedroom exudes warmth with its gleaming laminate flooring, and offers a spacious walk-in closet and a completely updated modern en suite bathroom. This luxurious bathroom boasts a gray vanity with a black countertop, a stylish vessel sink and faucet, and a custom gray shower with mosaic tile and a waterfall shower head. The secondary bedroom is equally impressive with laminate flooring, a walk-in closet, and plenty of natural light. The secondary bathroom has been tastefully updated with a new light gray vanity and granite countertops (2023), and features a shower/tub combo. As an end unit, this condo boasts a spacious lanai—perfect for relaxing or entertaining! Yes, you can have it all! Additional improvements include a new washer/dryer (2024), a new ceiling fan in the guest room (2023), and a new garbage disposal (2021). Beachwalk’s amenities are second to none, offering a swimming pool, fitness center, clubhouse with a movie theater, kitchen, business center, private paddleboard/kayak launch, a mile-long boardwalk to the bay, and even a free car wash station—the list goes on! Located just minutes from the Veterans Expressway, I-275, Tampa International Airport, International Plaza, restaurants, shopping, and more. Welcome Home!
Sold for $200,000
Zillow last checked:
Listing updated:
Bought with:
Non-Member Agent
STELLAR NON-MEMBER OFFICE
Source: Stellar MLS,MLS#: T3551732 Originating MLS: Pinellas Suncoast
Originating MLS: Pinellas Suncoast
Price history
| Date | Event | Price |
|---|---|---|
| 5/9/2025 | Sold | $200,000-11.1%$173/sqft |
Source:  Stellar MLS #T3551732 Report a problem Stellar MLS #T3551732 Report a problem | ||
| 4/26/2025 | Pending sale | $225,000$195/sqft |
Source: Stellar MLS #T3551732 Report a problem | ||
| 4/6/2025 | Price change | $225,000-4.2%$195/sqft |
Source: Stellar MLS #T3551732 Report a problem | ||
| 3/27/2025 | Price change | $234,900-2.1%$204/sqft |
Source: Stellar MLS #T3551732 Report a problem | ||
| 3/8/2025 | Price change | $239,900-4%$208/sqft |
Source: Stellar MLS #T3551732 Report a problem | ||
| 10/31/2024 | Price change | $249,990-3.5%$217/sqft |
Source: Stellar MLS #T3551732 Report a problem | ||
| 9/16/2024 | Price change | $259,000-3.7%$225/sqft |
Source: Stellar MLS #T3551732 Report a problem | ||
| 9/2/2024 | Listed for sale | $269,000+58.2%$233/sqft |
Source: Stellar MLS #T3551732 Report a problem | ||
| 2/27/2023 | Listing removed | -- |
Source: Zillow Rentals Report a problem | ||
| 1/14/2023 | Listed for rent | $2,000+48.1%$2/sqft |
Source: Zillow Rentals Report a problem | ||
| 9/22/2020 | Sold | $170,000-5%$147/sqft |
Source: Stellar MLS #T3253307 Report a problem | ||
| 7/24/2020 | Pending sale | $179,000$155/sqft |
Source: EXP REALTY LLC #T3253307 Report a problem | ||
| 7/13/2020 | Listed for sale | $179,000+15.5%$155/sqft |
Source: EXP REALTY LLC #T3253307 Report a problem | ||
| 5/10/2019 | Sold | $155,000-3.1%$134/sqft |
Source: Agent Provided Report a problem | ||
| 3/27/2019 | Pending sale | $159,900$139/sqft |
Source: Keller Williams Realty Tampa Central #T3151196 Report a problem | ||
| 2/27/2019 | Price change | $159,900-2.5%$139/sqft |
Source: Keller Williams Realty Tampa Central #T3151196 Report a problem | ||
| 2/1/2019 | Listed for sale | $164,000$142/sqft |
Source: Keller Williams Realty Tampa Central #T3151196 Report a problem | ||
| 1/23/2019 | Pending sale | $164,000$142/sqft |
Source: Keller Williams Realty Tampa Central #T3151196 Report a problem | ||
| 1/14/2019 | Listed for sale | $164,000+92.9%$142/sqft |
Source: KELLER WILLIAMS TAMPA CENTRAL #T3151196 Report a problem | ||
| 6/12/2017 | Listing removed | $1,350$1/sqft |
Source: Capital Caldwell #T2885309 Report a problem | ||
| 6/9/2017 | Price change | $1,350-3.6%$1/sqft |
Source: Capital Caldwell #T2885309 Report a problem | ||
| 5/14/2017 | Price change | $1,400-3.4%$1/sqft |
Source: Zillow Rental Manager Report a problem | ||
| 4/19/2017 | Listed for rent | $1,450$1/sqft |
Source: Zillow Rental Manager Report a problem | ||
| 6/26/2014 | Sold | $85,000+6.4%$74/sqft |
Source: Public Record Report a problem | ||
| 5/22/2014 | Pending sale | $79,900$69/sqft |
Source: Camelot Inc. Realtors #U7599860 Report a problem | ||
| 5/22/2014 | Listed for sale | $79,900-53.5%$69/sqft |
Source: Camelot Inc. Realtors #U7599860 Report a problem | ||
| 6/27/2005 | Sold | $171,900$149/sqft |
Source: Public Record Report a problem | ||
Nearby homes
- $187,5001 bd1 ba890 sqft4311 Bayside Village Dr APT 101, Tampa, FL 33615Sold
- $200,0001 bd1 ba890 sqft4311 Bayside Village Dr APT 103, Tampa, FL 33615Sold
- $200,0001 bd1 ba890 sqft4311 Bayside Village Dr APT 203, Tampa, FL 33615Sold
- $216,0001 bd1 ba890 sqft4311 Bayside Village Dr APT 301, Tampa, FL 33615Sold
Get a cash offer in 3 minutes
Find out how much your home could sell for in as little as 3 minutes with a no-obligation cash offer.
Estimated market value
$194,800
