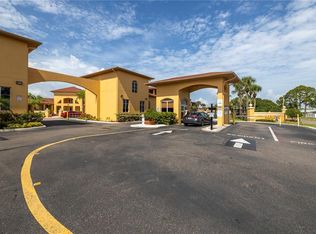

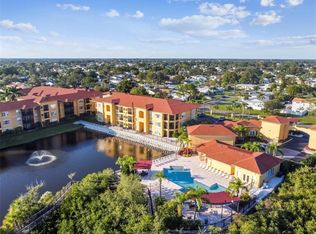
The One You Have Been Waiting For! Are you eager to finally live the lifestyle you’ve been yearning for? Look no further. Come be a part of the gated community at Beachwalk Condominiums nestled along upper Tampa Bay and enjoy resort-style living with a plethora of amenities. This unit includes an open-concept layout with 9ft ceilings throughout and crown molding in all of the main living areas. The kitchen is tastefully appointed with white cabinetry, granite countertops, a pantry, and newer stainless appliances. The kitchen overlooks the dining and living room areas with access to your private screened lanai. The generously sized bedroom has a large walk-in closet and a private entry to the bathroom. The bathroom boasts dual sinks, granite countertops, has a sizeable laundry closet, and is accessible from the main living space as well. This particular building has an elevator for your convenience and each unit has assigned parking. Did I mention amenities? This community has a clubhouse that features a kitchen, pool tables, and a grand piano with plenty of room for entertaining. You’ll appreciate the 24/7 gym and a game room where you can play ping pong, darts, air hockey, or foosball. Within the clubhouse is a theater room for your use and a Cyber Café-Business Center. Outside the clubhouse doors, you can jump in and cool off in the sparkling resort-style community pool which has just now been resurfaced. A new kayak launch is adjacent to a community access-only, 3/4 mile boardwalk that meanders through the Pam Callahan Nature Preserve, whatever your desired activity is, Beachwalk will likely fill your need. Other amenities include valet trash pick-up five days a week, and an on-site car wash station. The parking areas have been recently repaved, all roofs replaced in 2020, and the exterior painted in 2021 with new screening installed on the lanais. Situated in a sought-after area, this property offers convenient access to a variety of shopping, dining, and entertainment options. Its proximity to Tampa International Airport, downtown Tampa, and award-winning beaches, make it a prime location for those seeking both serenity and accessibility. Don't miss this opportunity to make this exceptional home your own.
Sold for $200,000
$200,000
4311 BAYSIDE VILLAGE DRIVE #203, TAMPA, FL 33615
1beds
890sqft
Condominium
Built in 2000
-- sqft lot
$173,900 Zestimate®
$225/sqft
$1,596 Estimated rent
Home value
$173,900
$162,000 - $188,000
$1,596/mo
Zestimate® history
Owner options
List your home for rent
$1,596/mo
Rent Zestimate®
Find your next renter with Zillow Rental Manager. Plus, with online applications, you can quickly screen prospective tenants – for free.
$1,596/mo
Rent Zestimate®
Refinance and save
$1,927/mo
Est. payment
Refinancing to a lower rate could help reduce your monthly payments and save thousands over the life of the loan.
$1,927/mo
Est. payment
Explore your selling options
Work with a Zillow partner agent
Leverage their expertise and Zillow's premium Showcase listings to get your home seen by more buyers.
Get startedList with your own agent
Get your home in front of millions of buyers by listing it on Zillow.
Learn how to do itSell it yourself
Take full control of how buyers see your home on Zillow by listing For Sale by Owner (FSBO).
List your homeWhat's special
Zillow last checked:
Listing updated:
Listed by:
Stephen Brown 813-499-4023,
KELLER WILLIAMS SOUTH TAMPA 813-875-3700
Bought with:
Joshua Sexton, 3378693
PINEYWOODS REALTY LLC
Source: Stellar MLS,MLS#: T3540062 Originating MLS: Tampa
Originating MLS: Tampa
Facts & features
Interior
Bedrooms & bathrooms
- Bedrooms: 1
- Bathrooms: 1
- Full bathrooms: 1
Primary bedroom
- Features: Ceiling Fan(s), En Suite Bathroom, Walk-In Closet(s)
- Level: First
- Dimensions: 12x15
Primary bathroom
- Features: Dual Sinks, Exhaust Fan, Granite Counters, Tub With Shower, Built-in Closet
- Level: First
- Dimensions: 6x10
Balcony porch lanai
- Level: First
- Dimensions: 7x8
Dining room
- Level: First
- Dimensions: 7x10
Kitchen
- Features: Pantry, Granite Counters, Built-in Closet
- Level: First
- Dimensions: 9x10
Living room
- Features: Ceiling Fan(s)
- Level: First
- Dimensions: 14x17
Office
- Features: Built-in Features
- Level: First
- Dimensions: 4x6
Heating
- Electric
Cooling
- Central Air
Appliances
- Included: Dishwasher, Disposal, Dryer, Electric Water Heater, Microwave, Range, Refrigerator, Washer
- Laundry: Laundry Closet
Features
- Ceiling Fan(s), Crown Molding, Living Room/Dining Room Combo, Open Floorplan
- Flooring: Carpet, Ceramic Tile, Tile
- Windows: Blinds, Window Treatments
- Has fireplace: No
Interior area
- Total structure area: 960
- Total interior livable area: 890 sqft
Property
Features
- Levels: One
- Stories: 1
- Exterior features: Balcony, Irrigation System, Lighting, Sidewalk
- Pool features: In Ground, Lighting, Outside Bath Access
- Waterfront features: Saltwater Canal Access, Pond Access, Boat Ramp - Private, Seawall
Lot
- Size: 2 Square Feet
- Features: Conservation Area, Flood Insurance Required, FloodZone, Sidewalk
Details
- Parcel number: U11291782W00000611203.0
- Zoning: PD
- Special conditions: None
Construction
Type & style
- Home type: Condo
- Property subtype: Condominium
Materials
- Stucco, Wood Frame
- Foundation: Block
- Roof: Shingle
Condition
- New construction: No
- Year built: 2000
Utilities & green energy
- Sewer: Public Sewer
- Water: Public
- Utilities for property: Cable Available, Cable Connected, Electricity Connected, Phone Available, Sewer Connected, Underground Utilities, Water Connected
Community & HOA
Community
- Features: Community Boat Ramp, Water Access, Association Recreation - Owned, Clubhouse, Community Mailbox, Fitness Center, Gated Community - Guard, Pool, Sidewalks, Wheelchair Access
- Security: Gated Community
- Pet fee: $0 monthly
- Subdivision: BEACHWALK CONDO
HOA
- Has HOA: Yes
- Amenities included: Clubhouse, Fitness Center, Gated, Pool, Security
- Services included: 24-Hour Guard, Common Area Taxes, Community Pool, Reserve Fund, Insurance, Maintenance Structure, Maintenance Grounds, Maintenance Repairs, Manager, Pest Control, Pool Maintenance, Recreational Facilities, Security, Trash
- HOA fee: $488 monthly
- HOA name: Misty Gordon
- HOA phone: 813-884-7755
Location
- Region: Tampa
Financial & listing details
- Price per square foot: $225/sqft
- Tax assessed value: $154,470
- Annual tax amount: $2,178
- Date on market: 7/10/2024
- Cumulative days on market: 25 days
- Listing terms: Cash,Conventional
- Ownership: Fee Simple
- Total actual rent: 0
- Electric utility on property: Yes
- Road surface type: Paved, Asphalt
Price history
| Date | Event | Price |
|---|---|---|
| 8/30/2024 | Sold | $200,000-9.1%$225/sqft |
Source:  Stellar MLS #T3540062 Report a problem Stellar MLS #T3540062 Report a problem | ||
| 8/5/2024 | Pending sale | $220,000$247/sqft |
Source: Stellar MLS #T3540062 Report a problem | ||
| 7/10/2024 | Listed for sale | $220,000+353.6%$247/sqft |
Source: Stellar MLS #T3540062 Report a problem | ||
| 2/26/2021 | Listing removed | -- |
Source: Owner Report a problem | ||
| 6/29/2020 | Listing removed | $1,050$1/sqft |
Source: Owner Report a problem | ||
| 6/24/2020 | Listed for rent | $1,050$1/sqft |
Source: Owner Report a problem | ||
| 3/8/2012 | Sold | $48,500+4.3%$54/sqft |
Source: Public Record Report a problem | ||
| 12/2/2011 | Listed for sale | $46,500-67%$52/sqft |
Source: TOPAZ REALTY LLC #T2497002 Report a problem | ||
| 7/1/2005 | Sold | $140,900$158/sqft |
Source: Public Record Report a problem | ||
Public tax history
| Year | Property taxes | Tax assessment |
|---|---|---|
| 2025 | $2,085 -11.4% | $154,470 +24.1% |
| 2024 | $2,353 +8% | $124,444 +10% |
| 2023 | $2,179 +8.5% | $113,131 +10% |
| 2022 | $2,008 +18.2% | $102,846 +10% |
| 2021 | $1,699 +0.7% | $93,496 +5.7% |
| 2020 | $1,688 +2.1% | $88,494 +4.4% |
| 2019 | $1,653 | $84,804 +10% |
| 2018 | $1,653 +9.3% | $77,095 +1% |
| 2017 | $1,513 +10.4% | $76,314 +29.8% |
| 2016 | $1,370 +11.1% | $58,781 +10% |
| 2015 | $1,233 +18% | $53,437 +10% |
| 2014 | $1,045 | $48,579 +10% |
| 2013 | $1,045 +28.4% | $44,163 +19.2% |
| 2012 | $814 -3.9% | $37,053 -2.4% |
| 2011 | $846 -2.6% | $37,982 -3.4% |
| 2010 | $869 -32.9% | $39,330 -34.7% |
| 2009 | $1,295 -58.3% | $60,240 -59.6% |
| 2008 | $3,105 +0.6% | $149,075 +1.5% |
| 2007 | $3,085 -4.6% | $146,896 +0.2% |
| 2006 | $3,235 +133.6% | $146,545 +142.2% |
| 2005 | $1,385 | $60,510 |
Find assessor info on the county website
Neighborhood: Town 'n' Country
Nearby homes
- $187,5001 bd1 ba890 sqft4311 Bayside Village Dr APT 101, Tampa, FL 33615Sold
- $200,0002 bd2 ba1.1k sqft4311 Bayside Village Dr APT 102, Tampa, FL 33615Sold
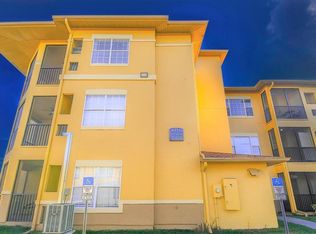
- $200,0001 bd1 ba890 sqft4311 Bayside Village Dr APT 103, Tampa, FL 33615Sold
- $216,0001 bd1 ba890 sqft4311 Bayside Village Dr APT 301, Tampa, FL 33615Sold
- $212,6002 bd2 ba1.1k sqft4311 Bayside Village Dr APT 302, Tampa, FL 33615Off Market
- $221,3002 bd2 ba1.1k sqft4311 Bayside Village Dr APT 106, Tampa, FL 33615Off Market
- $165,5001 bd1 ba890 sqft4311 Bayside Village Dr APT 201, Tampa, FL 33615Off Market
- $197,8002 bd2 ba1.1k sqft4311 Bayside Village Dr APT 202, Tampa, FL 33615Off Market
Nearby schools
GreatSchools rating
- 2/10Bay Crest Elementary SchoolGrades: PK-5Distance: 0.9 mi
- 3/10Webb Middle SchoolGrades: 6-8Distance: 1.9 mi
- 6/10Alonso High SchoolGrades: 9-12Distance: 3.3 mi
Schools provided by the listing agent
- Elementary: Bay Crest-HB
- Middle: Webb-HB
- High: Alonso-HB
Source: Stellar MLS. This data may not be complete. We recommend contacting the local school district to confirm school assignments for this home.
Get a cash offer in 3 minutes
Find out how much your home could sell for in as little as 3 minutes with a no-obligation cash offer.
Estimated market value
$173,900
Get a cash offer in 3 minutes
Find out how much your home could sell for in as little as 3 minutes with a no-obligation cash offer.
Estimated market value
$173,900
- Florida
- Hillsborough County
- Tampa
- 33615
- Town 'n' Country
- 4311 BAYSIDE VILLAGE DRIVE Unit 203
Nearby cities
Nearby neighborhoods
Nearby zip codes
Other Tampa Topics
