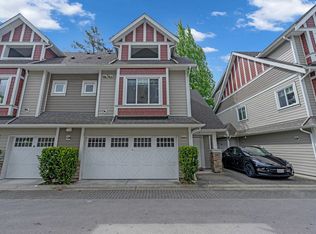
Warm, welcoming, in one of Metro Vancouver's most coveted neighbourhoods, this bright and spacious corner unit townhouse offers 3 bedrooms, 3 full bathrooms, and a main floor powder room, plus a generous upstairs flex room that can easily serve as a fourth bedroom, home office, or media room. Enjoy 2 private decks & a large side patio perfect for entertaining. Recent upgrades include new roof, vinyl deck replacement, fresh exterior paint & beautiful yew landscaping. Stay comfortable year-round with a modern heat pump for efficient heating & cooling. Take in stunning water views with refreshing river breezes, just a short walk into Steveston Village shops, restaurants & scenic waterfront trails, with convenient transit.
For sale
C$1,499,999
4311 Bayview St #5, Richmond, BC V7E 6S5
3beds
1,953sqft
Townhouse
Built in 2003
-- sqft lot
$-- Zestimate®
C$768/sqft
C$648/mo HOA
What's special
Main floor powder roomGenerous upstairs flex roomNew roofVinyl deck replacementFresh exterior paintBeautiful yew landscapingStunning water views
- 17 days |
- 31 |
- 1 |
Zillow last checked:
Listing updated:
Listed by:
Matthew Chiu PREC*,
Sutton Group - 1st West Realty Brokerage
Source: Greater Vancouver REALTORS®,MLS®#: R3144100 Originating MLS®#: Greater Vancouver
Originating MLS®#: Greater VancouverFacts & features
Interior
Bedrooms & bathrooms
- Bedrooms: 3
- Bathrooms: 4
- Full bathrooms: 3
- 1/2 bathrooms: 1
Heating
- Forced Air, Heat Pump
Cooling
- Air Conditioning
Appliances
- Included: Washer/Dryer, Dishwasher, Refrigerator, Stove, Microwave
- Laundry: In Unit
Features
- Central Vacuum Roughed In
- Windows: Window Coverings
- Basement: None
- Number of fireplaces: 1
- Fireplace features: Free Standing, Other
- Common walls with other units/homes: Corner Unit
Interior area
- Total structure area: 2,121
- Total interior livable area: 1,953 sqft
Property
Parking
- Total spaces: 3
- Parking features: Garage, Rear Access, Garage Door Opener
- Garage spaces: 2
Features
- Levels: Multi/Split
- Stories: 4
- Exterior features: Playground, Balcony
- Has view: Yes
- View description: Phoenix Pond and Fraser River
- Has water view: Yes
- Water view: Phoenix Pond and Fraser River
Lot
- Features: Central Location, Lane Access, Recreation Nearby
Construction
Type & style
- Home type: Townhouse
- Architectural style: 4 Level Split
- Property subtype: Townhouse
- Attached to another structure: Yes
Condition
- Year built: 2003
Community & HOA
Community
- Features: Near Shopping
- Subdivision: Imperial Landing
HOA
- Has HOA: Yes
- Amenities included: Caretaker, Trash, Management, Recreation Facilities
- HOA fee: C$648 monthly
Location
- Region: Richmond
Financial & listing details
- Price per square foot: C$768/sqft
- Annual tax amount: C$5,458
- Date on market: 7/8/2026
- Ownership: Freehold Strata
Matthew Chiu PREC*
Matthew Chiu PREC*
By pressing Contact Agent, you agree that the real estate professional identified above may call/text you about your search, which may involve use of automated means and pre-recorded/artificial voices. You don't need to consent as a condition of buying any property, goods, or services. Message/data rates may apply. You also agree to our Terms of Use. Zillow does not endorse any real estate professionals. We may share information about your recent and future site activity with your agent to help them understand what you're looking for in a home.
Price history
Price history is unavailable.
Public tax history
Tax history is unavailable.
Climate risks
Neighborhood: Steveston
Nearby schools
GreatSchools rating
- NAPoint Roberts Primary SchoolGrades: K-2Distance: 11 mi
- 5/10Birch Bay Home ConnectionsGrades: K-8Distance: 21.3 mi
- 6/10Blaine High SchoolGrades: 9-12Distance: 21.8 mi
- C$3,8003 bd3 ba1.5k sqft4388 Bayview St, Richmond, BC V7E6S9For Rent
- C$--3 bd2 ba930 sqft4180 Bayview St #1426223, Richmond, BC V7E0B3Off Market
- C$--3 bd2 ba930 sqft4180 Bayview St #566259, Richmond, BC V7E0B3Off Market
- C$--2 bd2 ba915 sqft4180 Bayview St #559263, Richmond, BC V7E0B3Off Market
- C$--3 bd1 ba1.3k sqft4180 Bayview St #1465490, Richmond, BC V7E0B3Off Market
- C$--2 bd1 ba915 sqft4180 Bayview St #1465474, Richmond, BC V7E0B3Off Market
- C$--1 bd1 ba540 sqft4180 Bayview St #1465476, Richmond, BC V7E0B3Off Market
- C$--1 bd1 ba540 sqft4180 Bayview St #1465465, Richmond, BC V7E0B3Off Market
Similar homes
- C$949,0002 bd2 ba1.2k sqft4111 Bayview St #305, Richmond, BC V7E 6T5For Sale
 MLS ID #R3149051, Karel Palla PREC*, RE/MAX Select Realty Brokerage. Greater Vancouver REALTORS®
 - C$1,399,0003 bd3 ba1.5k sqft3088 Francis Rd #71, Richmond, BC V7C 5V9For Sale
 MLS ID #R3093547, Matthew Chiu PREC*, Sutton Group - 1st West Realty Brokerage. Greater Vancouver REALTORS®
 - C$1,199,0004 bd3 ba1.4k sqft9699 Sills Ave #15, Richmond, BC V6Y 4H6For Sale
 MLS ID #R3148857, Simon Lai PREC*, Rennie & Associates Realty Ltd. Brokerage. Greater Vancouver REALTORS®
 - C$1,377,7773 bd3 ba1.8k sqft9780 General Currie Rd #15, Richmond, BC V6Y 1L9For Sale
 MLS ID #R3134570, Will Zhao PREC*, RE/MAX Crest Realty Brokerage. Greater Vancouver REALTORS®
 - C$1,299,0003 bd3 ba1.4k sqft8600 No 3 Rd #16, Richmond, BC V6Y 2E8For SaleMLS ID #R3110345, Violet Chen PREC*, Oakwyn Realty Ltd. Brokerage. Greater Vancouver REALTORS®
- C$1,488,8004 bd4 ba2.1k sqft5551 Admiral Way #12B, Delta, BC V4K 0C9For SaleMLS ID #R3131365, Calvin Khara PREC*, Sutton Group Seafair Realty Brokerage. Greater Vancouver REALTORS®
- C$980,0003 bd3 ba1.2k sqft12251 No 2 Rd #50, Richmond, BC V7E 0A3For SaleMLS ID #R3130292, Shafik Ladha PREC*, RE/MAX Westcoast Brokerage. Greater Vancouver REALTORS®
- C$1,098,0002 bd2 ba1k sqft4600 Westwater Dr #204, Richmond, BC V7E 6S2For SaleMLS ID #R3134773, Taylan Altiok, Sutton Group-West Coast Realty Brokerage. Greater Vancouver REALTORS®
- C$1,280,0003 bd3 ba1.7k sqft6300 Birch St #91, Richmond, BC V6Y 4K3For SaleMLS ID #R3122433, Ming Yang, Macdonald Realty Brokerage. Greater Vancouver REALTORS®
- C$999,0003 bd3 ba1.4k sqft11511 Steveston Hwy #26, Richmond, BC V7A 1N8For SaleMLS ID #R3142723, Debbie Ng, Homeland Realty Brokerage. Greater Vancouver REALTORS®
- C$1,388,0004 bd3 ba1.7k sqft10231 Cambie Rd, Richmond, BC V6X 4A4For SaleMLS ID #R3140422, Eric Fu PREC*, RE/MAX Crest Realty Brokerage. Greater Vancouver REALTORS®
- C$1,049,0003 bd3 ba1.2k sqft9700 No 3 Rd #1, Richmond, BC V7A 1W3For SaleMLS ID #R3131423, Morning Yu PREC*, Laboutique Realty Brokerage. Greater Vancouver REALTORS®
- C$1,198,0004 bd3 ba1.6k sqft7771 Bridge St #14, Richmond, BC V6Y 2S7For SaleMLS ID #R3085575, Frank Zhou PREC*, Nu Stream Realty Inc. Brokerage. Greater Vancouver REALTORS®
- C$899,0002 bd3 ba1.2k sqft13020 No 2 Rd #260, Richmond, BC V7E 6S3For SaleMLS ID #R3097079, Tom Zhou PREC*, Royal Pacific Realty Corp. Brokerage. Greater Vancouver REALTORS®
- C$1,599,0004 bd4 ba2k sqft5240 Oakmount Cres #19, Burnaby, BC V5H 4S1For SaleMLS ID #R3142122, Luis Silva PREC*, RE/MAX Heights Realty Brokerage. Greater Vancouver REALTORS®
- C$1,199,0003 bd3 ba1.5k sqft5510 Admiral Way #17, Delta, BC V4K 0C3For SaleMLS ID #R3101931, Amber Baird PREC*, Sutton Group Seafair Realty Brokerage. Greater Vancouver REALTORS®
- C$1,099,0003 bd3 ba1.6k sqft9800 Odlin Rd #63, Richmond, BC V6X 0C2For SaleMLS ID #R3118111, Jenny Fu PREC*, LeHomes Realty Premier Brokerage. Greater Vancouver REALTORS®
- C$849,9003 bd3 ba1.7k sqft6518 121st St #16, Surrey, BC V3W 1C4For SaleMLS ID #R3147827, Dawinder Chahal - PREC, Royal LePage Global Force Realty Brokerage. Greater Vancouver REALTORS®
- C$798,0003 bd3 ba1.5k sqft12036 66th Ave #23, Surrey, BC V3W 3M2For SaleMLS ID #R3148811, Robin Randhawa - PREC, SRS Panorama Realty Brokerage. Greater Vancouver REALTORS®
- C$1,030,0004 bd3 ba1.6k sqft12500 McNeely Dr #26, Richmond, BC V6V 2S4For SaleMLS ID #R3128492, Ken Cui PREC*, Nu Stream Realty Inc. Brokerage. Greater Vancouver REALTORS®
