Amazing opportunity to become a homeowner in the fabulous community of Highland Creek! Highland Creek is one of the most popular places to live in NC & there are multiple reasons why. From a fabulous location w/convenient access to so many things (dining, shopping, entertainment, sports, proximity to highways, etc) to the wonderful array of amenities & activities, there is no shortage of things to do in & around the neighborhood. Situated comfortably on a tree-lined street & boasting fresh exterior paint & new exterior light fixtures. Front porch invites you to step to the 2-story foyer w/new light fixture. ALL NEW FLOORING...luxury vinyl plank throughout main level + baths on 2nd floor. Plush new carpet on 2nd floor. New neutral paint provides a perfect backdrop to make it your home. Spacious LR, DR, FAM RM, kitchen w/granite counters & SS appls (fridge & W/D to convey). Three comfortably sized BRs upstairs (check out W/I attic storage space). Oversized rear deck. WELCOME HOME!
Closed
$415,000
4311 Beauvista Dr, Charlotte, NC 28269
3beds
2,108sqft
Single Family Residence
Built in 1994
0.22 Acres Lot
$412,800 Zestimate®
$197/sqft
$2,360 Estimated rent
Home value
$412,800
$380,000 - $446,000
$2,360/mo
Zestimate® history
Owner options
List your home for rent
$2,360/mo
Rent Zestimate®
Find your next renter with Zillow Rental Manager. Plus, with online applications, you can quickly screen prospective tenants – for free.
$2,360/mo
Rent Zestimate®
Refinance and save
$2,670/mo
Est. payment
Refinancing to a lower rate could help reduce your monthly payments and save thousands over the life of the loan.
$2,670/mo
Est. payment
Explore your selling options
Work with a Zillow partner agent
Leverage their expertise and Zillow's premium Showcase listings to get your home seen by more buyers.
Get startedList with your own agent
Get your home in front of millions of buyers by listing it on Zillow.
Learn how to do itSell it yourself
Take full control of how buyers see your home on Zillow by listing For Sale by Owner (FSBO).
List your homeWhat's special
Front porchNew exterior light fixturesNew neutral paintLuxury vinyl plankTree-lined streetPlush new carpetFresh exterior paint
Zillow last checked:
Listing updated:
Listed by:
Consuelo Souders consuelo@ConsueloSouders.com,
Keller Williams Lake Norman
Bought with:
Consuelo Souders
Keller Williams Lake Norman
Source: Canopy MLS as distributed by MLS GRID,MLS#: 4278033
Facts & features
Interior
Bedrooms & bathrooms
- Bedrooms: 3
- Bathrooms: 3
- Full bathrooms: 2
- 1/2 bathrooms: 1
Primary bedroom
- Level: Upper
Bedroom s
- Level: Upper
Bedroom s
- Level: Upper
Bathroom half
- Level: Main
Bathroom full
- Level: Upper
Bathroom full
- Level: Upper
Breakfast
- Level: Main
Dining room
- Level: Main
Family room
- Level: Main
Kitchen
- Level: Main
Laundry
- Level: Main
Living room
- Level: Main
Heating
- Forced Air, Natural Gas
Cooling
- Ceiling Fan(s), Central Air
Appliances
- Included: Dishwasher, Disposal, Dryer, Electric Range, Gas Water Heater, Microwave, Plumbed For Ice Maker, Refrigerator, Washer, Washer/Dryer
- Laundry: Electric Dryer Hookup, Inside, Laundry Room, Main Level, Washer Hookup
Features
- Soaking Tub, Kitchen Island, Open Floorplan, Pantry, Walk-In Closet(s)
- Flooring: Carpet, Vinyl
- Has basement: No
- Attic: Walk-In
- Fireplace features: Gas Log
Interior area
- Total structure area: 2,108
- Total interior livable area: 2,108 sqft
- Finished area above ground: 2,108
- Finished area below ground: 0
Property
Parking
- Total spaces: 2
- Parking features: Driveway, Attached Garage, Garage Door Opener, Garage Faces Front, Garage on Main Level
- Attached garage spaces: 2
- Has uncovered spaces: Yes
Features
- Levels: Two
- Stories: 2
- Patio & porch: Deck, Front Porch
- Pool features: Community
Lot
- Size: 0.22 Acres
- Dimensions: 65 x 144
Details
- Parcel number: 02942336
- Zoning: R-9PUD
- Special conditions: Standard
Construction
Type & style
- Home type: SingleFamily
- Property subtype: Single Family Residence
Materials
- Hardboard Siding
- Foundation: Slab
Condition
- New construction: No
- Year built: 1994
Details
- Builder name: Pulte
Utilities & green energy
- Sewer: Public Sewer
- Water: City
- Utilities for property: Fiber Optics, Underground Power Lines, Underground Utilities
Community & HOA
Community
- Features: Cabana, Clubhouse, Fitness Center, Game Court, Golf, Picnic Area, Playground, Pond, Recreation Area, Sidewalks, Sport Court, Street Lights, Tennis Court(s), Walking Trails, Other
- Security: Security Service, Smoke Detector(s)
- Subdivision: Highland Creek
HOA
- Has HOA: Yes
- HOA fee: $205 quarterly
- HOA name: Hawthorne Management
- HOA phone: 704-377-0114
Location
- Region: Charlotte
Financial & listing details
- Price per square foot: $197/sqft
- Tax assessed value: $362,700
- Annual tax amount: $2,956
- Date on market: 7/4/2025
- Cumulative days on market: 18 days
- Listing terms: Cash,Conventional,FHA,VA Loan
- Road surface type: Concrete, Paved
Price history
| Date | Event | Price |
|---|---|---|
| 8/21/2025 | Sold | $415,000-2.4%$197/sqft |
Source:  Canopy MLS as distributed by MLS GRID #4278033 Report a problem Canopy MLS as distributed by MLS GRID #4278033 Report a problem | ||
| 7/4/2025 | Listed for sale | $425,000$202/sqft |
Source: Canopy MLS as distributed by MLS GRID #4278033 Report a problem | ||
Public tax history
| Year | Property taxes | Tax assessment |
|---|---|---|
| 2025 | $2,956 +1.9% | $362,700 |
| 2024 | $2,900 +3.6% | $362,700 |
| 2023 | $2,800 +14% | $362,700 +50.2% |
| 2022 | $2,455 +0.5% | $241,400 |
| 2021 | $2,444 +0.3% | $241,400 |
| 2020 | $2,437 +0.6% | $241,400 |
| 2019 | $2,421 +14.5% | $241,400 +55.1% |
| 2018 | $2,115 +2.3% | $155,600 |
| 2017 | $2,068 | $155,600 |
| 2016 | $2,068 | $155,600 |
| 2015 | $2,068 +0.3% | $155,600 |
| 2014 | $2,061 | -- |
| 2013 | -- | $155,600 -0.1% |
| 2012 | -- | $155,700 |
| 2011 | -- | $155,700 -0.4% |
| 2010 | -- | $156,400 |
| 2009 | -- | $156,400 |
| 2008 | -- | $156,400 |
| 2007 | -- | $156,400 |
| 2006 | -- | $156,400 |
| 2005 | -- | $156,400 |
| 2004 | -- | $156,400 |
| 2003 | -- | $156,400 +4.1% |
| 2002 | -- | $150,240 |
| 2001 | -- | $150,240 |
| 2000 | -- | $150,240 |
Find assessor info on the county website
Neighborhood: Highland Creek
Nearby homes
- $404,5003 bd3 ba1.7k sqft4307 Beauvista Dr, Charlotte, NC 28269Off Market
- $406,3003 bd2 ba1.4k sqft4317 Beauvista Dr, Charlotte, NC 28269Off Market
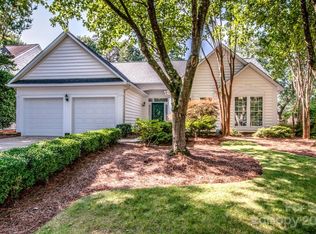
- $400,8003 bd3 ba1.7k sqft4301 Beauvista Dr, Charlotte, NC 28269Off Market

- $361,4003 bd2 ba1.4k sqft4323 Beauvista Dr, Charlotte, NC 28269Off Market
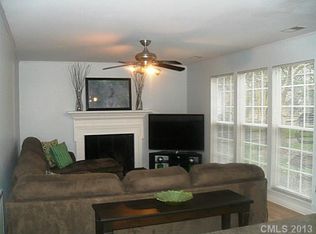
- $---- bd-- ba-- sqft4464 Ridge Rd, Charlotte, NC 28269Off Market
- $386,4003 bd2 ba1.9k sqft4229 Beauvista Dr, Charlotte, NC 28269Off Market
- $471,0004 bd3 ba2.1k sqft4329 Beauvista Dr, Charlotte, NC 28269Sold
- $1,714,000-- bd-- ba-- sqftRidge Rd, Charlotte, NC 28269Off Market
Nearby schools
GreatSchools rating
- 7/10Highland Creek ElementaryGrades: K-5Distance: 0.5 mi
- 2/10Ridge Road Middle SchoolGrades: 6-8Distance: 0.5 mi
- 4/10Mallard Creek HighGrades: 9-12Distance: 0.7 mi
Schools provided by the listing agent
- Elementary: Highland Creek
- Middle: Ridge Road
- High: Mallard Creek
Source: Canopy MLS as distributed by MLS GRID. This data may not be complete. We recommend contacting the local school district to confirm school assignments for this home.
Get a cash offer in 3 minutes
Find out how much your home could sell for in as little as 3 minutes with a no-obligation cash offer.
Estimated market value
$412,800
Get a cash offer in 3 minutes
Find out how much your home could sell for in as little as 3 minutes with a no-obligation cash offer.
Estimated market value
$412,800
- North Carolina
- Mecklenburg County
- Charlotte
- 28269
- Highland Creek
- 4311 Beauvista Dr
