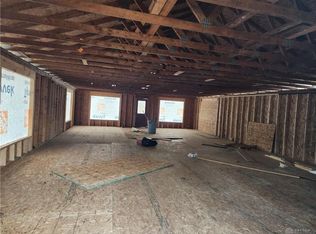
Big dreams need big space, and this 4,200-square-foot block building is full of possibilities. Once a church and currently used as a business shop, this unique property is ready for its next chapter. The front section measures approximately 28' x 40', while the expansive 40' x 80' rear area features 9-foot ceilings and two insulated overhead doors (10' x 8' and 9' x 8') for easy access. A separate studio/office with its own entrance and window A/C offers a convenient workspace or reception area. The building is serviced by 200-amp electric and offers incredible flexibility for a workshop, storage, business use, or future redevelopment. Zoned residential, buyers may wish to explore the potential for apartment conversion or other permitted uses, subject to verification with local zoning authorities. For everyone's safety, please exercise care while touring the property as it is an active work space. Security cameras are active during showings. Surveillance equipment does not convey with the sale. If you've been looking for a blank canvas with room to bring your vision to life, this could be the opportunity you've been waiting for. Looks for signs to help you locate light switches.
For sale
$127,900
4311 Byesville Blvd, Riverside, OH 45431
1beds
4,136sqft
Single Family Residence
Built in 1955
6,568 Square Feet Lot
$116,700 Zestimate®
$31/sqft
$-- HOA
What's special
- 82 days
- 182
- 7
Zillow last checked:
Listing updated:
Listed by:
Miranda K Biedenharn (937)689-1013,
Comey & Shepherd REALTORS
Source: DABR MLS,MLS#: 963464 Originating MLS: Dayton Area Board of REALTORS
Originating MLS: Dayton Area Board of REALTORSFacts & features
Interior
Bedrooms & bathrooms
- Bedrooms: 1
- Bathrooms: 1
- Full bathrooms: 1
- Main level bathrooms: 1
Bedroom
- Level: Main
- Dimensions: 10 x 14
Heating
- Natural Gas
Cooling
- Window Unit(s)
Appliances
- Included: Range
Interior area
- Total structure area: 4,136
- Total interior livable area: 4,136 sqft
Property
Parking
- Parking features: No Garage
Features
- Levels: One
- Stories: 1
- Patio & porch: Patio
- Exterior features: Patio
Lot
- Size: 6,568 Square Feet
- Dimensions: .1508
Details
- Parcel number: I39001170006
- Zoning: Residential
- Zoning description: Residential
Construction
Type & style
- Home type: SingleFamily
- Property subtype: Single Family Residence
Materials
- Other
- Foundation: Slab
Condition
- Year built: 1955
Utilities & green energy
- Water: Public
- Utilities for property: Natural Gas Available, Water Available
Community & HOA
Community
- Subdivision: Floral Park
HOA
- Has HOA: No
Location
- Region: Riverside
Financial & listing details
- Price per square foot: $31/sqft
- Tax assessed value: $26,050
- Annual tax amount: $527
- Date on market: 7/6/2026
- Listing terms: Conventional
Estimated market value
$116,700
$109,000 - $126,000
$876/mo
Price history
| Date | Event | Price |
|---|---|---|
| 7/6/2026 | Listed for sale | $127,900-0.9%$31/sqft |
Source:  DABR MLS #963464 Report a problem DABR MLS #963464 Report a problem | ||
| 1/1/2023 | Listing removed | -- |
Source: DABR MLS Report a problem | ||
| 8/12/2022 | Price change | $129,000-7.2%$31/sqft |
Source: DABR MLS #868980 Report a problem | ||
| 7/24/2022 | Listed for sale | $139,000+348.4%$34/sqft |
Source: DABR MLS #868980 Report a problem | ||
| 11/17/2006 | Sold | $31,000+63.2%$7/sqft |
Source: Public Record Report a problem | ||
| 9/6/2002 | Sold | $19,000+5.6%$5/sqft |
Source: Public Record Report a problem | ||
| 12/16/1997 | Sold | $18,000$4/sqft |
Source: Public Record Report a problem | ||
Public tax history
| Year | Property taxes | Tax assessment |
|---|---|---|
| 2025 | $527 +5.3% | $9,120 |
| 2024 | $501 +2.8% | $9,120 |
| 2023 | $487 -25.5% | $9,120 |
| 2022 | $654 -1.7% | $9,120 |
| 2021 | $665 +0% | $9,120 |
| 2020 | $665 +29.2% | $9,120 +49.3% |
| 2019 | $515 -0.2% | $6,110 |
| 2018 | $515 -69.7% | $6,110 -72.4% |
| 2017 | $1,701 +258% | $22,150 +310.2% |
| 2016 | $475 +0% | $5,400 |
| 2015 | $475 -23.8% | $5,400 |
| 2014 | $624 | $5,400 |
Find assessor info on the county website
Monthly payment
Est. payment
Payment breakdown
Explore the cost of this home by adjusting the details. Changes won't be saved.Climate risks
Neighborhood: 45431
Nearby schools
Schools provided by the listing agent
- District: Mad River
Source: DABR MLS. This data may not be complete. We recommend contacting the local school district to confirm school assignments for this home.
Similar homes
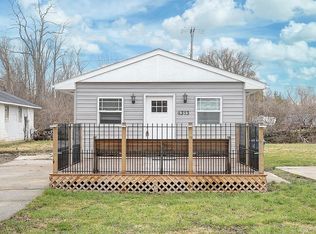
- $129,9003 bd4 ba2.1k sqft1601 Salem Ave, Dayton, OH 45406For Sale
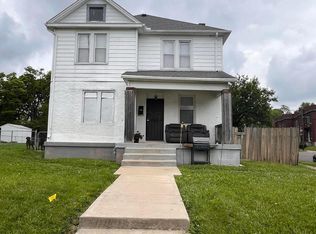
 MLS ID #225021621, Robert Hodge, e-Merge Real Estate. Columbus and Central Ohio Regional MLS
 - $135,0004 bd3 ba2.6k sqft35 Vincent St, Dayton, OH 45405For Sale
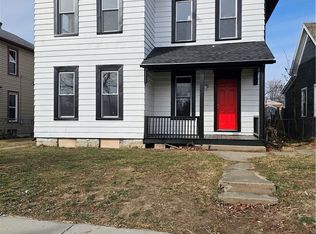
 MLS ID #952072, Rhonda R Partin Johnson, Local Roots Realty. DABR MLS
 - $140,0004 bd4 ba2.7k sqft1572 Wayne Ave, Dayton, OH 45410For Sale
 MLS ID #961558, Jackie Powers, Agora's Maxxed Out Realty. DABR MLS
 - $99,0002 bd2 ba2.1k sqft39 E 1st St, Dayton, OH 45402For Sale
 MLS ID #969740, Shannon Landers, Keller Williams Advisors Rlty. DABR MLS
 - $180,0004 bd1 ba2.2k sqft103 S Sperling Ave, Dayton, OH 45403For SaleMLS ID #964773, Tonia Moore, Howard Hanna Real Estate Serv. DABR MLS
- $79,9004 bd4 ba3.8k sqft901 Harvard Blvd, Dayton, OH 45406For SaleMLS ID #953214, Cindi A Comchoc, Red 1 Realty. DABR MLS
- $95,0004 bd2 ba2.1k sqft73 Pointview Ave, Dayton, OH 45405For SaleMLS ID #969174, Justin Fox, Comey & Shepherd REALTORS. DABR MLS
- $175,0004 bd4 ba4.7k sqft127 S Horton St, Dayton, OH 45403For SaleMLS ID #966154, Sheena Ellison, Garden Gate Realty Inc.. DABR MLS
- $160,0004 bd2 ba2.1k sqft1914 King Ave, Dayton, OH 45420For SaleMLS ID #966104, Jonathan H Murray, Howard Hanna Real Estate Serv. DABR MLS
- $185,0004 bd4 ba4.4k sqft27 Davis Ave, Dayton, OH 45403For SaleMLS ID #965473, Sheena Ellison, Garden Gate Realty Inc.. DABR MLS
- $159,5004 bd2 ba2.6k sqft20 Pointview Ave, Dayton, OH 45405For SaleMLS ID #962422, Cheryl J Strunks, Irongate Inc.. DABR MLS
- $175,0004 bd2 ba2.1k sqft26-28 W Dayton Dr #26-28, Fairborn, OH 45324For SaleMLS ID #969297, Linda Sturni Riffle, Irongate Inc.. DABR MLS
- $89,0004 bd2 ba2.4k sqft17-19 Bell St, Dayton, OH 45403For SaleMLS ID #958775, Jeffrey B Peterson, Key Realty. DABR MLS
- $154,9004 bd2 ba2.1k sqft304 Applegate Rd, Englewood, OH 45322For SaleMLS ID #952733, Tim Settles, Trelora Realty, Inc.. DABR MLS
- $185,0004 bd2 ba2.2k sqft10-12 Marie Ave, Dayton, OH 45405For SaleMLS ID #965674, Cara Reese, Coldwell Banker Heritage. DABR MLS
- $165,0004 bd3 ba2.3k sqft3303 N Main St, Dayton, OH 45405For SaleMLS ID #960998, Tim Sisler, Coldwell Banker Heritage. DABR MLS
- $190,0004 bd4 ba2.8k sqft708 Oxford Ave, Dayton, OH 45402For SaleMLS ID #956717, Jackie Powers, Agora's Maxxed Out Realty. DABR MLS
- $189,9003 bd2 ba2.2k sqft204 N Main St, Germantown, OH 45327For SaleMLS ID #968416, Brooklynne Bussard, Glasshouse Realty Group. DABR MLS
- $180,0004 bd2 ba2.1k sqft685 Randolph St, Dayton, OH 45417For SaleMLS ID #953183, C Gregory Bettendorf, Howard Hanna Real Estate Serv. DABR MLS
- $75,0003 bd3 ba2.1k sqft4 Pleasant Ave, Dayton, OH 45426For SaleMLS ID #944077, Jacqueline Cole, Don Mitchell Realty Inc. DABR MLS
