OPEN SUNDAY 1-3! *OFFER RECEIVED - DEADLINE FOR SUBMITTING OFFERS IS MONDAY AT 11:00AM. Call agent for more information or to register an offer. This 3 Level Home in the Rose Hill area offers a delightful floor plan in a desirable neighborhood just minutes to Old Town, 495/395, Kingstown and Franconia Shopping and all that Fairfax County has to offer. The main level offers a family room with crown molding and recessed lighting adjacent to the kitchen with a dining area/breakfast bar. Just a few short steps to the lower level recreation room with additional unfinished area for laundry, storage closets, and walkout to the backyard. The upper level features original hardwood floors, 3 bedrooms and 1.5 bathrooms. The smaller bedroom is currently used as a home office. The backyard oasis is a dream. Brick Patio, Arbor, and Screened Gazebo with lighting, 7 foot tall wooden privacy fencing, a large storage shed and mature landscaping to include River Birches and Cedar trees. The carport has a secure storage area and covered parking. The roof was replaced in 2019, the bamboo flooring was installed in 2017, new fence in 2020, windows upgraded 2018, and ducts cleaned 2024.
Sold for $642,500
$642,500
4311 Javins Dr, Alexandria, VA 22310
3beds
1,498sqft
Single Family Residence
Built in 1962
10,869 Square Feet Lot
$670,300 Zestimate®
$429/sqft
$3,452 Estimated rent
Home value
$670,300
$637,000 - $704,000
$3,452/mo
Zestimate® history
Owner options
List your home for rent
$3,452/mo
Rent Zestimate®
Find your next renter with Zillow Rental Manager. Plus, with online applications, you can quickly screen prospective tenants – for free.
$3,452/mo
Rent Zestimate®
Refinance and save
$3,982/mo
Est. payment
Refinancing to a lower rate could help reduce your monthly payments and save thousands over the life of the loan.
$3,982/mo
Est. payment
Explore your selling options
Work with a Zillow partner agent
Leverage their expertise and Zillow's premium Showcase listings to get your home seen by more buyers.
Get startedList with your own agent
Get your home in front of millions of buyers by listing it on Zillow.
Learn how to do itSell it yourself
Take full control of how buyers see your home on Zillow by listing For Sale by Owner (FSBO).
List your homeWhat's special
Zillow last checked:
Listing updated:
Listed by:
Catherine Jouet 202-288-9524,
KW Metro Center,
Listing Team: One Residential
Bought with:
Dane Mitchell Holtmeyer, 0225238864
KW Metro Center
Source: Bright MLS,MLS#: VAFX2201216
Facts & features
Interior
Bedrooms & bathrooms
- Bedrooms: 3
- Bathrooms: 2
- Full bathrooms: 1
- 1/2 bathrooms: 1
Rooms
- Room types: Living Room, Dining Room, Primary Bedroom, Bedroom 2, Bedroom 3, Kitchen, Family Room, Foyer, Laundry, Full Bath, Half Bath
Basement
- Area: 552
Heating
- Central, Natural Gas
Cooling
- Ceiling Fan(s), Central Air, Electric
Appliances
- Included: ENERGY STAR Qualified Washer, Exhaust Fan, Range Hood, Refrigerator, Self Cleaning Oven, Cooktop, Washer, Disposal, Dishwasher, Dryer, Gas Water Heater
- Laundry: Laundry Room
Features
- Kitchen - Table Space
- Flooring: Ceramic Tile, Engineered Wood, Carpet
- Basement: Connecting Stairway,Side Entrance,Finished,Heated
- Has fireplace: No
Interior area
- Total structure area: 1,750
- Total interior livable area: 1,498 sqft
- Finished area above ground: 1,198
- Finished area below ground: 300
Property
Parking
- Total spaces: 3
- Parking features: Concrete, Attached Carport, Driveway
- Carport spaces: 1
- Uncovered spaces: 2
Accessibility
- Accessibility features: None
Features
- Levels: Multi/Split,Three
- Stories: 3
- Patio & porch: Patio, Porch, Screened
- Pool features: None
- Fencing: Full,Privacy,Back Yard
Lot
- Size: 10,869 Square Feet
- Features: Middle Of Block
Details
- Additional structures: Above Grade, Below Grade
- Parcel number: 0823 10E 0015
- Zoning: 130
- Zoning description: R-3(RESIDENTIAL 3 DU/AC)
- Special conditions: Standard
Construction
Type & style
- Home type: SingleFamily
- Property subtype: Single Family Residence
Materials
- Vinyl Siding, Brick
- Foundation: Block
- Roof: Architectural Shingle
Condition
- Very Good
- New construction: No
- Year built: 1962
Utilities & green energy
- Sewer: Public Sewer
- Water: Public
Community & HOA
Community
- Subdivision: Ridge View Estates
HOA
- Has HOA: No
Location
- Region: Alexandria
Financial & listing details
- Price per square foot: $429/sqft
- Tax assessed value: $580,610
- Annual tax amount: $6,727
- Date on market: 9/25/2024
- Listing agreement: Exclusive Right To Sell
- Listing terms: VA Loan,FHA,Conventional,Cash
- Ownership: Fee Simple
Price history
| Date | Event | Price |
|---|---|---|
| 11/4/2024 | Sold | $642,500-4%$429/sqft |
Source:  Bright MLS #VAFX2201216 Report a problem Bright MLS #VAFX2201216 Report a problem | ||
| 10/1/2024 | Contingent | $669,000$447/sqft |
Source: Bright MLS #VAFX2201216 Report a problem | ||
| 9/25/2024 | Listed for sale | $669,000+65.2%$447/sqft |
Source: Bright MLS #VAFX2201216 Report a problem | ||
| 5/3/2017 | Sold | $405,000+1.3%$270/sqft |
Source: Public Record Report a problem | ||
| 4/7/2017 | Pending sale | $399,900$267/sqft |
Source: Fairfax Realty, Inc. #FX9858725 Report a problem | ||
| 4/2/2017 | Price change | $399,900-5.9%$267/sqft |
Source: Fairfax Realty, Inc. #FX9858725 Report a problem | ||
| 3/21/2017 | Price change | $424,900-4.5%$284/sqft |
Source: Fairfax Realty, Inc. #FX9858725 Report a problem | ||
| 3/19/2017 | Price change | $444,900-1.1%$297/sqft |
Source: Fairfax Realty, Inc. #FX9858725 Report a problem | ||
| 2/9/2017 | Listed for sale | $449,900+87.5%$300/sqft |
Source: Fairfax Realty Inc. #FX9858725 Report a problem | ||
| 1/25/2002 | Sold | $240,000$160/sqft |
Source: Public Record Report a problem | ||
Public tax history
| Year | Property taxes | Tax assessment |
|---|---|---|
| 2025 | $6,844 +1.8% | $592,050 +2% |
| 2024 | $6,726 +8.5% | $580,610 +5.7% |
| 2023 | $6,201 +11.7% | $549,520 +13.2% |
| 2022 | $5,553 | $485,600 +4.5% |
| 2021 | -- | $464,600 +8.5% |
| 2020 | $5,067 +6.2% | $428,160 +6.2% |
| 2019 | $4,772 +0.5% | $403,170 +0.5% |
| 2018 | $4,748 +8.1% | $401,170 +6% |
| 2017 | $4,393 +3.3% | $378,420 +3% |
| 2016 | $4,254 -0.4% | $367,230 -4.1% |
| 2015 | $4,272 +7.2% | $382,820 +7% |
| 2014 | $3,984 | $357,770 +9.6% |
| 2013 | -- | $326,520 +2.8% |
| 2012 | -- | $317,780 +12.6% |
| 2011 | -- | $282,320 -5.6% |
| 2010 | -- | $299,040 -2.2% |
| 2009 | -- | $305,880 -25.1% |
| 2008 | -- | $408,220 -6% |
| 2007 | -- | $434,280 +83.5% |
| 2003 | -- | $236,640 +16% |
| 2002 | -- | $204,000 +12.2% |
| 2001 | -- | $181,820 |
Find assessor info on the county website
Neighborhood: Rose Hill
Nearby homes
- $634,3003 bd1 ba1k sqft4309 Javins Dr, Alexandria, VA 22310Off Market

- $775,0004 bd3 ba2.3k sqft4313 Javins Dr, Alexandria, VA 22310Sold
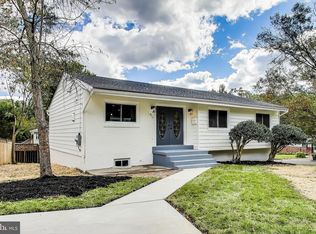
- $725,8006 bd3 ba1.2k sqft4312 Dubois St, Alexandria, VA 22310Off Market
- $642,6003 bd2 ba1.1k sqft6020 Ridge View Dr, Alexandria, VA 22310Off Market
- $694,2005 bd4 ba1.2k sqft6022 Ridge View Dr, Alexandria, VA 22310Off Market
- $701,3006 bd3 ba1.2k sqft4307 Javins Dr, Alexandria, VA 22310Off Market
- $611,1003 bd2 ba1k sqft4310 Javins Dr, Alexandria, VA 22310Off Market
- $653,4004 bd3 ba1.2k sqft4312 Javins Dr, Alexandria, VA 22310Off Market
Nearby schools
GreatSchools rating
- 9/10Clermont Elementary SchoolGrades: PK-6Distance: 0.5 mi
- 7/10Twain Middle SchoolGrades: 7-8Distance: 0.4 mi
- 4/10Edison High SchoolGrades: 9-12Distance: 1.4 mi
Schools provided by the listing agent
- Elementary: Clermont
- High: Edison
- District: Fairfax County Public Schools
Source: Bright MLS. This data may not be complete. We recommend contacting the local school district to confirm school assignments for this home.
Get a cash offer in 3 minutes
Find out how much your home could sell for in as little as 3 minutes with a no-obligation cash offer.
Estimated market value
$670,300
Get a cash offer in 3 minutes
Find out how much your home could sell for in as little as 3 minutes with a no-obligation cash offer.
Estimated market value
$670,300
- Virginia
- Fairfax County
- Alexandria
- 22310
- Rose Hill
- 4311 Javins Dr
Nearby cities
Nearby neighborhoods
Nearby zip codes
Other Alexandria Topics
