This beautifully fully renovated 2-level rambler sits on a leveled 0.25-acre lot, offering a perfect blend of modern comfort and classic charm. The home features 4 bedrooms and 3 elegantly renovated full baths. You will fall in love with the open-concept layout, boasting a gorgeous kitchen with a center island, quartz counter tops, and chic white shaker cabinetry; the kitchen connects effortlessly to both the dining and living rooms, creating a perfect environment for entertaining and everyday living. Off the living room is a sliding door that leads to a spacious sun-room, perfect for enjoying a morning coffee, reading, or casual gatherings. Adjacent to the sun-room is a good sized deck, ideal for barbecues, or entertaining. There are 3 bedrooms, 2 baths on the main level, gleaming hardwood floors throughout, the primary bedroom features a good sized closet with custom shelves, and en-suite renovated bath. The fully finished walk-out level basement features new LVP flooring throughout, a rec-room, a bedroom, a renovated full bath,, additional finished space that could serve as a gym, office or flex space, and copious storage throughout. Other updates include: new gas furnace, water heater, new recessed lights throughout, new roof, and much more! All just steps to Rose Hill shops, short drive to Kingstowne Town Center, Van Dorn Metro, and commuter routes.
Sold for $775,000
$775,000
4313 Javins Dr, Alexandria, VA 22310
4beds
2,396sqft
Single Family Residence
Built in 1962
10,543 Square Feet Lot
$775,400 Zestimate®
$323/sqft
$3,993 Estimated rent
Home value
$775,400
$737,000 - $814,000
$3,993/mo
Zestimate® history
Owner options
List your home for rent
$3,993/mo
Rent Zestimate®
Find your next renter with Zillow Rental Manager. Plus, with online applications, you can quickly screen prospective tenants – for free.
$3,993/mo
Rent Zestimate®
Refinance and save
$4,858/mo
Est. payment
Refinancing to a lower rate could help reduce your monthly payments and save thousands over the life of the loan.
$4,858/mo
Est. payment
Explore your selling options
Work with a Zillow partner agent
Leverage their expertise and Zillow's premium Showcase listings to get your home seen by more buyers.
Get startedList with your own agent
Get your home in front of millions of buyers by listing it on Zillow.
Learn how to do itSell it yourself
Take full control of how buyers see your home on Zillow by listing For Sale by Owner (FSBO).
List your homeWhat's special
Additional finished spaceOpen-concept layoutNew lvp flooringNew recessed lightsEn-suite renovated bathGleaming hardwood floorsCustom shelves
Zillow last checked:
Listing updated:
Listed by:
Ronnie Molina 202-361-7931,
Weichert, REALTORS
Bought with:
Ronnie Gallier, 0225212544
Samson Properties
Jason Cheperdak, 0226009835
Samson Properties
Source: Bright MLS,MLS#: VAFX2206578
Facts & features
Interior
Bedrooms & bathrooms
- Bedrooms: 4
- Bathrooms: 3
- Full bathrooms: 3
- Main level bathrooms: 2
- Main level bedrooms: 3
Rooms
- Room types: Living Room, Dining Room, Primary Bedroom, Bedroom 2, Bedroom 3, Kitchen, Den, Bedroom 1, Sun/Florida Room, Laundry, Recreation Room, Bathroom 1, Bathroom 2, Primary Bathroom
Basement
- Area: 1159
Heating
- Forced Air, Natural Gas
Cooling
- Central Air, Electric
Appliances
- Included: Microwave, Dishwasher, Disposal, Dryer, Energy Efficient Appliances, Ice Maker, Oven/Range - Gas, Range Hood, Refrigerator, Electric Water Heater
- Laundry: In Basement, Laundry Room
Features
- Bathroom - Walk-In Shower, Open Floorplan, Eat-in Kitchen, Kitchen - Gourmet, Kitchen Island, Pantry, Primary Bath(s), Recessed Lighting
- Flooring: Hardwood, Luxury Vinyl, Wood
- Basement: Full,Finished,Exterior Entry,Interior Entry,Walk-Out Access
- Has fireplace: No
Interior area
- Total structure area: 2,396
- Total interior livable area: 2,396 sqft
- Finished area above ground: 1,237
- Finished area below ground: 1,159
Property
Parking
- Total spaces: 2
- Parking features: Driveway, Off Street
- Uncovered spaces: 2
Accessibility
- Accessibility features: None
Features
- Levels: Two
- Stories: 2
- Patio & porch: Deck
- Pool features: None
Lot
- Size: 10,543 Square Feet
Details
- Additional structures: Above Grade, Below Grade
- Parcel number: 0823 10E 0016
- Zoning: 130
- Special conditions: Standard
Construction
Type & style
- Home type: SingleFamily
- Architectural style: Raised Ranch/Rambler
- Property subtype: Single Family Residence
Materials
- Aluminum Siding, Brick
- Foundation: Block
- Roof: Architectural Shingle
Condition
- Excellent
- New construction: No
- Year built: 1962
Utilities & green energy
- Sewer: Public Sewer
- Water: Public
Community & HOA
Community
- Subdivision: Ridge View Estates
HOA
- Has HOA: No
Location
- Region: Alexandria
Financial & listing details
- Price per square foot: $323/sqft
- Tax assessed value: $565,250
- Annual tax amount: $6,548
- Date on market: 10/17/2024
- Listing agreement: Exclusive Right To Sell
- Listing terms: Cash,Conventional,FHA,VA Loan
- Ownership: Fee Simple
Price history
| Date | Event | Price |
|---|---|---|
| 11/20/2024 | Sold | $775,000$323/sqft |
Source:  Bright MLS #VAFX2206578 Report a problem Bright MLS #VAFX2206578 Report a problem | ||
| 10/27/2024 | Contingent | $775,000$323/sqft |
Source: Bright MLS #VAFX2206578 Report a problem | ||
| 10/17/2024 | Listed for sale | $775,000+35.4%$323/sqft |
Source: Bright MLS #VAFX2206578 Report a problem | ||
| 6/18/2024 | Sold | $572,500+4.1%$239/sqft |
Source: Bright MLS #VAFX2179266 Report a problem | ||
| 6/7/2024 | Pending sale | $549,900$230/sqft |
Source: Bright MLS #VAFX2179266 Report a problem | ||
| 6/3/2024 | Listed for sale | $549,900$230/sqft |
Source: Bright MLS #VAFX2179266 Report a problem | ||
Public tax history
| Year | Property taxes | Tax assessment |
|---|---|---|
| 2025 | $7,635 | $660,460 +16.8% |
| 2024 | -- | $565,250 +5.8% |
| 2023 | $6,031 +2.8% | $534,460 +4.2% |
| 2022 | $5,866 | $513,030 +4.3% |
| 2021 | -- | $492,030 +18.9% |
| 2020 | $4,898 +8.3% | $413,860 +8.3% |
| 2019 | $4,524 +0.5% | $382,270 +0.5% |
| 2018 | $4,501 +8.1% | $380,270 +6% |
| 2017 | $4,165 +3.3% | $358,710 +3% |
| 2016 | $4,033 -0.4% | $348,100 -4.1% |
| 2015 | $4,050 +7.2% | $362,900 +7% |
| 2014 | $3,776 | $339,150 +9.5% |
| 2013 | -- | $309,590 +2.3% |
| 2012 | -- | $302,600 +2.7% |
| 2011 | -- | $294,600 -5.6% |
| 2010 | -- | $312,240 -2.3% |
| 2009 | -- | $319,620 -23.5% |
| 2008 | -- | $417,850 -6% |
| 2007 | -- | $444,520 +69.9% |
| 2003 | -- | $261,640 +16% |
| 2002 | -- | $225,550 +12.2% |
| 2001 | -- | $201,025 |
Find assessor info on the county website
Neighborhood: Rose Hill
Nearby homes
- $725,8006 bd3 ba1.2k sqft4312 Dubois St, Alexandria, VA 22310Off Market
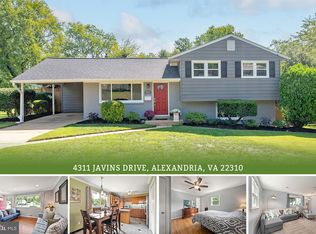
- $642,5003 bd2 ba1.4k sqft4311 Javins Dr, Alexandria, VA 22310Sold
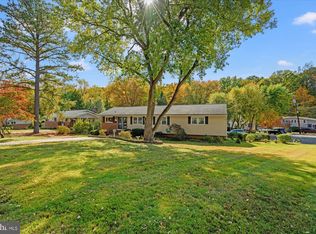
- $749,5004 bd3 ba3.6k sqft4315 Dubois St, Alexandria, VA 22310Sold
- $622,8004 bd2 ba1.2k sqft4314 Javins Dr, Alexandria, VA 22310Off Market
- $653,4004 bd3 ba1.2k sqft4312 Javins Dr, Alexandria, VA 22310Off Market
- $634,3003 bd1 ba1k sqft4309 Javins Dr, Alexandria, VA 22310Off Market
- $694,2005 bd4 ba1.2k sqft6022 Ridge View Dr, Alexandria, VA 22310Off Market
- $711,3004 bd3 ba1.1k sqft4313 Dubois St, Alexandria, VA 22310Off Market
Nearby schools
GreatSchools rating
- 9/10Clermont Elementary SchoolGrades: PK-6Distance: 0.5 mi
- 7/10Twain Middle SchoolGrades: 7-8Distance: 0.4 mi
- 4/10Edison High SchoolGrades: 9-12Distance: 1.4 mi
Schools provided by the listing agent
- District: Fairfax County Public Schools
Source: Bright MLS. This data may not be complete. We recommend contacting the local school district to confirm school assignments for this home.
Get a cash offer in 3 minutes
Find out how much your home could sell for in as little as 3 minutes with a no-obligation cash offer.
Estimated market value
$775,400
Get a cash offer in 3 minutes
Find out how much your home could sell for in as little as 3 minutes with a no-obligation cash offer.
Estimated market value
$775,400
- Virginia
- Fairfax County
- Alexandria
- 22310
- Rose Hill
- 4313 Javins Dr
Nearby cities
Nearby neighborhoods
Nearby zip codes
Other Alexandria Topics
