Welcome to 4315 Dubois Street — a beautifully updated and spacious 4-bedroom, 2 1/2-bath two finished-level rambler with an exceptionally large 2-car attached garage, superbly sited on a corner lot in one of Alexandria’s highly desirable neighborhoods. From the moment you arrive, you’ll appreciate the rare convenience of direct garage access and the extra frontage that a corner property affords. Inside, the main level greets you with warm hardwood floors, a remodeled kitchen and inviting and open flow for everyday living or entertaining. The primary bedroom suite is a standout...and uncommonly spacious in this price range...., serene and complete with a newly transformed large spa-like primary bath you’ll absolutely love. 2 other sunlit bedrooms with an additional remodeled full bath too! Downstairs, the finished basement expands your options — a great family room for family movie night or neighborhood parties too, home gym, office or guest bedroom. And because it’s a full two-level home, you get the best of both worlds: one-level living plus bonus space underneath. Major systems have all been replaced for peace of mind: new or newer roof, windows, sliding glass doors, updated HVAC and more!..Just move in and enjoy! Location is everything: positioned near all major arteries, just minutes from two Metro stations and mere minutes from Old Town and short commute to Ft Belvoir, The Pentagon and Washington DC, and within the boundaries of top-rated Fairfax County schools. You’ll enjoy quick access to commuter routes, public transit and the many amenities of Northern Virginia while coming home to a neighborhood designed for comfortable family life. Call or Email for a private Showing today!
Sold for $749,500
$749,500
4315 Dubois St, Alexandria, VA 22310
4beds
3,610sqft
Single Family Residence
Built in 1962
10,500 Square Feet Lot
$763,900 Zestimate®
$208/sqft
$4,467 Estimated rent
Home value
$763,900
$718,000 - $817,000
$4,467/mo
Zestimate® history
Owner options
List your home for rent
$4,467/mo
Rent Zestimate®
Find your next renter with Zillow Rental Manager. Plus, with online applications, you can quickly screen prospective tenants – for free.
$4,467/mo
Rent Zestimate®
Refinance and save
$4,645/mo
Est. payment
Refinancing to a lower rate could help reduce your monthly payments and save thousands over the life of the loan.
$4,645/mo
Est. payment
Explore your selling options
Work with a Zillow partner agent
Leverage their expertise and Zillow's premium Showcase listings to get your home seen by more buyers.
Get startedList with your own agent
Get your home in front of millions of buyers by listing it on Zillow.
Learn how to do itSell it yourself
Take full control of how buyers see your home on Zillow by listing For Sale by Owner (FSBO).
List your homeWhat's special
Family roomFinished basementHome gymPrimary bedroom suiteSunlit bedroomsRemodeled kitchenDirect garage access
Zillow last checked:
Listing updated:
Listed by:
Brett Rice 703-929-3040,
RE/MAX Executives
Bought with:
Narita Wright, 5007735
Samson Properties
Source: Bright MLS,MLS#: VAFX2275862
Facts & features
Interior
Bedrooms & bathrooms
- Bedrooms: 4
- Bathrooms: 3
- Full bathrooms: 2
- 1/2 bathrooms: 1
- Main level bathrooms: 2
- Main level bedrooms: 3
Basement
- Area: 1800
Heating
- Forced Air, Natural Gas
Cooling
- Central Air, Ceiling Fan(s), Electric
Appliances
- Included: Gas Water Heater
Features
- Flooring: Hardwood
- Basement: Full,Finished,Heated
- Number of fireplaces: 1
Interior area
- Total structure area: 3,610
- Total interior livable area: 3,610 sqft
- Finished area above ground: 1,810
- Finished area below ground: 1,800
Property
Parking
- Total spaces: 2
- Parking features: Storage, Garage Faces Side, Garage Door Opener, Covered, Oversized, Attached, Driveway
- Attached garage spaces: 2
- Has uncovered spaces: Yes
Accessibility
- Accessibility features: None
Features
- Levels: Two
- Stories: 2
- Pool features: None
Lot
- Size: 10,500 Square Feet
Details
- Additional structures: Above Grade, Below Grade
- Parcel number: 0823 10I 0027A
- Zoning: 130
- Special conditions: Standard
Construction
Type & style
- Home type: SingleFamily
- Architectural style: Raised Ranch/Rambler
- Property subtype: Single Family Residence
Materials
- Brick
- Foundation: Block, Brick/Mortar
Condition
- New construction: No
- Year built: 1962
Utilities & green energy
- Sewer: Public Sewer
- Water: Public
Community & HOA
Community
- Subdivision: Ridge View Estates
HOA
- Has HOA: No
Location
- Region: Alexandria
Financial & listing details
- Price per square foot: $208/sqft
- Tax assessed value: $684,330
- Annual tax amount: $7,911
- Date on market: 10/25/2025
- Listing agreement: Exclusive Right To Sell
- Listing terms: FHA,VA Loan,Conventional,Cash
- Ownership: Fee Simple
Price history
| Date | Event | Price |
|---|---|---|
| 12/2/2025 | Sold | $749,500$208/sqft |
Source:  Bright MLS #VAFX2275862 Report a problem Bright MLS #VAFX2275862 Report a problem | ||
| 10/29/2025 | Contingent | $749,500$208/sqft |
Source: Bright MLS #VAFX2275862 Report a problem | ||
| 10/25/2025 | Listed for sale | $749,500+82.8%$208/sqft |
Source: Bright MLS #VAFX2275862 Report a problem | ||
| 6/30/2004 | Sold | $410,000$114/sqft |
Source: Public Record Report a problem | ||
Public tax history
| Year | Property taxes | Tax assessment |
|---|---|---|
| 2025 | $7,911 +6.1% | $684,330 +6.4% |
| 2024 | $7,454 +8.1% | $643,450 +5.3% |
| 2023 | $6,897 +2.3% | $611,130 +3.7% |
| 2022 | $6,739 | $589,320 +3.7% |
| 2021 | -- | $568,320 +7.5% |
| 2020 | $6,259 +9% | $528,850 +9% |
| 2019 | $5,740 +0.4% | $484,970 +0.4% |
| 2018 | $5,716 +8.1% | $482,970 +6% |
| 2017 | $5,289 +3.3% | $455,590 +3% |
| 2016 | $5,122 -0.4% | $442,160 -4.1% |
| 2015 | $5,143 +7.2% | $460,870 +7% |
| 2014 | $4,796 | $430,710 +9.6% |
| 2013 | -- | $392,830 +5.5% |
| 2012 | -- | $372,180 +10.1% |
| 2011 | -- | $337,910 -5.8% |
| 2010 | -- | $358,860 -2.5% |
| 2009 | -- | $368,190 -24.5% |
| 2008 | -- | $487,680 -6% |
| 2007 | -- | $518,810 +82.4% |
| 2003 | -- | $284,500 +16% |
| 2002 | -- | $245,260 +12.2% |
| 2001 | -- | $218,590 |
Find assessor info on the county website
Neighborhood: Rose Hill
Nearby homes
- $711,3004 bd3 ba1.1k sqft4313 Dubois St, Alexandria, VA 22310Off Market
- $665,6005 bd3 ba1.3k sqft4319 Javins Dr, Alexandria, VA 22310Off Market
- $775,0004 bd3 ba2.3k sqft4313 Javins Dr, Alexandria, VA 22310Sold
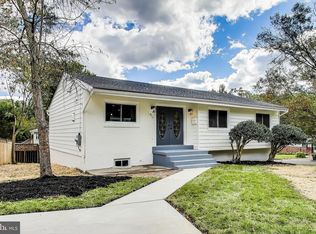
- $665,9004 bd2 ba1.1k sqft4311 Dubois St, Alexandria, VA 22310Off Market
- $728,7004 bd2 ba1.3k sqft4316 Javins Dr, Alexandria, VA 22310Off Market
- $730,2004 bd2 ba2.3k sqft4321 Javins Dr, Alexandria, VA 22310Off Market
- $707,1004 bd3 ba1.2k sqft4318 Javins Dr, Alexandria, VA 22310Off Market
- $725,8006 bd3 ba1.2k sqft4312 Dubois St, Alexandria, VA 22310Off Market
Nearby schools
GreatSchools rating
- 9/10Clermont Elementary SchoolGrades: PK-6Distance: 0.6 mi
- 7/10Twain Middle SchoolGrades: 7-8Distance: 0.4 mi
- 4/10Edison High SchoolGrades: 9-12Distance: 1.4 mi
Schools provided by the listing agent
- Middle: Twain
- High: Edison
- District: Fairfax County Public Schools
Source: Bright MLS. This data may not be complete. We recommend contacting the local school district to confirm school assignments for this home.
Get a cash offer in 3 minutes
Find out how much your home could sell for in as little as 3 minutes with a no-obligation cash offer.
Estimated market value
$763,900
Get a cash offer in 3 minutes
Find out how much your home could sell for in as little as 3 minutes with a no-obligation cash offer.
Estimated market value
$763,900
- Virginia
- Fairfax County
- Alexandria
- 22310
- Rose Hill
- 4315 Dubois St
Nearby cities
Nearby neighborhoods
Nearby zip codes
Other Alexandria Topics
