NEWLY BUILT, READY FOR YOU TO MOVE IN. This radiant and inviting home effortlessly combines modern elegance with spacious living. Inside, you'll find 3 generously sized bedrooms and 2 baths all conveniently located downstairs, thoughtfully arranged within an open-concept layout. The home also includes a bonus loft in the landing space upstairs perfect for a second living room, game room, or office space built to suit your personal needs. The kitchen is uniquely inspired to standout, complete with white finish Quartz countertops, a island ideal for casual dining, and stylish finishes throughout. Luxury Vinyl Plank floors flow seamlessly through the common areas, enhancing the home's contemporary feel and carpet in the bedrooms. The living area was designed for your entertainment including an electric fireplace ready for relaxing evenings while you enjoy the sunset view from your main entry oversized windows. The primary bedroom offers a serene retreat with ceiling fan, luxurious oversized walk in shower along with Anti-fog LED dimmable vanity mirrors. The home provides, ample storage by having large closets, and a conveniently located mud room built in. Additional conveniences like added accent lighting in garage, stove, microwave, dishwasher, new 8ft wood privacy fence ensure hassle-free living, and front yard metal gate for added safety making this home a statement of comfort, privacy and style. A must see, schedule a tour today.
Sold
Price Unknown
4311 King St, Greenville, TX 75401
3beds
1,700sqft
Single Family Residence
Built in 2025
5,662 Square Feet Lot
$264,400 Zestimate®
$--/sqft
$1,754 Estimated rent
Home value
$264,400
$227,000 - $307,000
$1,754/mo
Zestimate® history
Owner options
List your home for rent
$1,754/mo
Rent Zestimate®
Find your next renter with Zillow Rental Manager. Plus, with online applications, you can quickly screen prospective tenants – for free.
$1,754/mo
Rent Zestimate®
Refinance and save
Refinancing to a lower rate could help reduce your monthly payments and save thousands over the life of the loan.
Explore your selling options
Work with a Zillow partner agent
Leverage their expertise and Zillow's premium Showcase listings to get your home seen by more buyers.
Get startedList with your own agent
Get your home in front of millions of buyers by listing it on Zillow.
Learn how to do itSell it yourself
Take full control of how buyers see your home on Zillow by listing For Sale by Owner (FSBO).
List your homeWhat's special
Electric fireplaceModern eleganceBonus loftWood privacy fenceOversized windowsSpacious livingLuxury vinyl plank floors
Zillow last checked:
Listing updated:
Listed by:
Jess Miller Miller 0702589 214-823-7783,
Texas Urban Living Realty 214-823-7783
Bought with:
Lisbeth Arias
Cedar Creek Lake Real Estate
Source: NTREIS,MLS#: 21078174
Facts & features
Interior
Bedrooms & bathrooms
- Bedrooms: 3
- Bathrooms: 2
- Full bathrooms: 2
Primary bedroom
- Features: Ceiling Fan(s), Walk-In Closet(s)
- Level: First
- Dimensions: 0 x 0
Living room
- Features: Ceiling Fan(s), Fireplace
- Level: First
- Dimensions: 0 x 0
Heating
- Central, Electric
Cooling
- Central Air, Ceiling Fan(s), Electric
Appliances
- Included: Dishwasher, Electric Range, Disposal, Microwave
- Laundry: Washer Hookup, Dryer Hookup, ElectricDryer Hookup, In Hall
Features
- Dry Bar, Decorative/Designer Lighting Fixtures, Eat-in Kitchen, Kitchen Island, Loft, Open Floorplan
- Flooring: Carpet, Ceramic Tile, Luxury Vinyl Plank
- Has basement: No
- Number of fireplaces: 1
- Fireplace features: Electric, Living Room
Interior area
- Total interior livable area: 1,700 sqft
Property
Parking
- Total spaces: 2
- Parking features: Additional Parking, Door-Single, Driveway, Garage Faces Front, Garage, Garage Door Opener, Gated, Lighted, Private
- Attached garage spaces: 2
- Has uncovered spaces: Yes
Features
- Levels: One and One Half,Multi/Split
- Patio & porch: Rear Porch, Front Porch, Patio, Covered
- Exterior features: Lighting, Private Entrance, Private Yard
- Pool features: None
- Fencing: Fenced,Full,Gate,High Fence,Metal,Wood
Lot
- Size: 5,662 Square Feet
Details
- Parcel number: 244850
Construction
Type & style
- Home type: SingleFamily
- Architectural style: Split Level,Detached
- Property subtype: Single Family Residence
- Attached to another structure: Yes
Materials
- Foundation: Slab
- Roof: Composition
Condition
- New construction: Yes
- Year built: 2025
Utilities & green energy
- Sewer: Public Sewer
- Water: Public
- Utilities for property: Electricity Available, Sewer Available, Separate Meters, Water Available
Community & HOA
Community
- Features: Sidewalks
- Subdivision: Unica Roberts Add
HOA
- Has HOA: No
Location
- Region: Greenville
Financial & listing details
- Tax assessed value: $32,050
- Annual tax amount: $652
- Date on market: 10/4/2025
- Cumulative days on market: 59 days
- Electric utility on property: Yes
Price history
| Date | Event | Price |
|---|---|---|
| 12/22/2025 | Sold | -- |
Source: NTREIS #21078174 Report a problem | ||
| 12/9/2025 | Pending sale | $269,000$158/sqft |
Source: NTREIS #21078174 Report a problem | ||
| 12/1/2025 | Contingent | $269,000$158/sqft |
Source: NTREIS #21078174 Report a problem | ||
| 11/20/2025 | Price change | $269,000-6.9%$158/sqft |
Source: NTREIS #21078174 Report a problem | ||
| 10/4/2025 | Listed for sale | $289,000+478%$170/sqft |
Source: NTREIS #21078174 Report a problem | ||
| 2/27/2025 | Sold | -- |
Source: NTREIS #20802610 Report a problem | ||
| 2/17/2025 | Pending sale | $50,000$29/sqft |
Source: NTREIS #20802610 Report a problem | ||
| 2/4/2025 | Contingent | $50,000$29/sqft |
Source: NTREIS #20802610 Report a problem | ||
| 12/31/2024 | Price change | $50,000-28.6%$29/sqft |
Source: NTREIS #20802610 Report a problem | ||
| 12/24/2024 | Listed for sale | $70,000$41/sqft |
Source: NTREIS #20802610 Report a problem | ||
Public tax history
| Year | Property taxes | Tax assessment |
|---|---|---|
| 2025 | $665 +2% | $32,050 +0.7% |
| 2024 | $652 | $31,830 |
Find assessor info on the county website
Neighborhood: 75401
Nearby homes
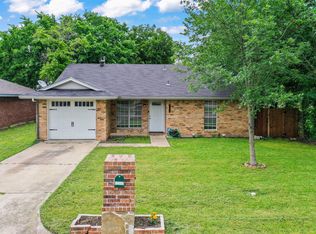
- $--3 bd2 ba1.1k sqft4309 King St, Greenville, TX 75401Sold
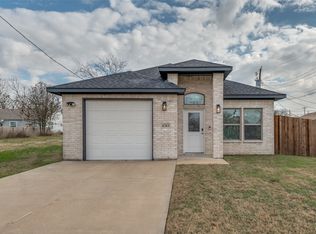
- $--3 bd2 ba1.3k sqft4313 King St, Greenville, TX 75401Sold
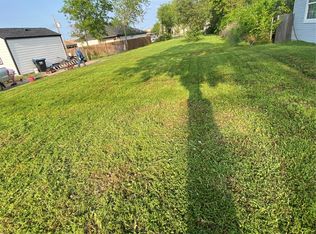
- $--5,227.2 Square Feet4310 Roberts St, Greenville, TX 75401Sold
- $160,700-- bd5 ba1.1k sqft4307 King St, Greenville, TX 75401Off Market
- $106,3003 bd1 ba1.1k sqft4308 Roberts St, Greenville, TX 75401Off Market
- $--3 bd2 ba1k sqft4312 Roberts St, Greenville, TX 75401Sold
- $108,9002 bd1 ba904 sqft4306 Roberts St, Greenville, TX 75401Off Market
- $113,866-- bd-- ba1.2k sqft2910 Stanford St, Greenville, TX 75401Off Market
Nearby schools
GreatSchools rating
- 2/10Travis Elementary SchoolGrades: 5-6Distance: 0.1 mi
- 2/10Greenville Middle SchoolGrades: 7-8Distance: 0.5 mi
- 3/10Greenville High SchoolGrades: 9-12Distance: 1.5 mi
Schools provided by the listing agent
- Elementary: Bowie
- Middle: Greenville
- High: Greenville
- District: Greenville ISD
Source: NTREIS. This data may not be complete. We recommend contacting the local school district to confirm school assignments for this home.
Get a cash offer in 3 minutes
Find out how much your home could sell for in as little as 3 minutes with a no-obligation cash offer.
Estimated market value
$264,400
Get a cash offer in 3 minutes
Find out how much your home could sell for in as little as 3 minutes with a no-obligation cash offer.
Estimated market value
$264,400
- Texas
- Hunt County
- Greenville
- 75401
- 4311 King St
Nearby cities
Nearby neighborhoods
Nearby zip codes
Other Greenville Topics
