STILL ACCEPTING SHOWINGS & BACKUP OFFERS!!! Discover Your Perfect Haven
Step into a home where elegance meets practicality, thoughtfully designed to enhance your everyday living. From the moment you walk through the door, you’ll be welcomed by an open-concept layout that’s bathed in natural light, creating an inviting and serene ambiance.
The heart of the home is the gourmet kitchen, a chef’s dream come true. Outfitted with top-of-the-line stainless steel appliances, gleaming granite countertops, and a spacious island, it’s the ideal setting for creating delicious meals or hosting lively gatherings.
Retreat to the owner’s suite, a sanctuary of comfort and style. Relax in the spa-like en-suite bathroom, complete with dual vanities and a sleek glass-enclosed shower. The oversized walk-in closet ensures plenty of room to keep everything neatly organized and within reach.
The additional bedrooms are designed with versatility in mind—perfect for family, guests, or even a dedicated home office. A second thoughtfully designed bathroom offers both convenience and modern finishes.
Whether you’re starting a new chapter, expanding your horizons, or looking for a tranquil space to unwind, this home is ready to welcome you with open arms.
Imagine the memories you’ll create here and the comfort you’ll enjoy every day. Schedule your private tour today and experience the home you’ve been waiting for!
Sold
Price Unknown
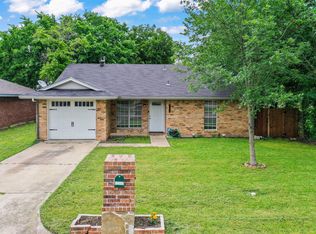
4313 King St, Greenville, TX 75401
3beds
1,314sqft
Single Family Residence
Built in 2022
5,096 Square Feet Lot
$197,900 Zestimate®
$--/sqft
$1,500 Estimated rent
Home value
$197,900
$168,000 - $232,000
$1,500/mo
Zestimate® history
Owner options
List your home for rent
$1,500/mo
Rent Zestimate®
Find your next renter with Zillow Rental Manager. Plus, with online applications, you can quickly screen prospective tenants – for free.
$1,500/mo
Rent Zestimate®
Refinance and save
Refinancing to a lower rate could help reduce your monthly payments and save thousands over the life of the loan.
Explore your selling options
Work with a Zillow partner agent
Leverage their expertise and Zillow's premium Showcase listings to get your home seen by more buyers.
Get startedList with your own agent
Get your home in front of millions of buyers by listing it on Zillow.
Learn how to do itSell it yourself
Take full control of how buyers see your home on Zillow by listing For Sale by Owner (FSBO).
List your homeWhat's special
Bathed in natural lightGleaming granite countertopsTop-of-the-line stainless steel appliancesSpa-like en-suite bathroomSpacious islandOversized walk-in closetGourmet kitchen
Zillow last checked:
Listing updated:
Listed by:
Jasmin Shelburne 0797519 502-380-7317,
EXP REALTY 888-519-7431
Bought with:
Jeanine Batcher
Keller Williams Central
Source: NTREIS,MLS#: 20802500
Facts & features
Interior
Bedrooms & bathrooms
- Bedrooms: 3
- Bathrooms: 2
- Full bathrooms: 2
Primary bedroom
- Features: Ceiling Fan(s)
- Level: First
Bedroom
- Level: First
Bedroom
- Level: First
Living room
- Level: First
Heating
- Central, Electric
Cooling
- Central Air, Electric
Appliances
- Included: Dishwasher, Electric Cooktop, Electric Oven, Disposal, Microwave
- Laundry: Washer Hookup, Electric Dryer Hookup
Features
- Eat-in Kitchen, Granite Counters, Kitchen Island, Pantry, Walk-In Closet(s)
- Flooring: Luxury Vinyl Plank
- Has basement: No
- Has fireplace: No
Interior area
- Total interior livable area: 1,314 sqft
Property
Parking
- Total spaces: 1
- Parking features: Door-Single, Driveway, Garage Faces Front, Garage, Garage Door Opener
- Attached garage spaces: 1
- Has uncovered spaces: Yes
Features
- Levels: One
- Stories: 1
- Exterior features: Private Yard
- Pool features: None
- Fencing: Back Yard,Fenced,Gate,Wood
Lot
- Size: 5,096 Square Feet
- Features: Interior Lot, Few Trees
Details
- Parcel number: 71880
Construction
Type & style
- Home type: SingleFamily
- Architectural style: Traditional,Detached
- Property subtype: Single Family Residence
Materials
- Brick
- Foundation: Slab
Condition
- Year built: 2022
Utilities & green energy
- Sewer: Public Sewer
- Water: Public
- Utilities for property: Electricity Available, Sewer Available, Water Available
Community & HOA
Community
- Subdivision: Orig Town Of Greenville
HOA
- Has HOA: No
Location
- Region: Greenville
Financial & listing details
- Tax assessed value: $230,140
- Annual tax amount: $4,708
- Date on market: 12/24/2024
- Cumulative days on market: 189 days
- Electric utility on property: Yes
Price history
| Date | Event | Price |
|---|---|---|
| 1/31/2025 | Sold | -- |
Source: NTREIS #20802500 Report a problem | ||
| 1/15/2025 | Pending sale | $200,000$152/sqft |
Source: NTREIS #20802500 Report a problem | ||
| 12/31/2024 | Contingent | $200,000$152/sqft |
Source: NTREIS #20802500 Report a problem | ||
| 12/24/2024 | Listed for sale | $200,000-16.7%$152/sqft |
Source: NTREIS #20802500 Report a problem | ||
| 11/11/2024 | Listing removed | $240,000$183/sqft |
Source: NTREIS #20648513 Report a problem | ||
| 9/30/2024 | Listed for sale | $240,000$183/sqft |
Source: NTREIS #20648513 Report a problem | ||
| 9/19/2024 | Listing removed | $240,000$183/sqft |
Source: NTREIS #20648513 Report a problem | ||
| 6/27/2024 | Price change | $240,000-4%$183/sqft |
Source: NTREIS #20648513 Report a problem | ||
| 6/17/2024 | Listed for sale | $250,000+4.2%$190/sqft |
Source: NTREIS #20648513 Report a problem | ||
| 6/3/2024 | Listing removed | -- |
Source: NTREIS #20560300 Report a problem | ||
| 4/16/2024 | Price change | $239,999-4%$183/sqft |
Source: NTREIS #20560300 Report a problem | ||
| 3/13/2024 | Listed for sale | $250,000+525%$190/sqft |
Source: NTREIS #20560300 Report a problem | ||
| 2/1/2022 | Sold | -- |
Source: NTREIS #14724067 Report a problem | ||
| 1/15/2022 | Pending sale | $40,000$30/sqft |
Source: NTREIS #14724067 Report a problem | ||
| 1/13/2022 | Contingent | $40,000$30/sqft |
Source: NTREIS #14724067 Report a problem | ||
| 1/4/2022 | Price change | $40,000-32.2%$30/sqft |
Source: NTREIS #14724067 Report a problem | ||
| 12/14/2021 | Price change | $59,000+68.6%$45/sqft |
Source: NTREIS #14724067 Report a problem | ||
| 12/10/2021 | Listed for sale | $35,000$27/sqft |
Source: NTREIS #14724067 Report a problem | ||
Public tax history
| Year | Property taxes | Tax assessment |
|---|---|---|
| 2025 | $4,776 +1.4% | $230,140 +0.1% |
| 2024 | $4,708 -1.2% | $229,840 -0.5% |
| 2023 | $4,765 +944.8% | $231,100 +1036.2% |
| 2022 | $456 +169.9% | $20,340 +185.7% |
| 2021 | $169 +23.6% | $7,120 +29.9% |
| 2020 | $137 +91.2% | $5,480 +100% |
| 2019 | $71 +10.4% | $2,740 +14.2% |
| 2018 | $65 +96.1% | $2,400 +100% |
| 2017 | $33 -0.4% | $1,200 |
| 2016 | $33 +10.5% | $1,200 +13.2% |
| 2015 | $30 | $1,060 |
| 2014 | $30 | $1,060 |
| 2013 | -- | $1,060 |
| 2012 | -- | $1,060 |
| 2011 | -- | $1,060 |
| 2010 | -- | $1,060 |
| 2009 | -- | $1,060 |
| 2008 | -- | $1,060 |
| 2007 | -- | $1,060 |
| 2006 | -- | $1,060 |
| 2005 | -- | $1,060 |
| 2004 | -- | $1,060 -94.5% |
| 2002 | -- | $19,440 +247.1% |
| 2001 | -- | $5,600 |
Find assessor info on the county website
Neighborhood: 75401
Nearby homes
- $--3 bd2 ba1.7k sqft4311 King St, Greenville, TX 75401Sold

- $--3 bd2 ba1k sqft4312 Roberts St, Greenville, TX 75401Sold

- $--3 bd2 ba1.1k sqft4309 King St, Greenville, TX 75401Sold
- $113,866-- bd-- ba1.2k sqft2910 Stanford St, Greenville, TX 75401Off Market
- $113,866-- bd-- ba1.2k sqft2908 Stanford St, Greenville, TX 75401Off Market
- $123,144-- bd-- ba1.3k sqft2912 Stanford St, Greenville, TX 75401Off Market
- $123,144-- bd-- ba1.3k sqft2906 Stanford St, Greenville, TX 75401Off Market
- $--5,227.2 Square Feet4310 Roberts St, Greenville, TX 75401Sold
Nearby schools
GreatSchools rating
- 2/10Travis Elementary SchoolGrades: 5-6Distance: 0.1 mi
- 2/10Greenville Middle SchoolGrades: 7-8Distance: 0.5 mi
- 3/10Greenville High SchoolGrades: 9-12Distance: 1.5 mi
Schools provided by the listing agent
- Elementary: Travis
- Middle: Greenville
- High: Greenville
- District: Greenville ISD
Source: NTREIS. This data may not be complete. We recommend contacting the local school district to confirm school assignments for this home.
Get a cash offer in 3 minutes
Find out how much your home could sell for in as little as 3 minutes with a no-obligation cash offer.
Estimated market value
$197,900
Get a cash offer in 3 minutes
Find out how much your home could sell for in as little as 3 minutes with a no-obligation cash offer.
Estimated market value
$197,900
- Texas
- Hunt County
- Greenville
- 75401
- 4313 King St
Nearby cities
Nearby neighborhoods
Nearby zip codes
Other Greenville Topics
