Step into a world of charm and comfort with this beautifully updated low country-style home in prestigious St. James Plantation, The Bayside Collection built by Kent Homes. Thoughtfully maintained, this gorgeous property is ready for its next owners to embrace the luxurious, resort-style lifestyle of this exclusive community. The main level features an open-concept design, perfect for hosting gatherings with family and friends. The kitchen is an entertainer's dream, boasting stainless-steel appliances, elegant decorative cabinetry, granite countertops, and updated lighting fixtures that add a modern flair. Flowing seamlessly into the dining area and great room, this space creates the ideal setting for making memories with family and friends. The living room showcases a cozy fireplace and built-in shelves for treasured photos and keepsakes illuminated by stylish updated ceiling fans, skylights and transom windows that complete the inviting atmosphere. The master suite offers a tranquil retreat with decorative ceilings, large windows that let in an abundance of natural sunlight, and updated fixtures that add to its serene ambiance. The spa-like master bathroom boasts a spacious shower, double vanities, and walk-in closet. On the main floor, you'll also find a welcoming guest bedroom with a full bath, a convenient laundry area and pantry. Upstairs, the bonus room provides a versatile space, perfect for visiting family and friends, with a charming half bath to complete the area. The enclosed Carolina Sunroom, outfitted with EZ Breeze windows, offers the perfect perch for bird watching or unwinding after a day enjoying your favorite past time like a day at the beach, boating, golfing, or walking our nature trails. Step outside to the patio area, ideal for grilling and entertaining, all surrounded by the breathtaking beauty of a tranquil setting.
Nestled in an unbeatable location, you're just minutes from the marina, Beacon 315 Restaurant, The Apothecary at St. James,
Sold for $604,500
$604,500
4311 Loblolly Circle, Southport, NC 28461
3beds
1,972sqft
Single Family Residence
Built in 2017
0.35 Acres Lot
$607,400 Zestimate®
$307/sqft
$2,817 Estimated rent
Home value
$607,400
$553,000 - $668,000
$2,817/mo
Zestimate® history
Owner options
List your home for rent
$2,817/mo
Rent Zestimate®
Find your next renter with Zillow Rental Manager. Plus, with online applications, you can quickly screen prospective tenants – for free.
$2,817/mo
Rent Zestimate®
Refinance and save
$4,732/mo
Est. payment
Refinancing to a lower rate could help reduce your monthly payments and save thousands over the life of the loan.
$4,732/mo
Est. payment
Explore your selling options
Work with a Zillow partner agent
Leverage their expertise and Zillow's premium Showcase listings to get your home seen by more buyers.
Get startedList with your own agent
Get your home in front of millions of buyers by listing it on Zillow.
Learn how to do itSell it yourself
Take full control of how buyers see your home on Zillow by listing For Sale by Owner (FSBO).
List your homeWhat's special
Zillow last checked:
Listing updated:
Listed by:
Rosemarie Gibbs 410-271-5145,
St James Properties LLC,
Denise B Hayes 201-755-6057,
St James Properties LLC
Bought with:
Nolan K Formalarie, 233404
Discover NC Homes
Source: Hive MLS,MLS#: 100498699 Originating MLS: Brunswick County Association of Realtors
Originating MLS: Brunswick County Association of RealtorsFacts & features
Interior
Bedrooms & bathrooms
- Bedrooms: 3
- Bathrooms: 3
- Full bathrooms: 2
- 1/2 bathrooms: 1
Primary bedroom
- Level: Primary Living Area
Dining room
- Features: Combination
Heating
- Electric, Heat Pump
Cooling
- Central Air
Appliances
- Included: Electric Oven, Electric Cooktop, Built-In Microwave, Washer, Refrigerator, Dryer, Disposal, Dishwasher
- Laundry: Laundry Room
Features
- Master Downstairs, Walk-in Closet(s), Vaulted Ceiling(s), Tray Ceiling(s), High Ceilings, Entrance Foyer, Solid Surface, Ceiling Fan(s), Walk-in Shower, Blinds/Shades, Gas Log, Walk-In Closet(s)
- Flooring: Carpet, Tile, Wood
- Windows: Skylight(s)
- Basement: None
- Attic: Walk-In
- Has fireplace: Yes
- Fireplace features: Gas Log
Interior area
- Total structure area: 1,972
- Total interior livable area: 1,972 sqft
Property
Parking
- Total spaces: 4
- Parking features: Garage Faces Front, Concrete, Garage Door Opener
- Garage spaces: 2
- Uncovered spaces: 2
Features
- Levels: Two
- Stories: 2
- Patio & porch: Open, Covered, Enclosed, Patio, Porch
- Exterior features: Irrigation System, Gas Log
- Fencing: None
- Has view: Yes
- View description: Pond
- Has water view: Yes
- Water view: Pond
- Waterfront features: None
Lot
- Size: 0.35 Acres
- Dimensions: 102 x 150 x 102 x 150
Details
- Parcel number: 235de034
- Zoning: EPUD
- Special conditions: Standard
Construction
Type & style
- Home type: SingleFamily
- Property subtype: Single Family Residence
Materials
- Composition
- Foundation: Slab
- Roof: Metal,Shingle
Condition
- New construction: No
- Year built: 2017
Utilities & green energy
- Sewer: Public Sewer
- Water: Public
- Utilities for property: Sewer Available, Water Available
Community & HOA
Community
- Security: Smoke Detector(s)
- Subdivision: St James
HOA
- Has HOA: Yes
- Amenities included: Beach Access, Beach Rights, Clubhouse, Comm Garden, Pool, Dog Park, Exercise Course, Fitness Center, Gated, Golf Course, Indoor Pool, Jogging Path, Maintenance Common Areas, Maintenance Grounds, Maintenance Roads, Management, Marina, Master Insure, Park, Pickleball, Picnic Area, Playground, Restaurant, RV Parking, RV/Boat Storage, Security, Sidewalks, Street Lights, Tennis Court(s), Trail(s), Trash
- HOA fee: $1,200 annually
- HOA name: St James POA
- HOA phone: 910-253-4805
Location
- Region: Southport
Financial & listing details
- Price per square foot: $307/sqft
- Tax assessed value: $526,190
- Annual tax amount: $2,114
- Date on market: 4/3/2025
- Cumulative days on market: 33 days
- Listing agreement: Exclusive Right To Sell
- Listing terms: Cash,Conventional
- Road surface type: Paved
Price history
| Date | Event | Price |
|---|---|---|
| 6/26/2025 | Sold | $604,500-4.5%$307/sqft |
Source:  Hive MLS #100498699 Report a problem Hive MLS #100498699 Report a problem | ||
| 5/6/2025 | Contingent | $632,900$321/sqft |
Source: Hive MLS #100498699 Report a problem | ||
| 4/3/2025 | Listed for sale | $632,900+11%$321/sqft |
Source: Hive MLS #100498699 Report a problem | ||
| 1/4/2024 | Sold | $570,000-3.1%$289/sqft |
Source: Hive MLS #100408323 Report a problem | ||
| 11/5/2023 | Pending sale | $588,000$298/sqft |
Source: Hive MLS #100408323 Report a problem | ||
| 11/4/2023 | Price change | $588,000-1.7%$298/sqft |
Source: Hive MLS #100408323 Report a problem | ||
| 10/30/2023 | Price change | $598,000-2.6%$303/sqft |
Source: Hive MLS #100408323 Report a problem | ||
| 10/18/2023 | Price change | $614,000-1.8%$311/sqft |
Source: Hive MLS #100408323 Report a problem | ||
| 10/5/2023 | Listed for sale | $625,000$317/sqft |
Source: Hive MLS #100408323 Report a problem | ||
Public tax history
| Year | Property taxes | Tax assessment |
|---|---|---|
| 2025 | $2,114 | $526,190 |
| 2024 | $2,114 | $526,190 |
| 2023 | $2,114 +29.2% | $526,190 +75.2% |
| 2022 | $1,636 +0% | $300,400 |
| 2021 | $1,636 | $300,400 |
| 2020 | $1,636 | $300,400 |
| 2019 | $1,636 +8.7% | $300,400 +516.2% |
| 2018 | $1,505 +529.5% | $48,750 +8.3% |
| 2017 | $239 | $45,000 |
| 2016 | $239 | $45,000 |
| 2015 | $239 | $45,000 |
Find assessor info on the county website
Neighborhood: 28461
Nearby homes
- $525,9003 bd2 ba2.8k sqft4315 Loblolly Cir SE, Southport, NC 28461Off Market
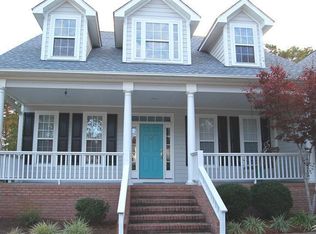
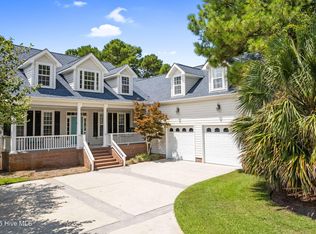
- $525,0003 bd2 ba2.8k sqft4315 Loblolly Cir, Southport, NC 28461Sold
- $568,1003 bd2 ba1.7k sqft4307 Loblolly Cir, Southport, NC 28461Off Market
- $154,0004 bd3 ba2.2k sqft2938 Moorings Way, Southport, NC 28461Sold
- $591,6003 bd3 ba2.5k sqft2934 Moorings Way, Southport, NC 28461Off Market
- $568,1003 bd3 ba2.5k sqft2934 Moorings Way SE, Southport, NC 28461Off Market
- $517,7003 bd2 ba2.2k sqft2942 Moorings Way, Southport, NC 28461Off Market
- $647,8004 bd4 ba2.5k sqft4319 Loblolly Cir, Southport, NC 28461Off Market
Nearby schools
GreatSchools rating
- 4/10Virginia Williamson ElementaryGrades: PK-5Distance: 8 mi
- 4/10South Brunswick MiddleGrades: 6-8Distance: 6.5 mi
- 4/10South Brunswick HighGrades: 9-12Distance: 6.9 mi
Schools provided by the listing agent
- Elementary: Virginia Williamson
- Middle: South Brunswick
- High: South Brunswick
Source: Hive MLS. This data may not be complete. We recommend contacting the local school district to confirm school assignments for this home.
Get a cash offer in 3 minutes
Find out how much your home could sell for in as little as 3 minutes with a no-obligation cash offer.
Estimated market value
$607,400
Get a cash offer in 3 minutes
Find out how much your home could sell for in as little as 3 minutes with a no-obligation cash offer.
Estimated market value
$607,400
- North Carolina
- Brunswick County
- Saint James
- 28461
- 4311 Loblolly Circle
Nearby cities
Nearby zip codes
Other Saint James Topics
