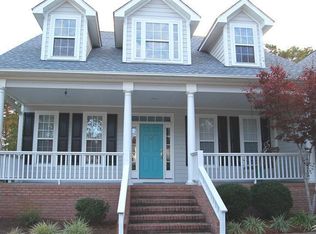
Welcome to 4315 Loblolly Circle. This custom-built Low Country home is located in the Founder's section of St James Plantation and affords convenience, quality and easy access to all St James has to offer. A large rocking chair front porch welcomes you to the 2829 sq ft interior. Recent upgrades include new roof in 2023, crawlspace encapsulated in 2018, and new dehumidifier in 2024.
The elegant entry and formal dining room feature hardwoods and coordinating iron chandeliers. Vaulted ceiling, custom built-in cabinetry and a cozy fireplace accent the large living room which opens onto a spacious deck.
The spacious kitchen comes equipped with gas cooktop, Kraftmaid cabinetry with loads of custom features, a large center island, custom pull out pantry cabinets and built-in wall oven and microwave. A breakfast room located conveniently between the kitchen and living rooms, is great for casual dining and provides access to the screened porch.
The home's split bedroom plan provides privacy for both the owner and guests. 2 bedrooms on the guest side share a full bath with single vanity and stand-up shower. The back bedroom also has access to the deck through French doors and could be used as an office or den. The owner's bedroom has lots of large windows and a beautiful trey ceiling. The bath features a water closet, double vanity, cherry cabinetry, generous soaking tub and a walk-in closet.
The remaining interior spaces include a first floor laundry with desk, laundry sink, washer, dryer and built-in ironing board. Upstairs is a large flex space which can be used as a family room or a private guest suite with the addition of a private bath.
An oversized two car garage is great for storing your vehicles and features a utility sink for quick clean ups after working in the yard. Sprinkler system is on a well. Home has an active membership.
Sold for $525,000
$525,000
4315 Loblolly Circle, Southport, NC 28461
3beds
2,829sqft
Single Family Residence
Built in 2002
0.34 Acres Lot
$525,900 Zestimate®
$186/sqft
$2,868 Estimated rent
Home value
$525,900
$489,000 - $568,000
$2,868/mo
Zestimate® history
Owner options
List your home for rent
$2,868/mo
Rent Zestimate®
Find your next renter with Zillow Rental Manager. Plus, with online applications, you can quickly screen prospective tenants – for free.
$2,868/mo
Rent Zestimate®
Refinance and save
$4,319/mo
Est. payment
Refinancing to a lower rate could help reduce your monthly payments and save thousands over the life of the loan.
$4,319/mo
Est. payment
Explore your selling options
Work with a Zillow partner agent
Leverage their expertise and Zillow's premium Showcase listings to get your home seen by more buyers.
Get startedList with your own agent
Get your home in front of millions of buyers by listing it on Zillow.
Learn how to do itSell it yourself
Take full control of how buyers see your home on Zillow by listing For Sale by Owner (FSBO).
List your homeWhat's special
Zillow last checked:
Listing updated:
Listed by:
Joe H Huggins 910-269-9993,
St James Properties LLC,
Christopher R Grocott 267-566-1014,
St James Properties LLC
Bought with:
A Non Member
A Non Member
Source: Hive MLS,MLS#: 100523861 Originating MLS: Brunswick County Association of Realtors
Originating MLS: Brunswick County Association of RealtorsFacts & features
Interior
Bedrooms & bathrooms
- Bedrooms: 3
- Bathrooms: 2
- Full bathrooms: 2
Rooms
- Room types: Dining Room
Primary bedroom
- Level: Primary Living Area
Dining room
- Features: Formal
Heating
- Propane, Heat Pump, Fireplace(s), Electric, Zoned
Cooling
- Central Air, Zoned, Heat Pump
Appliances
- Included: Gas Cooktop, Electric Oven, Built-In Microwave, Built-In Electric Oven, Washer, Self Cleaning Oven, Humidifier, Dryer, Disposal, Dishwasher
- Laundry: Dryer Hookup, Washer Hookup, Laundry Room
Features
- Master Downstairs, Walk-in Closet(s), Vaulted Ceiling(s), Tray Ceiling(s), High Ceilings, Solid Surface, Bookcases, Kitchen Island, Ceiling Fan(s), Walk-in Shower, Gas Log, Walk-In Closet(s)
- Flooring: Carpet, Tile, Vinyl, Wood
- Basement: None
- Attic: Access Only,Storage
- Has fireplace: Yes
- Fireplace features: Gas Log
Interior area
- Total structure area: 2,829
- Total interior livable area: 2,829 sqft
Property
Parking
- Total spaces: 2
- Parking features: Workshop in Garage, Garage Faces Side, Attached, Garage Door Opener, Off Street, Paved
- Attached garage spaces: 2
Features
- Levels: One and One Half
- Stories: 2
- Patio & porch: Covered, Deck, Porch, Screened
- Exterior features: Irrigation System
- Pool features: None
- Fencing: None
- Has view: Yes
- View description: See Remarks
- Waterfront features: None
- Frontage type: See Remarks
Lot
- Size: 0.34 Acres
- Dimensions: 86 x 149 x 109 x 150
- Features: Level
Details
- Parcel number: 235de033
- Zoning: Sj-Epud
- Special conditions: Standard
Construction
Type & style
- Home type: SingleFamily
- Property subtype: Single Family Residence
Materials
- Brick Veneer, Fiber Cement, Wood Frame
- Foundation: Brick/Mortar, Block, Permanent, Crawl Space
- Roof: Architectural Shingle
Condition
- New construction: No
- Year built: 2002
Utilities & green energy
- Sewer: County Sewer, Public Sewer
- Water: County Water, Public, Well
- Utilities for property: Cable Available, Sewer Connected, Underground Utilities, Water Connected
Community & HOA
Community
- Security: Smoke Detector(s)
- Subdivision: St James
HOA
- Has HOA: Yes
- Amenities included: Barbecue, Beach Access, Clubhouse, Comm Garden, Pool, Dog Park, Exercise Course, Fitness Center, Gated, Golf Course, Indoor Pool, Jogging Path, Maintenance Common Areas, Maintenance Grounds, Maintenance Roads, Management, Park, Pickleball, Picnic Area, Restaurant, Security, Sidewalks, Street Lights, Tennis Court(s), Trail(s)
- HOA fee: $1,200 annually
- HOA name: St James POA
- HOA phone: 910-253-4805
Location
- Region: Southport
Financial & listing details
- Price per square foot: $186/sqft
- Tax assessed value: $549,080
- Annual tax amount: $2,205
- Date on market: 8/8/2025
- Cumulative days on market: 172 days
- Listing agreement: Exclusive Right To Sell
- Listing terms: Cash,Conventional,VA Loan
- Road surface type: Paved
Price history
| Date | Event | Price |
|---|---|---|
| 2/25/2026 | Sold | $525,000-11.8%$186/sqft |
Source:  Hive MLS #100523861 Report a problem Hive MLS #100523861 Report a problem | ||
| 1/27/2026 | Pending sale | $595,000$210/sqft |
Source: Hive MLS #100523861 Report a problem | ||
| 8/8/2025 | Listed for sale | $595,000+77.1%$210/sqft |
Source: Hive MLS #100523861 Report a problem | ||
| 4/25/2014 | Sold | $336,000-3.7%$119/sqft |
Source: Public Record Report a problem | ||
| 8/22/2013 | Listed for sale | $349,000$123/sqft |
Source: Three Rivers Realty #676350 Report a problem | ||
Public tax history
| Year | Property taxes | Tax assessment |
|---|---|---|
| 2025 | $2,206 | $549,080 |
| 2024 | $2,206 | $549,080 |
| 2023 | $2,206 +4.3% | $549,080 +41.5% |
| 2022 | $2,114 +0% | $388,160 |
| 2021 | $2,114 | $388,160 |
| 2020 | $2,114 | $388,160 |
| 2019 | -- | $388,160 +719.6% |
| 2018 | -- | $47,360 |
| 2017 | $1,841 | $47,360 |
| 2016 | $1,841 | $47,360 -86.2% |
| 2015 | $1,841 +0.6% | $344,340 -7.3% |
| 2014 | $1,830 | $371,593 |
| 2013 | -- | -- |
| 2012 | -- | -- |
| 2011 | -- | -- |
| 2010 | -- | -- |
| 2009 | -- | -- |
| 2008 | -- | -- |
| 2007 | -- | -- |
| 2006 | -- | -- |
| 2005 | -- | -- |
| 2004 | -- | -- |
| 2003 | -- | -- |
Find assessor info on the county website
Neighborhood: 28461
Nearby homes
- $525,9003 bd2 ba2.8k sqft4315 Loblolly Cir SE, Southport, NC 28461Off Market
- $647,8004 bd4 ba2.5k sqft4319 Loblolly Cir, Southport, NC 28461Off Market
- $604,5003 bd3 ba1.9k sqft4311 Loblolly Cir, Southport, NC 28461Sold

- $517,7003 bd2 ba2.2k sqft2942 Moorings Way, Southport, NC 28461Off Market
- $650,9003 bd3 ba2.6k sqft2946 Moorings Way #L-84, Southport, NC 28461Off Market
- $657,2003 bd3 ba2.6k sqft2946 Moorings Way SE #L-84, Southport, NC 28461Off Market
- $619,0003 bd3 ba2.6k sqft2946 Moorings Way SE, Southport, NC 28461For Sale
- $154,0004 bd3 ba2.2k sqft2938 Moorings Way, Southport, NC 28461Sold
Nearby schools
GreatSchools rating
- 4/10Virginia Williamson ElementaryGrades: PK-5Distance: 8 mi
- 4/10South Brunswick MiddleGrades: 6-8Distance: 6.5 mi
- 4/10South Brunswick HighGrades: 9-12Distance: 6.9 mi
Schools provided by the listing agent
- Elementary: Virginia Williamson
- Middle: South Brunswick
- High: South Brunswick
Source: Hive MLS. This data may not be complete. We recommend contacting the local school district to confirm school assignments for this home.
Get a cash offer in 3 minutes
Find out how much your home could sell for in as little as 3 minutes with a no-obligation cash offer.
Estimated market value
$525,900
Get a cash offer in 3 minutes
Find out how much your home could sell for in as little as 3 minutes with a no-obligation cash offer.
Estimated market value
$525,900
- North Carolina
- Brunswick County
- Saint James
- 28461
- 4315 Loblolly Circle
Nearby cities
Nearby zip codes
Other Saint James Topics
