Nestled in the highly sought-after St. James Plantation, 2946 Moorings Way offers a refined blend of single-level living and thoughtful flexibility. The home's open plan is beautifully updated with a modern kitchen renovated in 2024, creating a welcoming heart of the house where cooking, dining, and conversation flow seamlessly. A Carolina Room bathed in natural light provides a serene space to enjoy morning sun or an afternoon of relaxing with a good book, while the overall layout invites effortless entertaining and everyday comfort.
The primary suite sits on the main floor, offering a private retreat with ease of access and a calm, uncluttered feel. A complimentary guest room on the main level includes a separate bath, making it ideal for guests or a convenient in-law arrangement. For work or study, an on-site office sits quietly on the main level, ensuring that daily routines can unfold with focus and ease. Upstairs, a bonus room with its own bath over the garage provides a versatile space for guests, hobbies, or a quiet sanctuary away from the main living areas.
Outside, a private shaded backyard with a new deck completed in 2024 invites outdoor living and relaxed gatherings, perfect for al fresco dining or simply enjoying the cooler comfort of shade on sunny days. The home sits on a nicely treed lot, offering natural privacy and the scent of Loblolly pines each morning--a small luxury that enhances every day. Additional updates include a new water heater in 2023 and a new garage door in 2026, with fresh flooring in the bonus room in 2024 and prefinished hardwood floors throughout, ensuring both peace of mind and enduring appeal.
With 2,647 square feet of well-considered living space, this residence emphasizes comfort, quality, and a connection to nature. The layout is designed to maximize light and flow, making it ideal for entertaining close friends or enjoying quiet, everyday moments in a coastal setting. Located near the Grove Gate, marina, and Beacon 315, residents enjoy convenient access to recreation, dining, and scenic water views, all within the security and charm of St. James Plantation. This is a home that speaks to those who value timeless design, practical updates, and a serene, thoughtfully planned living environment.
Under contract
$619,000
2946 Moorings Way SE, Southport, NC 28461
3beds
2,654sqft
Single Family Residence
Built in 2007
0.33 Acres Lot
$608,700 Zestimate®
$233/sqft
$115/mo HOA
What's special
Single-level livingPrefinished hardwood floors throughoutOpen plan
- 23 days |
- 97 |
- 6 |
Likely to sell faster than
Zillow last checked:
Listing updated:
Listed by:
Thomas E McCloskey 910-477-2840,
St James Properties LLC
Source: Hive MLS,MLS#: 100587116 Originating MLS: Brunswick County Association of Realtors
Originating MLS: Brunswick County Association of RealtorsFacts & features
Interior
Bedrooms & bathrooms
- Bedrooms: 3
- Bathrooms: 3
- Full bathrooms: 3
Rooms
- Room types: Master Bedroom, Bedroom 2, Bedroom 3, Dining Room, Living Room, Laundry, Sunroom, Bonus Room, Other
Primary bedroom
- Level: Main
Bedroom 2
- Level: Main
Bedroom 3
- Level: Main
Bonus room
- Level: Second
Dining room
- Level: Main
Kitchen
- Level: Main
Laundry
- Level: Main
Living room
- Level: Main
Other
- Level: Main
Sunroom
- Level: Main
Heating
- Electric, Heat Pump
Cooling
- Central Air
Appliances
- Included: Gas Oven, Built-In Microwave, Washer, Refrigerator, Dryer, Disposal, Dishwasher, Water Purifier
- Laundry: Laundry Room
Features
- Master Downstairs, Walk-in Closet(s), Vaulted Ceiling(s), Entrance Foyer, Solid Surface, Kitchen Island, Ceiling Fan(s), Pantry, Walk-in Shower, Blinds/Shades, Gas Log, Walk-In Closet(s)
- Flooring: Carpet, Tile, Wood
- Doors: Storm Door(s)
- Windows: Storm Window(s)
- Basement: None
- Attic: Partially Floored
- Has fireplace: Yes
- Fireplace features: Gas Log
Interior area
- Total structure area: 2,654
- Total interior livable area: 2,654 sqft
Property
Parking
- Total spaces: 2
- Parking features: On Site
- Attached garage spaces: 2
Features
- Levels: Two
- Patio & porch: Deck
- Exterior features: Irrigation System, Storm Doors
- Fencing: Back Yard
- Has view: Yes
- View description: None
- Waterfront features: None
- Frontage type: See Remarks
Lot
- Size: 0.33 Acres
- Dimensions: 65 x 188 x 92 x 147
- Features: Cul-De-Sac
Details
- Parcel number: 235df010
- Zoning: Sj-Epud
- Special conditions: Standard
Construction
Type & style
- Home type: SingleFamily
- Property subtype: Single Family Residence
Materials
- Composition, Brick Veneer, Wood Frame
- Foundation: Slab
- Roof: Architectural Shingle
Condition
- New construction: No
- Year built: 2007
Utilities & green energy
- Sewer: Public Sewer
- Water: Public
- Utilities for property: Sewer Connected, Water Connected
Green energy
- Green verification: None
Community & HOA
Community
- Security: Smoke Detector(s)
- Subdivision: St James
HOA
- Has HOA: Yes
- Amenities included: Beach Access, Beach Rights, Boat Dock, Comm Garden, Pool, Dog Park, Exercise Course, Fitness Center, Gated, Golf Course, Maintenance Common Areas, Maintenance Roads, Management, Marina, Master Insure, Park, Picnic Area, Playground, Restaurant, RV/Boat Storage, Security, Sidewalks, Street Lights, Taxes, Trail(s), Trash
- HOA fee: $1,380 annually
- HOA name: St James Property Owners Association
- HOA phone: 910-253-4805
Location
- Region: Southport
Financial & listing details
- Price per square foot: $233/sqft
- Tax assessed value: $607,660
- Annual tax amount: $2,441
- Date on market: 7/8/2026
- Cumulative days on market: 23 days
- Listing agreement: Exclusive Right To Sell
- Listing terms: Cash,Conventional
- Road surface type: Paved
Estimated market value
$608,700
$578,000 - $639,000
$3,147/mo
Price history
| Date | Event | Price |
|---|---|---|
| 7/17/2026 | Contingent | $619,000$233/sqft |
Source:  Hive MLS #100587116 Report a problem Hive MLS #100587116 Report a problem | ||
| 7/8/2026 | Listed for sale | $619,000+19%$233/sqft |
Source: Hive MLS #100587116 Report a problem | ||
| 6/4/2021 | Sold | $520,000+10.9%$196/sqft |
Source: Hive MLS #100267984 Report a problem | ||
| 4/25/2021 | Pending sale | $468,900$177/sqft |
Source: Hive MLS #100267984 Report a problem | ||
| 4/23/2021 | Listed for sale | $468,900+34%$177/sqft |
Source: Hive MLS #100267984 Report a problem | ||
| 6/3/2014 | Sold | $350,000-7.7%$132/sqft |
Source: Public Record Report a problem | ||
| 1/1/2014 | Listing removed | $379,000$143/sqft |
Source: RE/MAX Community Brokers #671721 Report a problem | ||
| 9/17/2013 | Price change | $379,000-5%$143/sqft |
Source: RE/MAX Community Brokers #671721 Report a problem | ||
| 3/7/2013 | Listed for sale | $399,000+6.4%$150/sqft |
Source: RE/MAX Community Brokers #671721 Report a problem | ||
| 4/18/2011 | Sold | $375,000+141.9%$141/sqft |
Source: Public Record Report a problem | ||
| 4/25/2006 | Sold | $155,000$58/sqft |
Source: Public Record Report a problem | ||
Public tax history
| Year | Property taxes | Tax assessment |
|---|---|---|
| 2025 | $2,441 | $607,660 |
| 2024 | $2,441 +2.6% | $607,660 |
| 2023 | $2,378 +9.7% | $607,660 +52.7% |
| 2022 | $2,168 +11.6% | $398,050 +11.5% |
| 2021 | $1,943 | $356,880 |
| 2020 | $1,943 | $356,880 |
| 2019 | -- | $356,880 +633.7% |
| 2018 | $1,837 | $48,640 |
| 2017 | -- | $48,640 |
| 2016 | -- | $48,640 -85.9% |
| 2015 | -- | $343,760 +5.9% |
| 2014 | $1,598 | $324,503 |
| 2013 | -- | -- |
| 2012 | -- | -- |
| 2011 | -- | -- |
| 2010 | -- | -- |
| 2009 | -- | -- |
| 2008 | -- | -- |
Find assessor info on the county website
Monthly payment
Est. payment
Payment breakdown
Explore the cost of this home by adjusting the details. Changes won't be saved.Climate risks
Neighborhood: Saint James
Nearby schools
GreatSchools rating
- 4/10Virginia Williamson ElementaryGrades: PK-5Distance: 8.1 mi
- 4/10South Brunswick MiddleGrades: 6-8Distance: 6.6 mi
- 4/10South Brunswick HighGrades: 9-12Distance: 7 mi
Schools provided by the listing agent
- Elementary: Southport
- Middle: South Brunswick
- High: South Brunswick
Source: Hive MLS. This data may not be complete. We recommend contacting the local school district to confirm school assignments for this home.
- $633,6003 bd3 ba2.6k sqft2946 Moorings Way #L-84, Southport, NC 28461Off Market
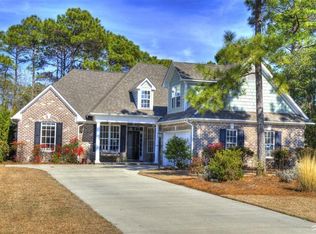
- $638,9003 bd3 ba2.6k sqft2946 Moorings Way SE #L-84, Southport, NC 28461Off Market
- $512,9003 bd2 ba2.2k sqft2942 Moorings Way, Southport, NC 28461Off Market
- $629,3004 bd3 ba2.2k sqft2950 Moorings Way, Southport, NC 28461Off Market
- $---- sqft2950 Moorings Way, Southport, NC 28461Off Market
- $637,1004 bd4 ba2.5k sqft4319 Loblolly Cir, Southport, NC 28461Off Market
- $154,0004 bd3 ba2.2k sqft2938 Moorings Way, Southport, NC 28461Sold
- $535,2004 bd3 ba2.3k sqft4323 Loblolly Cir, Southport, NC 28461Off Market
A local agent can set up tours, give advice and negotiate with sellers.
A local lender can help you make sure your offer is ready when you are.
Similar homes
- $639,0004 bd3 ba2.3k sqft2906 Moorings Way SE, Southport, NC 28461For Sale
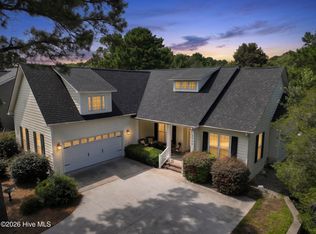
 MLS ID #100586161, Nolan K Formalarie, Discover NC Homes. Hive MLS
 - $629,0003 bd3 ba2.4k sqft3287 Wild Azalea Way SE, Southport, NC 28461For Sale
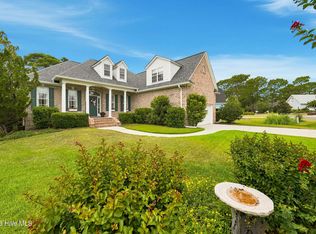 MLS ID #100595035, Nolan K Formalarie, Discover NC Homes. Hive MLS
 - $640,0005 bd3 ba3k sqft3961 Members Club Boulevard, Southport, NC 28461For Sale
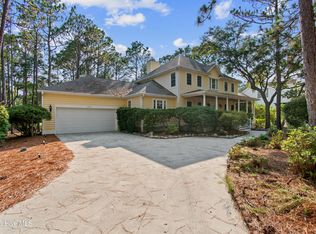 MLS ID #100591447, Lara N Wilson, Keller Williams Innovate-OIB Mainland. Hive MLS
 - $559,9003 bd3 ba2.2k sqft2947 Trailwood Drive SE, Southport, NC 28461For Sale
 MLS ID #100564291, Ken Keegan, Coldwell Banker Sea Coast Advantage. Hive MLS
 - $580,0003 bd2 ba2k sqft4387 Gauntlet Drive SE, Southport, NC 28461For SaleMLS ID #100581405, Team Rosie and Denise, St James Properties LLC. Hive MLS
- $579,0003 bd2 ba2k sqft3583 W Medinah Avenue SE, Southport, NC 28461For SaleMLS ID #100591498, Nolan K Formalarie, Discover NC Homes. Hive MLS
- $649,0003 bd3 ba2.2k sqft4223 W Tanager Court SE, Southport, NC 28461For SaleMLS ID #100540417, Susan B Consoletti, St James Properties LLC. Hive MLS
- $599,9004 bd3 ba2.3k sqft3837 Timber Stream Drive, Southport, NC 28461For SaleMLS ID #100585815, Kim Skipper Anderson, Art Skipper Realty Inc.. Hive MLS
- $675,0003 bd3 ba2.1k sqft1008 Newton Drive SE, Southport, NC 28461For SaleMLS ID #100582497, Elvira B Ruebel-Gilbert, Margaret Rudd Assoc/Sp. Hive MLS
- $569,0003 bd3 ba2k sqft3400 Sandy Bay Circle, Southport, NC 28461For SaleMLS ID #100593927, Jennifer M Ronan, St James Properties LLC. Hive MLS
- $539,0004 bd3 ba1.9k sqft4103 Lark Bunting Court SE, Southport, NC 28461For SaleMLS ID #100591339, Nolan K Formalarie, Discover NC Homes. Hive MLS
- $689,0005 bd4 ba3.7k sqft4354 Marsh Elder Court, Southport, NC 28461For SaleMLS ID #100527464, Hank Troscianiec & Associates, Keller Williams Innovate-OKI. Hive MLS
- $679,0004 bd3 ba2.1k sqft4269 Dunwoody Circle, Southport, NC 28461For SaleMLS ID #100589708, Team Rosie and Denise, St James Properties LLC. Hive MLS
- $755,0004 bd5 ba3.4k sqft3931 Members Club Boulevard, Southport, NC 28461For SaleMLS ID #100536215, Laura F Olszewski, Coastal Properties. Hive MLS
- $529,9004 bd3 ba2.4k sqft3715 Pond Pine Court, Southport, NC 28461For SaleMLS ID #100569602, Kim Skipper Anderson, Art Skipper Realty Inc.. Hive MLS
- $875,0004 bd3 ba3.5k sqft2886 St James Drive SE, Southport, NC 28461For SaleMLS ID #100569454, Rick C Cavaliere, St James Properties LLC. Hive MLS
- $649,9003 bd3 ba2.2k sqft828 Cades Trail, Southport, NC 28461For SaleMLS ID #100569449, Lindsey M Jenkins, Century 21 Collective. Hive MLS
- $535,0003 bd3 ba2.7k sqft5006 Seaward Court, Southport, NC 28461For SaleMLS ID #100583641, Keith K Eades, Palm Realty, Inc.. Hive MLS
- $525,0004 bd3 ba2.2k sqft3713 Pond Pine Court, Southport, NC 28461For SaleMLS ID #100550560, Gennie N. Shelor, Coldwell Banker Sea Coast Advantage. Hive MLS
- $659,0003 bd3 ba2.7k sqft212 NE 35th Street, Oak Island, NC 28465For SaleMLS ID #100561178, Scott D Dickman, RE/MAX at the Beach / Oak Island. Hive MLS
