Carrollwood Gem nestled on just shy of a half acre with serene lake views, a beautiful pool and expansive yard! Bring your golf cart and delight in the low annual HOA! This beautifully professionally stage home by Perfectly Placed by Design, boasts 4 oversized bedrooms, living room, dining room and a family room! As you step through the double door entry, you are greeted by the most absolute stunning herringbone wood floors that lead you to the kitchen and family room. The gorgeous living room features sliders which spill out onto the pool deck with an outdoor bar/grill perfect for poolside enjoyment. The formal dining room displays a huge picture window and can dually serve as an office. The master suite is enormous, bright and presents with an elegant en suite bath with separate vanities and walk in closets, walk in shower and exquisite tile and stone! The kitchen is a chef's dream inspired to entertain with stainless appliances, built-ins, gleaming granite counters, rich wood cabinets with glass features and lights, walk in pantry closet, eat-in dining area, 2 bar seating areas- high and counter; the details are countless! The cozy family room has a custom built-in and adjustable wall unit along with decorative ceiling beams and double sliders overlooking the pool. Secondary bedrooms are abundantly spacious, bright and impeccably situated for privacy! The laundry room is extremely functional with washer/dryer, sink, cabinets and space enough to be creative with an additional built in personal feature of your choosing! This home has a brand new roof (Aug 2025) and comes with hurricane shutters! Location, Location, Location: one of Tampa’s most sought-after neighborhoods being just minutes to Carrollwood Village Park, Carrollwood Golf and Country Club, shopping and dining on Dale Mabry, hospitals, and with easy access to I-275 and Veterans Expressway to transport you downtown and to Tampa International Airport in under 20 minutes! This home blends comfort, style, and convenience in one of Tampa’s most sought-after neighborhoods. Roof (2025), HVAC (2023), Water Heater (2022), Pool Pump (2024)
Sold for $760,000
$760,000
4311 MIDDLE LAKE DRIVE, TAMPA, FL 33624
4beds
2,765sqft
Single Family Residence
Built in 1980
0.46 Acres Lot
$747,200 Zestimate®
$275/sqft
$4,423 Estimated rent
Home value
$747,200
$687,000 - $814,000
$4,423/mo
Zestimate® history
Owner options
List your home for rent
$4,423/mo
Rent Zestimate®
Find your next renter with Zillow Rental Manager. Plus, with online applications, you can quickly screen prospective tenants – for free.
$4,423/mo
Rent Zestimate®
Refinance and save
$5,314/mo
Est. payment
Refinancing to a lower rate could help reduce your monthly payments and save thousands over the life of the loan.
$5,314/mo
Est. payment
Explore your selling options
Work with a Zillow partner agent
Leverage their expertise and Zillow's premium Showcase listings to get your home seen by more buyers.
Get startedList with your own agent
Get your home in front of millions of buyers by listing it on Zillow.
Learn how to do itSell it yourself
Take full control of how buyers see your home on Zillow by listing For Sale by Owner (FSBO).
List your homeWhat's special
Beautiful poolSerene lake viewsSecondary bedroomsGleaming granite countersCozy family roomLaundry roomDecorative ceiling beams
Zillow last checked:
Listing updated:
Listed by:
Marla Adams 813-335-1449,
FLIP SIDE REALTY BY DESIGN 813-335-1449
Bought with:
Summer Baker PA, 3323333
RE/MAX CHAMPIONS
Source: Stellar MLS,MLS#: TB8421692 Originating MLS: Suncoast Tampa
Originating MLS: Suncoast Tampa
Facts & features
Interior
Bedrooms & bathrooms
- Bedrooms: 4
- Bathrooms: 3
- Full bathrooms: 3
Rooms
- Room types: Family Room, Dining Room, Living Room, Utility Room
Primary bedroom
- Features: Walk-In Closet(s)
- Level: First
- Area: 330 Square Feet
- Dimensions: 15x22
Bedroom 2
- Features: Built-in Closet
- Level: First
- Area: 132 Square Feet
- Dimensions: 12x11
Bedroom 3
- Features: Built-in Closet
- Level: First
- Area: 168 Square Feet
- Dimensions: 12x14
Bedroom 4
- Features: Built-in Closet
- Level: First
- Area: 156 Square Feet
- Dimensions: 12x13
Balcony porch lanai
- Features: No Closet
- Level: First
- Area: 1248 Square Feet
- Dimensions: 39x32
Dinette
- Features: No Closet
- Level: First
- Area: 135 Square Feet
- Dimensions: 9x15
Dining room
- Features: No Closet
- Level: First
- Area: 234 Square Feet
- Dimensions: 13x18
Family room
- Features: No Closet
- Level: First
- Area: 266 Square Feet
- Dimensions: 14x19
Foyer
- Features: Coat Closet
- Level: First
- Area: 228 Square Feet
- Dimensions: 19x12
Kitchen
- Features: Storage Closet
- Level: First
- Area: 234 Square Feet
- Dimensions: 13x18
Laundry
- Features: No Closet
- Level: First
- Area: 90 Square Feet
- Dimensions: 10x9
Living room
- Features: No Closet
- Level: First
- Area: 342 Square Feet
- Dimensions: 19x18
Heating
- Central, Electric
Cooling
- Central Air
Appliances
- Included: Dishwasher, Disposal, Dryer, Electric Water Heater, Microwave, Range, Refrigerator, Washer
- Laundry: Inside, Laundry Room
Features
- Ceiling Fan(s), Eating Space In Kitchen, Kitchen/Family Room Combo, Open Floorplan, Primary Bedroom Main Floor, Solid Wood Cabinets, Split Bedroom, Stone Counters, Walk-In Closet(s)
- Flooring: Carpet, Ceramic Tile, Hardwood
- Doors: Outdoor Kitchen, Sliding Doors
- Windows: Blinds, Hurricane Shutters
- Has fireplace: No
Interior area
- Total structure area: 3,621
- Total interior livable area: 2,765 sqft
Property
Parking
- Total spaces: 2
- Parking features: Garage - Attached
- Attached garage spaces: 2
- Details: Garage Dimensions: 20x24
Features
- Levels: One
- Stories: 1
- Patio & porch: Covered, Patio, Screened
- Exterior features: Irrigation System, Outdoor Kitchen
- Has private pool: Yes
- Pool features: Gunite, In Ground, Pool Sweep, Screen Enclosure
- Fencing: Fenced,Vinyl
- Has view: Yes
- View description: Water, Lake
- Has water view: Yes
- Water view: Water,Lake
Lot
- Size: 0.46 Acres
- Dimensions: 115 x 176
- Features: City Lot, Sidewalk
- Residential vegetation: Mature Landscaping
Details
- Parcel number: U0528180VL00000000036.0
- Zoning: PD
- Special conditions: None
Construction
Type & style
- Home type: SingleFamily
- Architectural style: Traditional
- Property subtype: Single Family Residence
Materials
- Block, Stucco
- Foundation: Slab
- Roof: Shingle
Condition
- New construction: No
- Year built: 1980
Utilities & green energy
- Sewer: Public Sewer
- Water: Public
- Utilities for property: Public
Community & HOA
Community
- Features: Deed Restrictions, Dog Park, Golf Carts OK, Park, Playground, Sidewalks
- Pet fee: $0 monthly
- Subdivision: CARROLLWOOD VILLAGE PH TWO
HOA
- Has HOA: Yes
- HOA fee: $91 monthly
- HOA name: Greenacres Properties Inc. - Samantha Morfa
- HOA phone: 813-936-4167
Location
- Region: Tampa
Financial & listing details
- Price per square foot: $275/sqft
- Tax assessed value: $626,749
- Annual tax amount: $4,922
- Date on market: 8/27/2025
- Cumulative days on market: 5 days
- Listing terms: Cash,Conventional,FHA,VA Loan
- Ownership: Fee Simple
- Total actual rent: 0
- Road surface type: Asphalt
Price history
| Date | Event | Price |
|---|---|---|
| 9/26/2025 | Sold | $760,000-3.8%$275/sqft |
Source:  Stellar MLS #TB8421692 Report a problem Stellar MLS #TB8421692 Report a problem | ||
| 9/2/2025 | Pending sale | $789,900$286/sqft |
Source: Stellar MLS #TB8421692 Report a problem | ||
| 8/27/2025 | Listed for sale | $789,900$286/sqft |
Source: Stellar MLS #TB8421692 Report a problem | ||
Public tax history
| Year | Property taxes | Tax assessment |
|---|---|---|
| 2025 | $5,340 +8.5% | $297,955 +2.9% |
| 2024 | $4,923 +3.3% | $289,558 +3% |
| 2023 | $4,765 +4.5% | $281,124 +3% |
| 2022 | $4,560 +1.5% | $272,936 +3% |
| 2021 | $4,495 +2.1% | $264,986 +1.4% |
| 2020 | $4,402 +2.8% | $261,327 +2.3% |
| 2019 | $4,283 | $255,452 +1.9% |
| 2018 | $4,283 +2.3% | $250,689 -23.5% |
| 2017 | $4,187 +1.3% | $327,723 +36.3% |
| 2016 | $4,132 +1% | $240,483 +0.7% |
| 2015 | $4,091 -0.5% | $238,811 +0.8% |
| 2014 | $4,110 | $236,916 +1.5% |
| 2013 | $4,110 -2.7% | $233,415 +1.7% |
| 2012 | $4,225 +3.1% | $229,513 +3% |
| 2011 | $4,098 +2.5% | $222,828 +1.5% |
| 2010 | $4,000 +2.6% | $219,535 +2.7% |
| 2009 | $3,899 -0.1% | $213,763 +0.1% |
| 2008 | $3,901 -3.1% | $213,549 +2.9% |
| 2007 | $4,027 -5.7% | $207,459 +2.5% |
| 2006 | $4,272 +0% | $202,399 +3% |
| 2005 | $4,271 | $196,504 +3% |
| 2004 | -- | $190,781 +1.9% |
| 2003 | -- | $187,224 +2.4% |
| 2002 | -- | $182,836 +1.6% |
| 2001 | -- | $179,957 +0.8% |
| 2000 | $3,958 | $178,552 |
Find assessor info on the county website
Neighborhood: 33624
Nearby homes
- $747,7005 bd3 ba2.6k sqft4313 Middle Lake Dr, Tampa, FL 33624Off Market
- $736,7005 bd2 ba2.8k sqft4309 Middle Lake Dr, Tampa, FL 33624Off Market
- $742,0004 bd3 ba2.7k sqft4307 Middle Lake Dr, Tampa, FL 33624Off Market
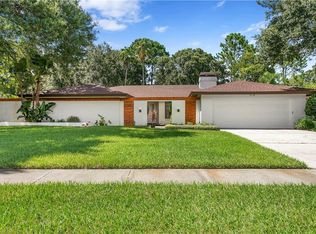
- $729,6004 bd4 ba3.2k sqft4312 Middle Lake Dr, Tampa, FL 33624Sold

- $730,7005 bd2 ba2.6k sqft4315 Middle Lake Dr, Tampa, FL 33624Off Market
- $815,9005 bd3 ba3.2k sqft4314 Middle Lake Dr, Tampa, FL 33624Off Market
- $1,041,6005 bd4 ba3.9k sqft4310 Middle Lake Dr, Tampa, FL 33624Off Market
- $728,9005 bd3 ba2.7k sqft14016 Lake Bluff Ct, Tampa, FL 33624Off Market
Nearby schools
GreatSchools rating
- 7/10Essrig Elementary SchoolGrades: PK-5Distance: 1.2 mi
- 6/10Hill Middle SchoolGrades: 6-8Distance: 1 mi
- 6/10Gaither High SchoolGrades: 9-12Distance: 2 mi
Schools provided by the listing agent
- Elementary: Essrig-HB
- Middle: Hill-HB
- High: Gaither-HB
Source: Stellar MLS. This data may not be complete. We recommend contacting the local school district to confirm school assignments for this home.
Get a cash offer in 3 minutes
Find out how much your home could sell for in as little as 3 minutes with a no-obligation cash offer.
Estimated market value
$747,200
Get a cash offer in 3 minutes
Find out how much your home could sell for in as little as 3 minutes with a no-obligation cash offer.
Estimated market value
$747,200
- Florida
- Hillsborough County
- Tampa
- 33624
- 4311 MIDDLE LAKE DRIVE
Nearby cities
Nearby neighborhoods
Nearby zip codes
Other Tampa Topics
