Nature-Lover’s Retreat in Carrollwood Village! Tucked away in one of Carrollwood Village’s most serene settings, this 4-bedroom, 3.5-bathroom home offers the perfect blend of character, comfort, and natural beauty. Surrounded by mature trees and lush greenery, the property backs to Brushy Creek, ideal for canoeing or kayaking. Under the grandeur of a giant oak tree, you’ll enjoy daily sightings of songbirds, butterflies, and playful squirrels—right from your own backyard. With the island preserve just across the water, wildlife visitors abound including ibis, Sandhill cranes, ducks, egrets, spoonbills, bald eagles, herons, limpkins, and even parrots. And when evening falls, the crimson orange sunsets are nothing short of breathtaking. Inside, walls of windows and sliding glass doors flood the home with natural light, seamlessly blending indoor and outdoor living. Vaulted ceilings with striking wood beams create an airy feel, while a wood-burning stone fireplace and built in book shelves anchor the spacious living room with warmth and charm. The kitchen opens to the living area aand features abundant cabinetry, generous counter space, and a layout designed for gathering. Each room is thoughtfully sized, offering flexibility for family living, entertaining, or creating a private home office retreat. The home’s design highlights its unique surroundings, making every corner feel as inspiring as it is inviting. Whether you’re sipping coffee on the patio, watching wildlife from your window, or enjoying cozy evenings by the fire, this Carrollwood Village gem offers a lifestyle that feels like a private nature escape—right in the heart of Tampa. 2022 Roof, 2020/2015 HVAC, 2020 Hot Water Heater and Water Softener All this, plus a prime location: walking distance to Carrollwood Village Park, and minutes from shopping, dining, walking trails, golf, tennis, Pickleball, A-rated schools, Whole Foods, and so much more. This highly desired home is ready for you—come see it today!
Sold for $729,600
$729,600
4312 MIDDLE LAKE DRIVE, TAMPA, FL 33624
4beds
3,282sqft
Single Family Residence
Built in 1983
0.37 Acres Lot
$716,800 Zestimate®
$222/sqft
$4,414 Estimated rent
Home value
$716,800
Estimated sales range
Not available
$4,414/mo
Zestimate® history
Owner options
List your home for rent
$4,414/mo
Rent Zestimate®
Find your next renter with Zillow Rental Manager. Plus, with online applications, you can quickly screen prospective tenants – for free.
$4,414/mo
Rent Zestimate®
Refinance and save
$5,058/mo
Est. payment
Refinancing to a lower rate could help reduce your monthly payments and save thousands over the life of the loan.
$5,058/mo
Est. payment
Explore your selling options
Work with a Zillow partner agent
Leverage their expertise and Zillow's premium Showcase listings to get your home seen by more buyers.
Get startedList with your own agent
Get your home in front of millions of buyers by listing it on Zillow.
Learn how to do itSell it yourself
Take full control of how buyers see your home on Zillow by listing For Sale by Owner (FSBO).
List your homeWhat's special
Flexibility for family livingWalls of windowsLush greeneryBuilt in book shelvesMature treesPrivate home office retreatBacks to brushy creek
Zillow last checked:
Listing updated:
Listed by:
Lindsey Fowkes 813-943-1392,
RE/MAX COLLECTIVE 813-438-7841
Bought with:
Courtney Stein, 3356331
KELLER WILLIAMS ST PETE REALTY
Source: Stellar MLS,MLS#: TB8434307 Originating MLS: Suncoast Tampa
Originating MLS: Suncoast Tampa
Facts & features
Interior
Bedrooms & bathrooms
- Bedrooms: 4
- Bathrooms: 4
- Full bathrooms: 3
- 1/2 bathrooms: 1
Rooms
- Room types: Breakfast Room Separate, Family Room, Dining Room, Living Room, Great Room, Utility Room
Primary bedroom
- Features: Walk-In Closet(s)
- Level: First
- Area: 285 Square Feet
- Dimensions: 19x15
Bedroom 2
- Features: Built-in Closet
- Level: First
- Area: 169 Square Feet
- Dimensions: 13x13
Bedroom 3
- Features: Built-in Closet
- Level: First
- Area: 208 Square Feet
- Dimensions: 13x16
Bedroom 4
- Features: Built-in Closet
- Level: First
- Area: 240 Square Feet
- Dimensions: 15x16
Dining room
- Level: First
- Area: 204 Square Feet
- Dimensions: 12x17
Family room
- Level: First
- Area: 546 Square Feet
- Dimensions: 26x21
Kitchen
- Level: First
- Area: 364 Square Feet
- Dimensions: 14x26
Living room
- Level: First
- Area: 399 Square Feet
- Dimensions: 19x21
Heating
- Central
Cooling
- Central Air
Appliances
- Included: Dishwasher, Disposal, Dryer, Electric Water Heater, Microwave, Range, Refrigerator, Washer, Water Softener
- Laundry: Laundry Room
Features
- Built-in Features, Cathedral Ceiling(s), Ceiling Fan(s), Eating Space In Kitchen, High Ceilings, Kitchen/Family Room Combo, Living Room/Dining Room Combo, Open Floorplan, Split Bedroom, Walk-In Closet(s)
- Flooring: Carpet, Ceramic Tile, Engineered Hardwood
- Windows: Blinds
- Has fireplace: Yes
- Fireplace features: Wood Burning
Interior area
- Total structure area: 4,630
- Total interior livable area: 3,282 sqft
Property
Parking
- Total spaces: 2
- Parking features: Garage - Attached
- Attached garage spaces: 2
Features
- Levels: One
- Stories: 1
- Patio & porch: Rear Porch, Screened
- Exterior features: Sidewalk
- Has view: Yes
- View description: Water, Creek/Stream, Pond
- Has water view: Yes
- Water view: Water,Creek/Stream,Pond
- Waterfront features: Creek, Creek Access
- Body of water: BRUSHY CREEK
Lot
- Size: 0.37 Acres
- Features: In County, Landscaped, Oversized Lot, Sidewalk
- Residential vegetation: Mature Landscaping, Oak Trees, Trees/Landscaped
Details
- Parcel number: U0528180VL00000000012.0
- Zoning: PD
- Special conditions: None
Construction
Type & style
- Home type: SingleFamily
- Property subtype: Single Family Residence
Materials
- Block, Stucco, Wood Frame
- Foundation: Slab
- Roof: Shingle
Condition
- New construction: No
- Year built: 1983
Utilities & green energy
- Sewer: Public Sewer
- Water: Public
- Utilities for property: BB/HS Internet Available, Cable Available, Electricity Available, Sewer Connected, Water Connected
Community & HOA
Community
- Features: Deed Restrictions, Dog Park, Golf, Park, Playground, Sidewalks, Tennis Court(s)
- Pet fee: $0 monthly
- Subdivision: CARROLLWOOD VILLAGE PH TWO
HOA
- Has HOA: Yes
- Amenities included: Basketball Court, Park, Pickleball Court(s), Playground, Tennis Court(s), Trail(s)
- Services included: Common Area Taxes, Manager
- HOA fee: $90 monthly
- HOA name: GreenAcre Properties/ Dawn Archambault
- HOA phone: 813-936-4149
Location
- Region: Tampa
Financial & listing details
- Price per square foot: $222/sqft
- Tax assessed value: $642,255
- Annual tax amount: $5,069
- Date on market: 10/3/2025
- Cumulative days on market: 5 days
- Listing terms: Cash,Conventional,VA Loan
- Ownership: Fee Simple
- Total actual rent: 0
- Electric utility on property: Yes
- Road surface type: Paved
Price history
| Date | Event | Price |
|---|---|---|
| 11/21/2025 | Sold | $729,600-6.3%$222/sqft |
Source:  Stellar MLS #TB8434307 Report a problem Stellar MLS #TB8434307 Report a problem | ||
| 10/8/2025 | Pending sale | $779,000$237/sqft |
Source: Stellar MLS #TB8434307 Report a problem | ||
| 10/3/2025 | Listed for sale | $779,000+262.5%$237/sqft |
Source: Stellar MLS #TB8434307 Report a problem | ||
| 11/20/1998 | Sold | $214,900+695.9%$65/sqft |
Source: Public Record Report a problem | ||
| 1/13/1995 | Sold | $27,000$8/sqft |
Source: Public Record Report a problem | ||
Public tax history
| Year | Property taxes | Tax assessment |
|---|---|---|
| 2025 | $5,499 +8.5% | $306,644 +2.9% |
| 2024 | $5,069 +3.3% | $298,002 +3% |
| 2023 | $4,907 +4.4% | $289,322 +3% |
| 2022 | $4,700 +1.4% | $280,895 +3% |
| 2021 | $4,633 +2.1% | $272,714 +1.4% |
| 2020 | $4,540 +2.7% | $268,949 +2.3% |
| 2019 | $4,418 | $262,902 +1.9% |
| 2018 | $4,418 +2.2% | $258,000 -22.6% |
| 2017 | $4,322 +1.3% | $333,193 +34.6% |
| 2016 | $4,266 +1% | $247,496 +0.7% |
| 2015 | $4,225 -1.1% | $245,776 +0.8% |
| 2014 | $4,273 +0.6% | $243,825 +1.5% |
| 2013 | $4,245 -2.6% | $240,222 +1.7% |
| 2012 | $4,360 +3.1% | $236,206 +3% |
| 2011 | $4,230 +2.4% | $229,326 +1.5% |
| 2010 | $4,129 +2.6% | $225,937 +2.7% |
| 2009 | $4,025 0% | $219,997 +0.1% |
| 2008 | $4,025 -2.9% | $219,777 +3% |
| 2007 | $4,146 -5.3% | $213,376 +2.5% |
| 2006 | $4,378 +0% | $208,172 +3% |
| 2005 | $4,377 | $202,109 +3% |
| 2004 | -- | $196,222 +1.9% |
| 2003 | -- | $192,563 +2.4% |
| 2002 | -- | $188,050 +1.6% |
| 2001 | -- | $185,089 -0.8% |
| 2000 | $4,078 | $186,506 |
Find assessor info on the county website
Neighborhood: 33624
Nearby homes
- $812,2005 bd3 ba3.2k sqft4314 Middle Lake Dr, Tampa, FL 33624Off Market
- $1,028,7005 bd4 ba3.9k sqft4310 Middle Lake Dr, Tampa, FL 33624Off Market
- $760,0004 bd3 ba2.7k sqft4311 Middle Lake Dr, Tampa, FL 33624Sold
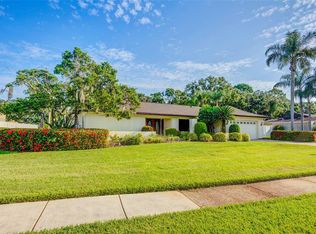
- $718,6005 bd2 ba2.7k sqft4316 Middle Lake Dr, Tampa, FL 33624Off Market
- $785,0004 bd3 ba2.8k sqft4308 Middle Lake Dr, Tampa, FL 33624Sold
- $747,5005 bd3 ba2.6k sqft4313 Middle Lake Dr, Tampa, FL 33624Off Market
- $735,0005 bd2 ba2.8k sqft4309 Middle Lake Dr, Tampa, FL 33624Off Market
- $729,5005 bd2 ba2.6k sqft4315 Middle Lake Dr, Tampa, FL 33624Off Market
Nearby schools
GreatSchools rating
- 7/10Essrig Elementary SchoolGrades: PK-5Distance: 1.2 mi
- 6/10Hill Middle SchoolGrades: 6-8Distance: 1 mi
- 6/10Gaither High SchoolGrades: 9-12Distance: 2.1 mi
Schools provided by the listing agent
- Elementary: Citrus Park-HB
- Middle: Hill-HB
- High: Gaither-HB
Source: Stellar MLS. This data may not be complete. We recommend contacting the local school district to confirm school assignments for this home.
Get a cash offer in 3 minutes
Find out how much your home could sell for in as little as 3 minutes with a no-obligation cash offer.
Estimated market value
$716,800
Get a cash offer in 3 minutes
Find out how much your home could sell for in as little as 3 minutes with a no-obligation cash offer.
Estimated market value
$716,800
- Florida
- Hillsborough County
- Tampa
- 33624
- 4312 MIDDLE LAKE DRIVE
Nearby cities
Nearby neighborhoods
Nearby zip codes
Other Tampa Topics
